Welcome to this meticulously maintained custom-built patio home in desirable Squire Valley, featuring an open flr plan and an oversized lot. The home offers a neutral décor throughout, ideal for any style. You'll love the inviting outdoor spaces, relax on the covered front porch or enjoy the screened-in porch with a grilling area overlooking the backyard. The stunning kitchen boasts granite countertops, ceramic tile backsplash, custom cabinetry, pantry, and a large island- perfect for cooking & entertaining. The great room features gleaming HW flrs, a cozy fp & abundant natural light. Retreat to the spacious primary ensuite, complete with dbl vanities & 2 walk-in closets. A versatile study or 4th bedrm provides beautiful light and scenic views. Practical features include a mudroom to conveniently drop coats & mail. Fully finished LL with two large bedrms, a full bath & a spacious rec room that walks out to the back patio- ideal for guests or entertaining. Enjoy maintenance-free living in a community that's beautifully cared for year-round, offering amenities like a pool, tennis, pickleball & bball courts, clubhouse, and scenic lakes. There's nothing to do but move in and Enjoy!
Sold for $761,000
$761,000
978 Squire Valley Dr, Villa Hills, KY 41017
4beds
3,722sqft
Single Family Residence, Residential
Built in 2017
-- sqft lot
$801,500 Zestimate®
$204/sqft
$3,724 Estimated rent
Home value
$801,500
$721,000 - $890,000
$3,724/mo
Zestimate® history
Owner options
List your home for rent
$3,724/mo
Rent Zestimate®
Find your next renter with Zillow Rental Manager. Plus, with online applications, you can quickly screen prospective tenants – for free.
$3,724/mo
Rent Zestimate®
Refinance and save
$5,022/mo
Est. payment
Refinancing to a lower rate could help reduce your monthly payments and save thousands over the life of the loan.
$5,022/mo
Est. payment
Explore your selling options
Work with a Zillow partner agent
Leverage their expertise and Zillow's premium Showcase listings to get your home seen by more buyers.
Get startedList with your own agent
Get your home in front of millions of buyers by listing it on Zillow.
Learn how to do itSell it yourself
Take full control of how buyers see your home on Zillow by listing For Sale by Owner (FSBO).
List your homeWhat's special
Fully finished llCozy fpOversized lotVersatile studyBack patioStunning kitchenCeramic tile backsplash
Zillow last checked:
Listing updated:
Listed by:
Kathy Heimbrock 859-512-8383,
Sibcy Cline, REALTORS-Florence,
Blake Heimbrock 859-512-4795,
Sibcy Cline, REALTORS-Florence
Bought with:
Jeanne Berger, 219506
Huff Realty - Florence
Source: NKMLS,MLS#: 631428
Facts & features
Interior
Bedrooms & bathrooms
- Bedrooms: 4
- Bathrooms: 3
- Full bathrooms: 3
Primary bedroom
- Features: Carpet Flooring
- Level: First
- Area: 240
- Dimensions: 16 x 15
Bedroom 2
- Features: See Remarks
- Level: First
- Area: 156
- Dimensions: 13 x 12
Bedroom 3
- Features: Carpet Flooring
- Level: Lower
- Area: 252
- Dimensions: 18 x 14
Bedroom 4
- Features: Carpet Flooring
- Level: Lower
- Area: 156
- Dimensions: 13 x 12
Bathroom 2
- Description: Powder Room
- Features: See Remarks
- Level: First
- Area: 1
- Dimensions: 1 x 1
Bathroom 3
- Level: Lower
- Area: 1
- Dimensions: 1 x 1
Other
- Features: Carpet Flooring
- Level: Lower
- Area: 625
- Dimensions: 25 x 25
Bonus room
- Description: Mudd room
- Level: First
- Area: 1
- Dimensions: 1 x 1
Dining room
- Features: Hardwood Floors
- Level: First
- Area: 143
- Dimensions: 13 x 11
Entry
- Features: Hardwood Floors
- Level: First
- Area: 72
- Dimensions: 12 x 6
Kitchen
- Features: Hardwood Floors
- Level: First
- Area: 182
- Dimensions: 14 x 13
Laundry
- Features: See Remarks
- Level: First
- Area: 49
- Dimensions: 7 x 7
Living room
- Features: Fireplace(s), Hardwood Floors
- Level: First
- Area: 304
- Dimensions: 19 x 16
Primary bath
- Features: Ceramic Tile Flooring
- Level: First
- Area: 1
- Dimensions: 1 x 1
Heating
- Has Heating (Unspecified Type)
Cooling
- Central Air
Appliances
- Included: Stainless Steel Appliance(s), Electric Oven, Dishwasher, Microwave, Refrigerator
- Laundry: Main Level
Features
- Kitchen Island, Walk-In Closet(s), Pantry, Open Floorplan, Granite Counters, Entrance Foyer, Crown Molding, Ceiling Fan(s)
- Doors: Multi Panel Doors
- Number of fireplaces: 1
- Fireplace features: Electric
Interior area
- Total structure area: 3,722
- Total interior livable area: 3,722 sqft
Property
Parking
- Total spaces: 2
- Parking features: Attached, Garage, Garage Door Opener, Garage Faces Front
- Attached garage spaces: 2
Features
- Levels: One
- Stories: 1
- Patio & porch: Covered, Deck, Enclosed, Patio, Porch
- Has view: Yes
- View description: Neighborhood
Details
- Parcel number: 0272004008.20
- Zoning description: Residential
Construction
Type & style
- Home type: SingleFamily
- Architectural style: Transitional
- Property subtype: Single Family Residence, Residential
Materials
- Brick
- Foundation: Poured Concrete
- Roof: Shingle
Condition
- New construction: No
- Year built: 2017
Details
- Warranty included: Yes
Utilities & green energy
- Sewer: Public Sewer
- Water: Public
Community & HOA
Community
- Security: Security System
HOA
- Has HOA: Yes
- Amenities included: Landscaping, Pool, Tennis Court(s), Clubhouse
- Services included: Association Fees, Maintenance Grounds, Management
- HOA fee: $273 monthly
Location
- Region: Villa Hills
Financial & listing details
- Price per square foot: $204/sqft
- Tax assessed value: $619,100
- Annual tax amount: $6,346
- Date on market: 10/19/2025
- Cumulative days on market: 2 days
Price history
| Date | Event | Price |
|---|---|---|
| 4/25/2025 | Sold | $761,000+5%$204/sqft |
Source:  NKMLS #631428 Report a problem NKMLS #631428 Report a problem | ||
| 4/13/2025 | Pending sale | $725,000$195/sqft |
Source: NKMLS #631428 Report a problem | ||
| 4/11/2025 | Listed for sale | $725,000+18.9%$195/sqft |
Source: NKMLS #631428 Report a problem | ||
| 12/6/2017 | Sold | $609,500$164/sqft |
Source: Public Record Report a problem | ||
Public tax history
| Year | Property taxes | Tax assessment |
|---|---|---|
| 2024 | $6,346 -3.8% | $619,100 |
| 2023 | $6,600 -2.4% | $619,100 |
| 2022 | $6,761 -2.1% | $619,100 |
| 2021 | $6,906 -16.2% | $619,100 +1.6% |
| 2020 | $8,240 | $609,100 |
| 2019 | $8,240 +0.7% | $609,100 |
| 2018 | $8,181 | $609,100 +110% |
| 2017 | $8,181 | $290,000 |
Find assessor info on the county website
Neighborhood: 41017
Nearby homes
- $810,9003 bd3 ba-- sqft974 Squire Valley Dr, Villa Hills, KY 41017Off Market
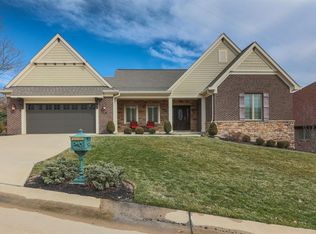
- $829,3004 bd4 ba4k sqft874 Winterhaven Ct, Villa Hills, KY 41017Off Market

- $826,800-- bd-- ba2.1k sqft858 Winterhaven Ct, Villa Hills, KY 41017Off Market
- $987,6004 bd3 ba-- sqft862 Winterhaven Ct, Villa Hills, KY 41017Off Market
- $877,8003 bd2 ba-- sqft979 Squire Valley Dr, Villa Hills, KY 41017Off Market
- $698,500-- bd-- ba-- sqft975 Squire Valley Dr, Villa Hills, KY 41017Off Market
- $881,5003 bd4 ba-- sqft971 Squire Valley Dr, Villa Hills, KY 41017Off Market
- $180,0000.7 Acres974 Squire Valley Dr, Ft mitchell, KY 41017Off Market
Nearby schools
GreatSchools rating
- 5/10River Ridge Elementary SchoolGrades: PK-5Distance: 2 mi
- 6/10Turkey Foot Middle SchoolGrades: 6-8Distance: 3.4 mi
- 9/10Dixie Heights High SchoolGrades: 9-12Distance: 2.8 mi
Schools provided by the listing agent
- Elementary: River Ridge Elementary
- Middle: Turkey Foot Middle School
- High: Dixie Heights High
Source: NKMLS. This data may not be complete. We recommend contacting the local school district to confirm school assignments for this home.
Get a cash offer in 3 minutes
Find out how much your home could sell for in as little as 3 minutes with a no-obligation cash offer.
Estimated market value
$801,500
Get a cash offer in 3 minutes
Find out how much your home could sell for in as little as 3 minutes with a no-obligation cash offer.
Estimated market value
$801,500
- Kentucky
- Kenton County
- Crescent Springs
- 41017
- 978 Squire Valley Dr
Nearby cities
Nearby zip codes
Other Crescent Springs Topics
- Apartments for Rent in 41017
- Houses for Sale in 41017
- Houses for Rent in 41017
- 41017 Real Estate
- Crescent Springs Condos
- Houses for Sale in Crescent Springs
- Newest Listings in Crescent Springs
- Crescent Springs Home Values
- Crescent Springs Real Estate Agents
- Crescent Springs Refinance
- Crescent Springs Mortgage Rates
