Skip main navigation
Sold for $926,000
  • $926,000

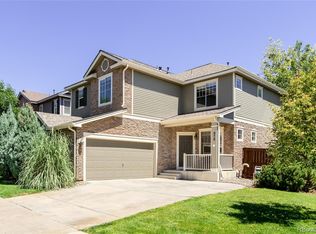
    978 Tamarac Street, Denver, CO 80230

    4beds
    2,788sqft
    Single Family Residence
    Built in 2007
    5,092 Square Feet Lot
    $901,000 Zestimate®
    $332/sqft
    $4,162 Estimated rent

    Home value

    $901,000

    $847,000 - $955,000

    $4,162/mo

    Zestimate® history
    Loading
    Loading...

    Owner options

    List your home for rent

    $4,162/mo

    Rent Zestimate®

    Find your next renter with Zillow Rental Manager. Plus, with online applications, you can quickly screen prospective tenants – for free.

    Learn more

    $4,162/mo

    Rent Zestimate®

    Refinance and save

    $4,383/mo

    Est. payment

    Refinancing to a lower rate could help reduce your monthly payments and save thousands over the life of the loan.

    See today's rates

    $4,383/mo

    Est. payment

    Explore your selling options

    Work with a Zillow partner agent

    Leverage their expertise and Zillow's premium Showcase listings to get your home seen by more buyers.

    Get started

    List with your own agent

    Get your home in front of millions of buyers by listing it on Zillow.

    Learn how to do it

    Sell it yourself

    Take full control of how buyers see your home on Zillow by listing For Sale by Owner (FSBO).

    List your home

    What's special

    Welcome to 978 Tamarac St, a beautifully updated home in the highly sought-after Lowry neighborhood! From the moment you arrive, you’ll be captivated by the stunning curb appeal and the convenience of a side-entry oversized double garage. Step inside to discover a warm and inviting living space featuring newer carpet and refinished wood floors that flow seamlessly throughout the main level. The spacious living room opens to a beautifully upgraded kitchen, complete with granite countertops, sleek new appliances, and freshly painted cabinets, making meal prep a joy. Adjacent, you'll find a separate dining room, perfect for hosting family dinners or entertaining guests. Upstairs, a versatile oversized loft offers a cozy space for movie nights or family time. The primary suite is a true retreat, boasting a luxurious 5-piece bath and an expansive walk-in closet with a custom Closet Factory system. Two additional bedrooms and full bathroom provide ample space, including one bedroom with its own large walk-in closet. The finished basement is designed for entertainment, featuring a spacious family room with a wet bar, beverage fridge — ideal for game nights or gatherings. A fourth bedroom and full bath complete this exceptional lower level. Outside, the private yard is a sanctuary with a large patio and newer landscaping, offering plenty of space for a child’s play gym or fire pit, perfect for enjoying Colorado’s beautiful weather year-round. With thoughtful updates and a prime location, this home is a rare find in Lowry. Don’t miss the opportunity to make it yours—schedule your showing today!

    Zillow last checked:

    Listing updated:

    Listed by:

    Michael Baird 720-323-4084 mwbairdrealestate@gmail.com,

    LPT Realty,

    The Baird Team 720-323-3758,

    LPT Realty

    Bought with:

    Derek Zunker, 40029992

    Derek Zunker

    Source: REcolorado as distributed by MLS GRID,MLS#: 6968203MLS Logo

    Facts & features

    Interior

    Bedrooms & bathrooms
    • Bedrooms: 4
    • Bathrooms: 4
    • Full bathrooms: 2
    • 3/4 bathrooms: 1
    • 1/2 bathrooms: 1
    • Main level bathrooms: 1
    Primary bedroom
    • Level: Upper
    Bedroom
    • Level: Upper
    Bedroom
    • Level: Upper
    Bedroom
    • Level: Basement
    Primary bathroom
    • Level: Upper
    Bathroom
    • Level: Basement
    Bathroom
    • Level: Main
    Bathroom
    • Level: Upper
    Great room
    • Level: Main
    Kitchen
    • Level: Main
    Laundry
    • Level: Main
    Living room
    • Level: Basement
    Loft
    • Level: Upper
    Heating
    • Forced Air
    Cooling
    • Central Air
    Appliances
    • Included: Dishwasher, Disposal, Microwave, Oven
    Features
    • Eat-in Kitchen, Five Piece Bath, Granite Counters, High Ceilings, Open Floorplan, Primary Suite, Radon Mitigation System, Vaulted Ceiling(s), Wet Bar
    • Flooring: Carpet, Tile, Wood
    • Basement: Finished,Full
    • Number of fireplaces: 1
    • Fireplace features: Great Room
    Interior area
    • Total structure area: 2,788
    • Total interior livable area: 2,788 sqft
    • Finished area above ground: 1,957
    • Finished area below ground: 789

    Property

    Parking
    • Total spaces: 2
    • Parking features: Concrete
    • Attached garage spaces: 2
    Features
    • Levels: Two
    • Stories: 2
    • Patio & porch: Front Porch, Patio
    Lot
    • Size: 5,092 sqft
    • Features: Level, Many Trees
    Details
    • Parcel number: 604337002
    • Zoning: R-2-A
    • Special conditions: Standard

    Construction

    Type & style
    • Home type: SingleFamily
    • Architectural style: Traditional
    • Property subtype: Single Family Residence
    Materials
    • Frame
    • Roof: Composition
    Condition
    • Year built: 2007

    Utilities & green energy

    • Sewer: Public Sewer
    • Water: Public

    Community & neighborhood

    Location
    • Region: Denver
    • Subdivision: Lowry

    HOA & financial

    HOA
    • Has HOA: Yes
    • HOA fee: $90 quarterly
    • Association name: Lowry
    • Association phone: 720-583-5262

    Other

    Other facts
    • Listing terms: Cash,Conventional,FHA,VA Loan
    • Ownership: Individual
    • Road surface type: Paved

    Price history

    DateEventPrice
    10/25/2024Sold$926,000+3%$332/sqft
    Source: REcolorado as distributed by MLS GRID #6968203 Report a problem
    9/26/2024Pending sale$899,000$322/sqft
    Source: REcolorado as distributed by MLS GRID #6968203 Report a problem
    9/19/2024Listed for sale$899,000$322/sqft
    Source: REcolorado as distributed by MLS GRID #6968203 Report a problem

    Public tax history

    Tax history is unavailable.

    Neighborhood: Lowry Field

    Nearby schools

    GreatSchools rating
    Schools provided by the listing agent
    • Elementary: Lowry
    • Middle: Hill
    • High: George Washington
    • District: Denver 1

    Source: REcolorado as distributed by MLS GRID. This data may not be complete. We recommend contacting the local school district to confirm school assignments for this home.

    Get a cash offer in 3 minutes
    Find out how much your home could sell for in as little as 3 minutes with a no-obligation cash offer.
    Estimated market value
    $901,000
    Get a cash offer in 3 minutes
    Find out how much your home could sell for in as little as 3 minutes with a no-obligation cash offer.
    Estimated market value
    $901,000