Skip main navigation
Under contract-no show
  • Price cut: $4K (7/7)
    $295,000

    978 Two Brothers Ln, York, SC 29745

    4beds
    1,613sqft
    : 
    $1,895/mo
    Get pre-qualified
    Single Family Residence
    Built in 2026
    0.11 Acres Lot
    $301,400 Zestimate®
    $183/sqft
    $102/mo HOA

    What's special

    Two-car garageWalk-in pantryAmple cabinet storageFour bedrooms
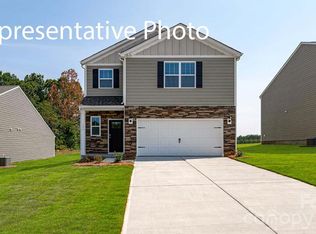
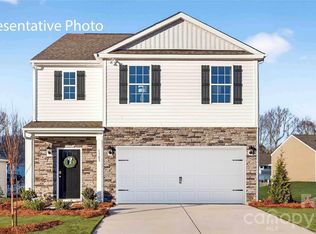
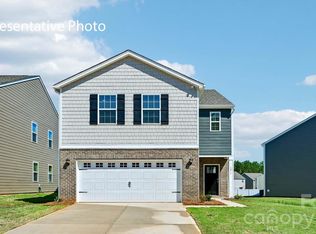
    Come see 978 Two Brothers Lane located in York, SC! Welcome home to Fergus Crossing in Historic York, SC! This beautiful, brand new, move- in ready home, is in the charming and historic town of York, SC. Nestled in the desirable community of Fergus Crossing, residents enjoy outstanding amenities, including a pool, playground, pickleball courts, walking trails, and a fishing pond. With its modern design, great location, and unbeatable price, this home offers exceptional value and comfort. Don’t miss your chance to make it yours! The Taylor is one of our two-story plans featured at Fergus Crossing in York, SC. The home offers four bedrooms, two and a half bathrooms and two-car garage. Includes blinds for move-in ready convenience! The moment you step inside the home, you’ll be greeted by a foyer which invites into the center of the home. At the heart of the home is a spacious family and dining room that blends together with the kitchen, creating an open and airy feel. The gourmet kitchen is well equipped with stainless steel appliances, ample cabinet storage, and a walk-in pantry. The primary suite feels like a private retreat and offers an en-suite bathroom with dual vanities and a walk in closet. The additional three bedrooms provide privacy and comfort and share access to a secondary bathroom with dual vanities. The laundry room completes the second floor. Outback is a patio, perfect for outdoor entertaining or enjoying beautiful weather. With its thoughtful design, spacious layout, and modern conveniences, the Taylor is the perfect place to call home at Fergus Crossing. Don’t miss this opportunity on this home, schedule an appointment today!
    110 days
    |
    47
    |
    3
    |

    Zillow last checked:

    Listing updated:

    Listed by:

    Maria Wilhelm mcwilhelm@drhorton.com,

    DR Horton Inc,

    Maner Keller,

    DR Horton Inc

    Source: Canopy MLS as distributed by MLS GRID,MLS#: 4378156MLS Logo

      Facts & features

      Interior

      Bedrooms & bathrooms
      • Bedrooms: 4
      • Bathrooms: 3
      • Full bathrooms: 2
      • 1/2 bathrooms: 1
      Primary bedroom
      • Level: Upper
      Bathroom full
      • Level: Upper
      Dining area
      • Level: Main
      Family room
      • Level: Main
      Kitchen
      • Features: None
      • Level: Main
      Laundry
      • Level: Upper
      Heating
      • Electric, Heat Pump
      Cooling
      • Central Air, Zoned
      Appliances
      • Included: Dishwasher, Electric Range, Microwave
      • Laundry: Electric Dryer Hookup, Laundry Room, Washer Hookup
      Features
      • Kitchen Island, Open Floorplan, Walk-In Pantry
      • Flooring: Carpet, Vinyl
      • Doors: Insulated Door(s), Sliding Doors
      • Has basement: No
      • Attic: Pull Down Stairs
      • Fireplace features: Family Room
      Interior area
      • Total structure area: 1,613
      • Total interior livable area: 1,613 sqft
      • Finished area above ground: 1,613
      • Finished area below ground: 0

      Property

      Parking
      • Total spaces: 2
      • Parking features: Driveway, Attached Garage, Garage Door Opener, Garage Faces Front, Garage on Main Level
      • Attached garage spaces: 2
      • Has uncovered spaces: Yes
      Features
      • Levels: Two
      • Stories: 2
      • Pool features: Community
      Lot
      • Size: 0.11 Acres
      Living quarters
      • Secondary features: Main Level Garage
      Details
      • Parcel number: 3950000338
      • Zoning: RES
      • Special conditions: Standard

      Construction

      Type & style
      • Home type: SingleFamily
      • Property subtype: Single Family Residence
      Materials
      • Fiber Cement, Stone Veneer
      • Foundation: Slab
      Condition
      • New construction: Yes
      • Year built: 2026
      Details
      • Builder model: Taylor- B5
      • Builder name: D.R. Horton

      Utilities & green energy

      • Sewer: Public Sewer
      • Water: City
      • Utilities for property: Cable Available, Fiber Optics

      Community & HOA

      Community
      • Features: Cabana, Game Court, Playground, Sidewalks, Walking Trails
      • Security: Carbon Monoxide Detector(s), Smoke Detector(s)
      • Subdivision: Fergus Crossing
      HOA
      • Has HOA: Yes
      • HOA fee: $307 quarterly
      Location
      • Region: York

      Financial & listing details

      • Price per square foot: $183/sqft
      • Tax assessed value: $65,000
      • Annual tax amount: $2,081
      • Date on market: 5/5/2026
      • Cumulative days on market: 107 days
      • Road surface type: Concrete, Paved

        Estimated market value

        $301,400

        $286,000 - $316,000

        $2,278/mo

        Price history

        DateEventPrice
        7/10/2026Pending sale$295,000$183/sqft
        Source: Canopy MLS as distributed by MLS GRID #4378156 Report a problem
        7/7/2026Price change$295,000-1.3%$183/sqft
        Source: Canopy MLS as distributed by MLS GRID #4378156 Report a problem
        5/5/2026Listed for sale$299,000$185/sqft
        Source: Canopy MLS as distributed by MLS GRID #4378156 Report a problem

        Public tax history

        YearProperty taxesTax assessment
        2025$2,081 $3,900
        2024-- --
        Find assessor info on the county website

        Monthly payment

        Est. payment

        Payment breakdown

        Explore the cost of this home by adjusting the details. Changes won't be saved.
        All calculations are estimates and provided by Zillow, Inc. for informational purposes only. Actual amounts may vary.
        HOA fees may include property taxes on listings classified as Co-Ops. Contact the listing agent and/or owner for fee details.
        See how much you could borrow to make a competitive offer.

        Climate risks

        Neighborhood: 29745

        Getting around

        4 / 100
        Car-Dependent
        9 / 100
        Somewhat Bikeable

        Nearby schools

        GreatSchools rating
        Schools provided by the listing agent
        • Elementary: Hunter Street
        • Middle: York
        • High: York Comprehensive

        Source: Canopy MLS as distributed by MLS GRID. This data may not be complete. We recommend contacting the local school district to confirm school assignments for this home.

        A local agent can set up tours, give advice and negotiate with sellers.

        Browse local experts

        Similar homes