Presenting a stunning custom brick-front center hall colonial in desirable East Dover section of Toms River which is custom designed with meticulous attention to details and many high end features. This home features 4 bedrooms,3 full baths and two half baths. The primary suite features a huge walk in closet, vaulted ceilings and custom crown molding. The suite enters into a huge bathroom with soaking tub and extra large shower with built in steamer. The princess suite with custom bathroom includes soaking tub, shower and custom tile throughout. Additional bedrooms have access to full hall bath. The oversized fourth room with walk up attic access can be used as a game room or bedroom.
The first floor features an impressive 2-story entry foyer with elegant shadow boxes ,ornate molding and powered chandelier for easy cleaning. The first floor has decorative molding and custom window treatments throughout. The floors are custom tile throughout first level. Sunken family room with custom built in cabinets and gas fire place. The home features a formal living room and dining room with trey ceiling, chair rail and crown molding. First floor office has custom cabinetry. Oversized eat in kitchen with walk in pantry. Updated stainless steel appliances, custom cabinets and granite counter tops. Oversized three car garage. Full finished basement built with superior wall system. One of a kind custom theater with Broadway inspired décor, includes a 13 seat tiered theater. Custom half bath in basement. Huge storage room with 10 foot ceilings throughout and enclosed stairwell to backyard with vinyl fencing. Two sheds along with a large hot tub/ swim spa. The backyard is professionally landscaped and has stamped concrete throughout with raised patio.
The home features three zone heating and air that was upgraded in 2021.Garage has separate heating and cooling system.
The yard is complete with sprinkler system. The home is minutes from the Jersey Shore.This home is move in ready and waiting for you to make memories.
Sold for $800,000
$800,000
978 Utah Drive, Toms River, NJ 08753
4beds
4,072sqft
Single Family Residence
Built in 2005
0.42 Acres Lot
$820,900 Zestimate®
$196/sqft
$5,491 Estimated rent
Home value
$820,900
$731,000 - $919,000
$5,491/mo
Zestimate® history
Owner options
List your home for rent
$5,491/mo
Rent Zestimate®
Find your next renter with Zillow Rental Manager. Plus, with online applications, you can quickly screen prospective tenants – for free.
$5,491/mo
Rent Zestimate®
Refinance and save
$5,325/mo
Est. payment
Refinancing to a lower rate could help reduce your monthly payments and save thousands over the life of the loan.
$5,325/mo
Est. payment
Explore your selling options
Work with a Zillow partner agent
Leverage their expertise and Zillow's premium Showcase listings to get your home seen by more buyers.
Get startedList with your own agent
Get your home in front of millions of buyers by listing it on Zillow.
Learn how to do itSell it yourself
Take full control of how buyers see your home on Zillow by listing For Sale by Owner (FSBO).
List your homeWhat's special
Zillow last checked:
Listing updated:
Listed by:
Tammy Tardibuono 732-691-8286,
EXIT Realty Jersey Shore,
Joseph Tardibuono 732-616-0996,
EXIT Realty Jersey Shore
Bought with:
NON MEMBER MORR
NON MEMBER
Source: MoreMLS,MLS#: 22421745
Facts & features
Interior
Bedrooms & bathrooms
- Bedrooms: 4
- Bathrooms: 5
- Full bathrooms: 3
- 1/2 bathrooms: 2
Rooms
- Room types: Bonus Room
Bedroom
- Description: Double Closet, Access to full bath
- Area: 158641
- Dimensions: 131 x 1,211
Bedroom
- Description: Attached full bath with soaking tub
- Area: 27548
- Dimensions: 194 x 142
Bedroom
- Description: Washer/Dryer with Multiple Closets
- Area: 62217
- Dimensions: 279 x 223
Bathroom
- Description: Custom 1/2 bath, Vessel sink
- Area: 60
- Dimensions: 6 x 10
Bathroom
- Description: Pedestal,sink,tub/shower
- Area: 10672
- Dimensions: 92 x 116
Bathroom
- Description: Custom 1/2 Bath
- Area: 20139
- Dimensions: 49 x 411
Other
- Description: Walk in Closet, Vaulted ceilings
- Area: 29946
- Dimensions: 186 x 161
Other
- Description: Jacuzzi tub, Oversized shower, custom tile
- Area: 1980
- Dimensions: 15 x 132
Other
- Description: Wood Planked Ceiling, Custom Paint,
- Area: 180
- Dimensions: 15 x 12
Dining room
- Description: Trey ceiling, chair rail, ceramic floor
- Area: 2184
- Dimensions: 168 x 13
Family room
- Description: Sunken Living Room,Fireplace
- Area: 27435
- Dimensions: 155 x 177
Other
- Description: !3 seat Broadway style theater
- Area: 420
- Dimensions: 15 x 28
Kitchen
- Description: Walk in Pantry, Eat in Kitchen
- Area: 19584
- Dimensions: 144 x 136
Living room
- Description: Custom paint ,Custom Wood Ceilings
- Area: 240
- Dimensions: 15 x 16
Living room
- Description: Custom window treatments
- Area: 21195
- Dimensions: 157 x 135
Office
- Description: Built in Cabinetry
- Area: 17653
- Dimensions: 127 x 139
Workshop
- Description: With Exterior stair case to backyard
- Area: 304
- Dimensions: 19 x 16
Heating
- Natural Gas, Forced Air, 3+ Zoned Heat
Cooling
- Central Air, Other, 3+ Zoned AC
Features
- Ceilings - 9Ft+ 1st Flr, Center Hall, Dec Molding, Eat-in Kitchen, Recessed Lighting
- Flooring: Concrete, Ceramic Tile, Other
- Basement: Ceilings - High,Finished,Full,Heated,Workshop/ Workbench,Walk-Out Access
- Attic: Attic
- Number of fireplaces: 1
Interior area
- Total structure area: 4,072
- Total interior livable area: 4,072 sqft
Property
Parking
- Total spaces: 3
- Parking features: See Remarks, Concrete, Double Wide Drive, Driveway, Off Street, Oversized, Workshop in Garage
- Attached garage spaces: 3
- Has uncovered spaces: Yes
Features
- Stories: 2
- Exterior features: Swimming
- Has private pool: Yes
- Pool features: See Remarks, Heated
- Has spa: Yes
- Spa features: Indoor Hot Tub, Outdoor Hot Tub
- Fencing: Fenced Area
Lot
- Size: 0.42 Acres
- Dimensions: 157 x 116
- Features: Corner Lot, Oversized
Details
- Parcel number: 0800385000000015
- Zoning description: Residential, Single Family, Neighborhood
Construction
Type & style
- Home type: SingleFamily
- Architectural style: Custom
- Property subtype: Single Family Residence
Materials
- Brick
Condition
- Year built: 2005
Utilities & green energy
- Sewer: Public Sewer
Community & HOA
Community
- Security: Security System
- Subdivision: Toms River
HOA
- Has HOA: No
Location
- Region: Toms River
Financial & listing details
- Price per square foot: $196/sqft
- Tax assessed value: $821,200
- Annual tax amount: $14,215
- Date on market: 7/30/2024
- Inclusions: Outdoor Lighting, Hot Tub, AC Units, Washer, Window Treatments, Blinds/Shades, Ceiling Fan(s), Dishwasher, Central Vacuum, Dryer, Light Fixtures, Microwave, Security System, Stove, Stove Hood, Refrigerator, Sauna, Screens, Attic Fan, Fireplace Equipment, Garage Door Opener, Humidifier
- Exclusions: Personal items Car lifts Optional
Price history
| Date | Event | Price |
|---|---|---|
| 3/31/2025 | Sold | $800,000-6.9%$196/sqft |
Source:  MoreMLS #22421745 Report a problem MoreMLS #22421745 Report a problem | ||
| 1/19/2025 | Pending sale | $859,000$211/sqft |
Source: MoreMLS #22421745 Report a problem | ||
| 10/30/2024 | Price change | $859,000-10.4%$211/sqft |
Source: MoreMLS #22421745 Report a problem | ||
| 7/30/2024 | Listed for sale | $959,000+261.9%$236/sqft |
Source: MoreMLS #22421745 Report a problem | ||
| 9/3/2004 | Sold | $265,000$65/sqft |
Source: Public Record Report a problem | ||
Public tax history
| Year | Property taxes | Tax assessment |
|---|---|---|
| 2023 | $13,706 +0.6% | $821,200 |
| 2022 | $13,625 | $821,200 |
| 2021 | $13,625 +5% | $821,200 +51% |
| 2020 | $12,977 +1.4% | $543,900 |
| 2019 | $12,803 +0.9% | $543,900 |
| 2018 | $12,695 +2.7% | $543,900 |
| 2017 | $12,363 +3.9% | $543,900 |
| 2016 | $11,895 +5% | $543,900 |
| 2015 | $11,324 +3% | $543,900 |
| 2014 | $10,998 +11.2% | $543,900 |
| 2013 | $9,889 +6% | $543,900 -13% |
| 2012 | $9,332 +5.9% | $625,500 |
| 2011 | $8,813 +10.9% | $625,500 |
| 2010 | $7,950 +145.6% | $625,500 |
| 2009 | $3,237 +5% | $625,500 +160.3% |
| 2008 | $3,083 +413.7% | $240,300 +408% |
| 2007 | $600 | $47,300 -53.4% |
| 2004 | -- | $101,400 |
| 2003 | -- | $101,400 |
| 2002 | -- | $101,400 |
| 2001 | -- | $101,400 |
Find assessor info on the county website
Neighborhood: 08753
Nearby homes
- $425,4003 bd1 ba996 sqft974 Utah Dr, Toms River, NJ 08753Off Market
- $524,1003 bd2 ba1.3k sqft640 Vaughn Ave, Toms River, NJ 08753Off Market
- $360,0003 bd1 ba960 sqft975 Raleigh Dr, Toms River, NJ 08753Sold
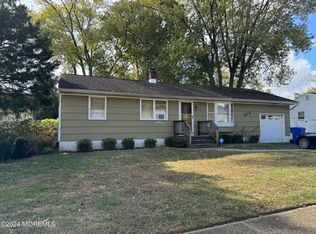
- $245,8003 bd2 ba2.3k sqft634 Vaughn Ave, Toms River, NJ 08753Off Market
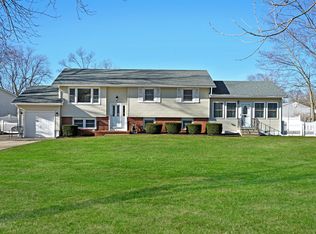
- $413,2003 bd1 ba960 sqft971 Raleigh Dr, Toms River, NJ 08753Off Market
- $522,0004 bd2 ba2.6k sqft970 Utah Dr, Toms River, NJ 08753Off Market
- $568,7007 bd3 ba3.2k sqft639 Vaughn Ave, Toms River, NJ 08753Off Market
- $427,3003 bd1 ba996 sqft975 Utah Dr, Toms River, NJ 08753Off Market
Nearby schools
GreatSchools rating
- 4/10East Dover Elementary SchoolGrades: K-5Distance: 0.3 mi
- 7/10Toms River Intermediate EastGrades: 6-8Distance: 2.6 mi
- 4/10Toms River High - East High SchoolGrades: 9-12Distance: 0.6 mi
Schools provided by the listing agent
- Elementary: East Dover
- Middle: TR Intr East
- High: Toms River East
Source: MoreMLS. This data may not be complete. We recommend contacting the local school district to confirm school assignments for this home.
Get a cash offer in 3 minutes
Find out how much your home could sell for in as little as 3 minutes with a no-obligation cash offer.
Estimated market value
$820,900
Get a cash offer in 3 minutes
Find out how much your home could sell for in as little as 3 minutes with a no-obligation cash offer.
Estimated market value
$820,900
- New Jersey
- Ocean County
- Toms River
- 08753
- 978 Utah Drive
Nearby cities
Nearby neighborhoods
Nearby zip codes
Other Toms River Topics
