Skip main navigation
Sold
  • $610,000

    978 W 600 N, Whiteland, IN 46184

    4beds
    2,802sqft
    Residential, Single Family Residence
    Built in 1988
    2.98 Acres Lot
    $674,500 Zestimate®
    $218/sqft
    $2,522 Estimated rent

    Home value

    $674,500

    $641,000 - $715,000

    $2,522/mo

    Zestimate® history
    Loading
    Loading...

    Owner options

    List your home for rent

    $2,522/mo

    Rent Zestimate®

    Find your next renter with Zillow Rental Manager. Plus, with online applications, you can quickly screen prospective tenants – for free.

    Learn more

    $2,522/mo

    Rent Zestimate®

    Refinance and save

    $2,980/mo

    Est. payment

    Refinancing to a lower rate could help reduce your monthly payments and save thousands over the life of the loan.

    See today's rates

    $2,980/mo

    Est. payment

    Explore your selling options

    Work with a Zillow partner agent

    Leverage their expertise and Zillow's premium Showcase listings to get your home seen by more buyers.

    Get started

    List with your own agent

    Get your home in front of millions of buyers by listing it on Zillow.

    Learn how to do it

    Sell it yourself

    Take full control of how buyers see your home on Zillow by listing For Sale by Owner (FSBO).

    List your home

    What's special

    Brick wrap ranch homePrivate entranceSalt waterHorse shoesGarage doorNew linerEast side attic
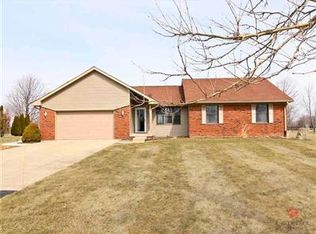
    Wanting some acreage with location + outbuilding+ fence + inground pool + 4 bedrooms... Here we go! All brick wrap ranch home with many updates including new roof2023 , pumped septic 2024, HVAC, Garage Door2024 , Sump pump2023, new privacy and acreage fenced2021, new dishwasher/grbg disp 2022 & updated kitchen with granite. This stunning property has a primary suite with 2 closets and rear exit onto a private patio. Primary bath is dual sinks, + garden tub + full stall walk in shower. The kitchen is offering updates that include pull out shelving, built in spice rack, a place for all the pots & pans. Breakfast eating granite counter as well as the perfect place to plug in all the crockpots for a Superbowl Party! Vaulted Great Room opens the place up and the electric insert fireplace brings the feeling of home. The East side of home could be used as an in-law quarter and even has a place for a kitchenette to be added if wanted. Alternative could be great for a guest area as it has its own private entrance. NO HOA on this fully fenced in 2.98ac property. Salt Water in ground pool has new liner in 2019. Outbuilding is 220 V sep meter with heat and garage door w/ opener (concrete floor + block walls+ 12 ft ceiling w/ fans + loft). Property has tree line + Horse shoes & firepit for Fun and games.East side Attic (via scuttle) has a plywood floored 700 sq ft storage area above.

    Zillow last checked:

    Listing updated:

    Listing Provided by:

    Angi Oakes 317-514-4695,

    Berkshire Hathaway Home

    Bought with:

    Suzanne Roell-Carlson

    Smart Choice Realtors, LLC

    Source: MIBOR as distributed by MLS GRID,MLS#: 21960087MLS Logo

    Facts & features

    Interior

    Bedrooms & bathrooms
    • Bedrooms: 4
    • Bathrooms: 3
    • Full bathrooms: 3
    • Main level bathrooms: 3
    • Main level bedrooms: 4
    Primary bedroom
    • Features: Carpet
    • Level: Main
    • Area: 221 Square Feet
    • Dimensions: 13x17
    Bedroom 2
    • Features: Carpet
    • Level: Main
    • Area: 130 Square Feet
    • Dimensions: 13x10
    Bedroom 3
    • Features: Laminate
    • Level: Main
    • Area: 130 Square Feet
    • Dimensions: 13x10
    Bedroom 4
    • Features: Vinyl Plank
    • Level: Main
    • Area: 156 Square Feet
    • Dimensions: 13x12
    Other
    • Features: Tile-Ceramic
    • Level: Main
    • Area: 91 Square Feet
    • Dimensions: 13x7
    Breakfast room
    • Features: Tile-Ceramic
    • Level: Main
    • Area: 88 Square Feet
    • Dimensions: 11x8
    Great room
    • Features: Carpet
    • Level: Main
    • Area: 391 Square Feet
    • Dimensions: 23x17
    Kitchen
    • Features: Tile-Ceramic
    • Level: Main
    • Area: 88 Square Feet
    • Dimensions: 11x8
    Living room
    • Features: Vinyl Plank
    • Level: Main
    • Area: 128 Square Feet
    • Dimensions: 16x8
    Mud room
    • Features: Vinyl Plank
    • Level: Main
    • Area: 180 Square Feet
    • Dimensions: 15x12
    Office
    • Features: Vinyl Plank
    • Level: Main
    • Area: 60 Square Feet
    • Dimensions: 10x6
    Heating
    • Forced Air
    Cooling
    • Has cooling: Yes
    Appliances
    • Included: Dishwasher, Electric Water Heater, Disposal, Microwave, Electric Oven, Refrigerator, Trash Compactor, Water Heater, Water Softener Owned
    • Laundry: Laundry Room, Main Level
    Features
    • Attic Access, Breakfast Bar, Vaulted Ceiling(s), Entrance Foyer, High Speed Internet
    • Windows: Windows Vinyl, WoodWorkStain/Painted
    • Has basement: No
    • Attic: Access Only
    • Number of fireplaces: 1
    • Fireplace features: Electric, Great Room
    Interior area
    • Total structure area: 2,802
    • Total interior livable area: 2,802 sqft

    Property

    Parking
    • Total spaces: 3
    • Parking features: Attached, Aggregate, Garage Door Opener, Side Load Garage, Workshop in Garage
    • Attached garage spaces: 3
    • Details: Garage Parking Other(Finished Garage, Garage Door Opener, Keyless Entry, Service Door)
    Features
    • Levels: One
    • Stories: 1
    • Patio & porch: Covered, Deck
    • Has private pool: Yes
    • Pool features: In Ground, Liner, Outdoor Pool, Pool Cover, Pool Sweep, Private, Salt Water
    • Fencing: Fenced,Chain Link,Fence Full Rear,Privacy
    Lot
    • Size: 2.98 Acres
    • Features: Access, Rural - Not Subdivision, Suburb, Mature Trees
    Details
    • Additional structures: Barn Pole, Outbuilding
    • Parcel number: 410517033035000033
    • Special conditions: None,Sales Disclosure Supplements
    • Horse amenities: None

    Construction

    Type & style
    • Home type: SingleFamily
    • Architectural style: Ranch
    • Property subtype: Residential, Single Family Residence
    Materials
    • Brick, Wood Brick
    • Foundation: Block, Slab
    Condition
    • New construction: No
    • Year built: 1988

    Utilities & green energy

    • Electric: 200+ Amp Service, 220 Volts in Workshop
    • Sewer: Septic Tank
    • Water: Private Well, Well
    • Utilities for property: Electricity Connected, Sep Electric Meter

    Community & neighborhood

    Location
    • Region: Whiteland
    • Subdivision: No Subdivision

    Price history

    DateEventPrice
    4/5/2024Sold$610,000-5.4%$218/sqft
    Source: MIBOR as distributed by MLS GRID #21960087 Report a problem
    2/24/2024Pending sale$645,000$230/sqft
    Source: MIBOR as distributed by MLS GRID #21960087 Report a problem
    2/12/2024Price change$645,000-0.8%$230/sqft
    Source: MIBOR as distributed by MLS GRID #21960087 Report a problem
    1/17/2024Listed for sale$650,000+4%$232/sqft
    Source: MIBOR as distributed by MLS GRID #21960087 Report a problem
    1/6/2024Listing removed--
    Source: Owner Report a problem
    12/6/2023Listed for sale$625,000+9.6%$223/sqft
    Source: Owner Report a problem
    9/24/2021Sold$570,000-12.3%$203/sqft
    Source: MIBOR as distributed by MLS GRID #21800526 Report a problem
    7/20/2021Price change$649,900+18.2%$232/sqft
    Source: Owner Report a problem
    7/12/2021Listed for sale$549,900$196/sqft
    Source: Owner Report a problem

    Public tax history

    YearProperty taxesTax assessment
    2025$5,771 -1.6%$681,400 +24.8%
    2024$5,863 +0.2%$545,800 +6.1%
    2023$5,851 +37.5%$514,500 +1.1%
    2022$4,255 +8.9%$509,000 +42%
    2021$3,905 +8%$358,500 +11.8%
    2020$3,616 -5.8%$320,800 +9.6%
    2019$3,841 +6.5%$292,800 -2.6%
    2018$3,607 +0.6%$300,500 +2.9%
    2017$3,587 $292,000 +2.5%
    2016$3,587 +2.1%$284,800 +8.7%
    2014$3,512 +1.4%$262,100 +0.2%
    2013$3,465 -1.2%$261,600 +1.3%
    2012$3,506 -14.2%$258,200 -15.5%
    2011$4,087 -6.9%$305,700 -6.7%
    2010$4,389 +1.7%$327,700
    2009$4,315 -2.3%$327,700 +11.8%
    2007$4,416 -12.7%$293,100
    2006$5,061 $293,100

    Find assessor info on the county website

    Neighborhood: 46184

    Nearby schools

    GreatSchools rating
    Schools provided by the listing agent
    • Elementary: Pleasant Crossing Elementary
    • Middle: Clark Pleasant Middle School
    • High: Whiteland Community High School

    Source: MIBOR as distributed by MLS GRID. This data may not be complete. We recommend contacting the local school district to confirm school assignments for this home.

    Get a cash offer in 3 minutes
    Find out how much your home could sell for in as little as 3 minutes with a no-obligation cash offer.
    Estimated market value
    $674,500
    Get a cash offer in 3 minutes
    Find out how much your home could sell for in as little as 3 minutes with a no-obligation cash offer.
    Estimated market value
    $674,500