Well Maintained Midcentury custom home built in 1964 on a large 10,500 sq. ft. lot in its original condition with considerable potential.
This Spacious home is located in a quiet neighborhood features a double door entrance reception area with large formal living room, the family room features a cozy fire place, handsome wood beamed ceilings, hard wood floors and a large sliding glass door that opens to the patio and back yard. The family room transitions smoothly to breakfast bar and kitchen eating area offering a seamless open layout, this home also features three large bedrooms, one of them a master with bath and walk in shower, as well as a hallway bathroom and laundry room with plenty of cabinet space at rear door exiting to the large back yard. This home includes a detached garage and private garden area. These spacious grounds offer plenty of room for additional square footage to the home or an ADU. Don't miss this opportunity.
This home is located near shopping, dinning, multiple area colleges and is conveniently located near 10,210,605 and 57 Fwys.
Home Depot is located a half mile away, convenient for all of you projects or upgrades.
Under contract
Listed by: CENTURY 21 MASTERS • David Ramirez • Contact: 909-595-6697
$815,000
978 W Grovecenter St, Covina, CA 91722
3beds
1,684sqft
Single Family Residence
Built in 1964
10,540 Square Feet Lot
$825,900 Zestimate®
$484/sqft
$-- HOA
What's special
- 12 days |
- 1,695 |
- 92 |
Likely to sell faster than
Zillow last checked:
Listing updated:
Listed by:
David Ramirez DRE #01868425 626-450-5270,
CENTURY 21 MASTERS
Source: CRMLS,MLS#: CV26060093 Originating MLS: California Regional MLS
Originating MLS: California Regional MLSFacts & features
Interior
Bedrooms & bathrooms
- Bedrooms: 3
- Bathrooms: 2
- Full bathrooms: 2
- Main level bathrooms: 2
- Main level bedrooms: 3
Rooms
- Room types: Bedroom, Entry/Foyer, Family Room, Kitchen, Laundry, Living Room
Bedroom
- Features: All Bedrooms Down
Bathroom
- Features: Bathtub, Separate Shower, Tile Counters, Walk-In Shower
Kitchen
- Features: Tile Counters
Heating
- Central, Natural Gas
Cooling
- Wall/Window Unit(s)
Appliances
- Included: 6 Burner Stove, Gas Oven
- Laundry: Washer Hookup, Laundry Room
Features
- Beamed Ceilings, All Bedrooms Down
- Flooring: Carpet, Wood
- Has fireplace: Yes
- Fireplace features: Family Room
- Common walls with other units/homes: No Common Walls
Interior area
- Total interior livable area: 1,684 sqft
Property
Parking
- Total spaces: 2
- Parking features: Garage
- Garage spaces: 2
Accessibility
- Accessibility features: Safe Emergency Egress from Home, Accessible Doors
Features
- Levels: One
- Stories: 1
- Entry location: street
- Pool features: None
- Spa features: None
- Fencing: Block
- Has view: Yes
- View description: None
Lot
- Size: 10,540 Square Feet
- Features: 0-1 Unit/Acre
Details
- Parcel number: 8442007001
- Special conditions: Standard,Trust
Construction
Type & style
- Home type: SingleFamily
- Property subtype: Single Family Residence
Materials
- Stucco
- Roof: Asphalt,Composition
Condition
- New construction: No
- Year built: 1964
Utilities & green energy
- Electric: Standard, Unknown
- Sewer: Public Sewer
- Water: Public
- Utilities for property: Natural Gas Connected, Sewer Connected, Water Connected
Community & HOA
Community
- Features: Curbs
Location
- Region: Covina
Financial & listing details
- Price per square foot: $484/sqft
- Tax assessed value: $96,525
- Annual tax amount: $1,761
- Date on market: 7/10/2026
- Cumulative days on market: 12 days
- Listing terms: Cash,Contract,Submit
Estimated market value
$825,900
$785,000 - $867,000
$3,621/mo
Price history
| Date | Event | Price |
|---|---|---|
| 7/20/2026 | Contingent | $815,000$484/sqft |
Source:  CRMLS #CV26060093 Report a problem CRMLS #CV26060093 Report a problem | ||
| 7/10/2026 | Listed for sale | $815,000$484/sqft |
Source: CRMLS #CV26060093 Report a problem | ||
Public tax history
| Year | Property taxes | Tax assessment |
|---|---|---|
| 2025 | $1,761 +2% | $96,525 +2% |
| 2024 | $1,728 +1.3% | $94,633 +2% |
| 2023 | $1,705 +1.3% | $92,778 +2% |
| 2022 | $1,683 +1.9% | $90,960 +2% |
| 2021 | $1,652 +1% | $89,178 +1% |
| 2020 | $1,635 | $88,265 +2% |
| 2019 | $1,635 +13.9% | $86,535 +2% |
| 2018 | $1,435 | $84,839 +2% |
| 2017 | $1,435 +1.9% | $83,176 +2% |
| 2016 | $1,409 +4.7% | $81,546 +1.5% |
| 2015 | $1,345 +3.1% | $80,322 +2% |
| 2014 | $1,305 | $78,750 +2.5% |
| 2012 | -- | $76,859 +2% |
| 2011 | -- | $75,353 +0.8% |
| 2010 | -- | $74,791 -0.2% |
| 2009 | -- | $74,969 +2% |
| 2008 | -- | $73,500 +2% |
| 2007 | -- | $72,060 +2% |
| 2006 | -- | $70,648 |
| 2005 | -- | $70,648 +4% |
| 2004 | -- | $67,906 +1.9% |
| 2003 | -- | $66,662 +2% |
| 2002 | -- | $65,356 +4% |
| 2000 | -- | $62,821 |
Find assessor info on the county website
Monthly payment
Est. payment
Payment breakdown
Explore the cost of this home by adjusting the details. Changes won't be saved.Climate risks
Neighborhood: 91722
Nearby schools
GreatSchools rating
- 9/10Grovecenter Elementary SchoolGrades: K-5Distance: 0.5 mi
- 4/10Traweek Middle SchoolGrades: 6-8Distance: 0.5 mi
- 7/10Covina High SchoolGrades: 9-12Distance: 0.6 mi
- $815,8003 bd1 ba1.5k sqft204 S Eileen Ave, Covina, CA 91722Off Market
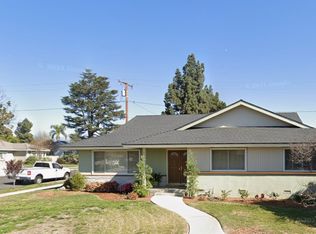
- $--1 bd1 ba1.8k sqft204 S Eileen Ave UNIT 1, Covina, CA 91722Off Market

- $1,089,1003 bd3 ba2.4k sqft970 W Grovecenter St, Covina, CA 91722Off Market
- $968,3004 bd2 ba1.9k sqft212 S Eileen Ave, Covina, CA 91722Off Market
- $850,0003 bd2 ba1.7k sqft142 S Eileen Ave, Covina, CA 91722Sold
- $918,1003 bd2 ba1.9k sqft216 S Eileen Ave, Covina, CA 91722Off Market
- $1,013,2003 bd3 ba1.8k sqft743 N Myrtlewood Ave, West Covina, CA 91791Off Market
- $925,0003 bd2 ba1.8k sqft954 W Grovecenter St, Covina, CA 91722Sold
A local agent can set up tours, give advice and negotiate with sellers.
Similar homes
- $899,9003 bd2 ba1.7k sqft639 N Nora Ave, West Covina, CA 91790For Sale
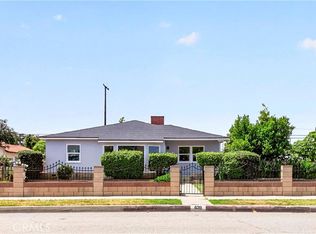 MLS ID #MB26089835, ELMER DELGADO, A TO Z SOLUTIONS, INC.. CRMLS
 - $930,0003 bd2 ba1.5k sqft19913 E Rambling Rd, Covina, CA 91724For Sale
 MLS ID #CV26146917, Tina Huynh, CENTURY 21 PRIMETIME REALTORS. CRMLS
 - $850,0003 bd3 ba1.7k sqft1206 Bannon Ave, La Puente, CA 91744For Sale
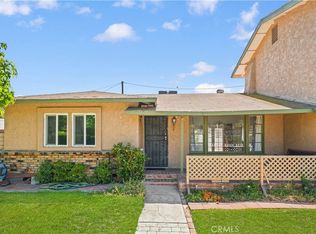 MLS ID #AR26149059, Wun Kwan, Pinnacle Real Estate Group. CRMLS
 - $859,0004 bd1 ba1.3k sqft302 N Nora Ave, West Covina, CA 91790For Sale
 MLS ID #IG26129841, Thomas Cho, First Collateral, Inc.. CRMLS
 - $799,9005 bd3 ba1.7k sqft1332 Indian Summer Ave, La Puente, CA 91744For SaleMLS ID #IG26132582, Justin Flores, Align Homes, Inc.. CRMLS
- $802,0003 bd2 ba1.5k sqft437 S 3rd Ave, La Puente, CA 91746For SaleMLS ID #CV26108961, Marty Rodriguez, CENTURY 21 MASTERS. CRMLS
- $877,0003 bd2 ba1.4k sqft19079 E Linfield St, Glendora, CA 91740For SaleMLS ID #CV26126672, RITA MARTINEZ, LYONS & ASSOCIATES. CRMLS
- $825,0003 bd2 ba1.3k sqft18689 Bellorita St, La Puente, CA 91748For SaleMLS ID #CV26137595, Eli Strickland, RE/MAX INNOVATIONS. CRMLS
- $779,9993 bd2 ba1.8k sqft194 Monroe Ave, Pomona, CA 91767For SaleMLS ID #DW26137094, Carla Franco, Real Broker. CRMLS
- $848,0004 bd2 ba1.4k sqft1363 Custoza Ave, Rowland Heights, CA 91748For SaleMLS ID #CV26143960, Mike Chou, K.W. EXECUTIVE. CRMLS
- $789,0003 bd2 ba1.6k sqft318 E Gladstone St, San Dimas, CA 91773For SaleMLS ID #SW26113288, Stacey Torres, Hearthstone Homes. CRMLS
- $775,0003 bd2 ba1.1k sqft13822 Cornishcrest Rd, Whittier, CA 90605For SaleMLS ID #DW26156880, Andy Castaneda, Synergy Real Estate. CRMLS
- $855,0003 bd2 ba1.7k sqft1845 Canyon Way, Pomona, CA 91768For SaleMLS ID #IV26122135, SUZANNE HURLEY, ENCORE REAL ESTATE. CRMLS
- $778,0002 bd1 ba1.1k sqft2640 F St, La Verne, CA 91750For SaleMLS ID #CV26157419, Karen Peterson, MR. REAL ESTATE. CRMLS
- $749,9003 bd2 ba1.2k sqft4605 Cedar Ave, El Monte, CA 91732For SaleMLS ID #CV26139216, Feng Zhou, EXP REALTY OF CALIFORNIA INC. CRMLS
- $798,8884 bd2 ba1.3k sqft2740 Batson Ave, Rowland Heights, CA 91748For SaleMLS ID #TR26129792, Ariandi Kho, Advantage Real Estate. CRMLS
- $829,9995 bd3 ba2.1k sqft9018 Baseline Rd, Alta Loma, CA 91701For SaleMLS ID #CV26151943, Mohammad Islam, Rise Realty. CRMLS
- $790,0004 bd2 ba1.2k sqft2224 Delnice Ave, El Monte, CA 91732For SaleMLS ID #CV26119611, Amanda Zito, Real Brokerage Technologies, Inc. CRMLS
- $775,0004 bd2 ba1.2k sqft1614 Charlemont Ave, La Puente, CA 91745For SaleMLS ID #TR26144146, Anthony De La Vara Jr., Keller Williams OC Coastal. CRMLS
- $789,5004 bd2 ba1.3k sqft1255 E 13th St, Upland, CA 91786For SaleMLS ID #IV26151115, OSCAR GARCIA, 1% LISTING FEE. CRMLS
Local buyer's agents are ready to help
