With an acceptable offer and lender approval, seller will provide up to $11,400 toward buyer-selected incentives, including closing costs and prepaids, a temporary or permanent interest-rate buydown, or seller-installed turnkey upgrades such as a refrigerator, washer and dryer, window coverings, bike storage, and front-yard landscaping.
Discover turnkey luxury in this newly built Fayetteville home, perfectly positioned for the ultimate walkable/bikeable lifestyle. Just moments from the U of A campus, the Razorback Greenway trail, dining, and shopping. This sophisticated 3-bed, 2.5-bath residence features premium upgrades including extra-thick granite counters, a full suite of Frigidaire Gallery appliances with a gas range with a convection/air fry oven, and a central tech hub with high-speed ethernet. Enjoy a private, low-maintenance yard and coveted off-street parking for 3 cars. With I-49 less than 5 minutes away, all of Northwest Arkansas is at your doorstep. This is effortless, elevated living.
New construction
Price cut: $15K (6/3)
$380,000
978 W Holly St, Fayetteville, AR 72703
3beds
1,452sqft
:
Get pre-qualified$2,425/mo
Single Family Residence
Built in 2025
3,049 Square Feet Lot
$378,900 Zestimate®
$262/sqft
$-- HOA
What's special
Premium upgradesPrivate low-maintenance yardExtra-thick granite counters
- 353 days |
- 379 |
- 30 |
Zillow last checked:
Listing updated:
Listed by:
The Ginder Group 479-466-0202,
Keller Williams Market Pro Realty 479-718-2800
Source: ArkansasOne MLS,MLS#: 1316868 Originating MLS: Northwest Arkansas Board of REALTORS MLS
Originating MLS: Northwest Arkansas Board of REALTORS MLSFacts & features
Interior
Bedrooms & bathrooms
- Bedrooms: 3
- Bathrooms: 3
- Full bathrooms: 2
- 1/2 bathrooms: 1
Primary bedroom
- Level: Second
- Dimensions: 19'9" x 16'11"
Bedroom
- Level: Second
- Dimensions: 10'0" x 12'9"
Bedroom
- Level: Second
- Dimensions: 9'10" x 12'10"
Primary bathroom
- Level: Second
- Dimensions: 9'3" x 5'4"
Bathroom
- Level: Second
- Dimensions: 9'3" x 5'3"
Dining room
- Level: Main
- Dimensions: 12'10" x 8'8"
Half bath
- Level: Main
- Dimensions: 7'5" x 3'0"
Kitchen
- Level: Main
- Dimensions: 12'10" x 11'1"
Living room
- Level: Main
- Dimensions: 16'5" x 15'10"
Utility room
- Level: Main
- Dimensions: 6'8" x 5'11"
Heating
- Central, Gas
Cooling
- Central Air
Appliances
- Included: Convection Oven, Dishwasher, Exhaust Fan, Disposal, Gas Oven, Gas Range, Gas Water Heater, Range Hood, Self Cleaning Oven, Tankless Water Heater, Water Heater, ENERGY STAR Qualified Appliances, Plumbed For Ice Maker
- Laundry: Washer Hookup, Dryer Hookup
Features
- Attic, Built-in Features, Ceiling Fan(s), Eat-in Kitchen, Granite Counters, Programmable Thermostat, Storage
- Flooring: Luxury Vinyl Plank
- Windows: Double Pane Windows, Vinyl
- Basement: None
- Has fireplace: No
- Fireplace features: None
Interior area
- Total structure area: 1,452
- Total interior livable area: 1,452 sqft
Video & virtual tour
Property
Parking
- Total spaces: 3
- Covered spaces: 3
Features
- Levels: Two
- Stories: 2
- Patio & porch: Covered, None, Porch
- Exterior features: Brick Driveway, Concrete Driveway
- Pool features: None
- Fencing: None
- Waterfront features: None
Lot
- Size: 3,049 Square Feet
- Features: Central Business District, City Lot, Level, Not In Subdivision, Near Park
Details
- Additional structures: None
- Parcel number: 76514049000
- Zoning description: Residential
- Special conditions: None
- Wooded area: 0
Construction
Type & style
- Home type: SingleFamily
- Architectural style: Contemporary
- Property subtype: Single Family Residence
Materials
- Masonite
- Foundation: Slab
- Roof: Architectural,Shingle
Condition
- New construction: Yes
- Year built: 2025
Utilities & green energy
- Sewer: Public Sewer
- Water: Public
- Utilities for property: Cable Available, Electricity Available, Fiber Optic Available, Natural Gas Available, High Speed Internet Available, Phone Available, Sewer Available, Water Available
Green energy
- Energy efficient items: Appliances
Community & HOA
Community
- Features: Biking, Near Fire Station, Near Hospital, Near Schools, Park, Shopping, Trails/Paths
- Security: Smoke Detector(s)
- Subdivision: Fayetteville Outlots
HOA
- Has HOA: No
Location
- Region: Fayetteville
Financial & listing details
- Price per square foot: $262/sqft
- Annual tax amount: $3,950
- Date on market: 8/8/2025
- Cumulative days on market: 351 days
- Road surface type: Paved
Estimated market value
$378,900
$360,000 - $398,000
$2,198/mo
Price history
| Date | Event | Price |
|---|---|---|
| 6/3/2026 | Price change | $380,000-3.8%$262/sqft |
Source:  ArkansasOne MLS #1316868 Report a problem ArkansasOne MLS #1316868 Report a problem | ||
| 5/11/2026 | Price change | $395,000-1.3%$272/sqft |
Source: ArkansasOne MLS #1316868 Report a problem | ||
| 4/19/2026 | Price change | $400,000-2.4%$275/sqft |
Source: ArkansasOne MLS #1316868 Report a problem | ||
| 4/6/2026 | Price change | $410,000-2.4%$282/sqft |
Source: ArkansasOne MLS #1316868 Report a problem | ||
| 11/7/2025 | Price change | $420,000-4.5%$289/sqft |
Source: ArkansasOne MLS #1316868 Report a problem | ||
| 8/19/2025 | Price change | $440,000-2.2%$303/sqft |
Source: ArkansasOne MLS #1316868 Report a problem | ||
| 8/8/2025 | Listed for sale | $450,000$310/sqft |
Source: ArkansasOne MLS #1316868 Report a problem | ||
Public tax history
Tax history is unavailable.
Monthly payment
Est. payment
Payment breakdown
Explore the cost of this home by adjusting the details. Changes won't be saved.Climate risks
Neighborhood: 72703
Nearby schools
GreatSchools rating
- 7/10Asbell Elementary SchoolGrades: PK-4Distance: 0.8 mi
- 10/10Woodland Junior High SchoolGrades: 7-8Distance: 1.1 mi
- 7/10Fayetteville High School EastGrades: 9-12Distance: 1.5 mi
Schools provided by the listing agent
- District: Fayetteville
Source: ArkansasOne MLS. This data may not be complete. We recommend contacting the local school district to confirm school assignments for this home.
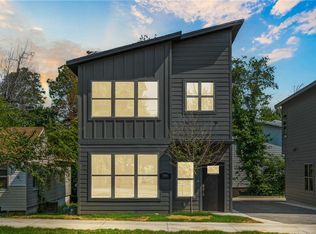
- $420,0003 bd3 ba1.4k sqft990 W Holly St, Fayetteville, AR 72703Sold
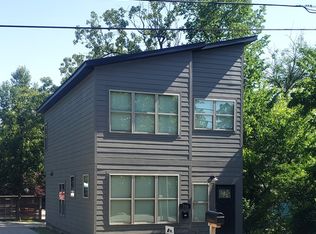
- $389,4003 bd3 ba1.4k sqft966 W Holly St, Fayetteville, AR 72703Off Market
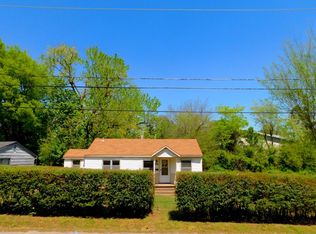
- $413,9003 bd1 ba1k sqft1020 W Holly St, Fayetteville, AR 72703Off Market
- $280,700-- bd2 ba1.5k sqft1331 N Oakland Ave, Fayetteville, AR 72703Off Market
- $1,555,8001 bd1 ba700 sqft1343 N Oakland Ave, Fayetteville, AR 72703Off Market
- $287,5002 bd3 ba1.2k sqft1337 N Oakland Ave #2, Fayetteville, AR 72703Off Market
- $288,7002 bd3 ba1.2k sqft1337 N Oakland Ave APT 4, Fayetteville, AR 72703Off Market
- $--1 bd1 ba-- sqft1343 N Oakland Ave APT 202, Fayetteville, AR 72703Off Market
A local agent can set up tours, give advice and negotiate with sellers.
Similar homes
- $389,0003 bd2 ba1.7k sqft2741 E Ferguson Ave, Fayetteville, AR 72703For Sale
 MLS ID #1355989, Esther Graves, Collier & Associates. ArkansasOne MLS
 - $390,0004 bd4 ba1.9k sqft4802 W Planetree St, Fayetteville, AR 72704For Sale
 MLS ID #1355986, Wayne Sisk, Better Homes and Gardens Real Estate Journey. ArkansasOne MLS
 - $350,0004 bd3 ba1.9k sqft699 N Wordsworth Ln, Fayetteville, AR 72704For Sale
 MLS ID #1356565, Matthew Bastian, Better Homes and Gardens Real Estate Journey. ArkansasOne MLS
 - $345,0003 bd4 ba1.6k sqft3143 W Tulsa St, Fayetteville, AR 72704New Construction
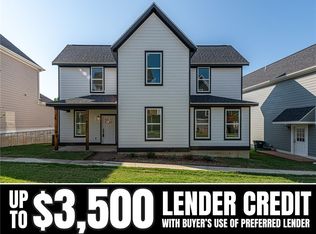 MLS ID #1354438, McNaughton Team, McNaughton Real Estate. ArkansasOne MLS
 - $315,0003 bd3 ba1.2k sqft932 S Laramie Hts, Fayetteville, AR 72704New ConstructionMLS ID #1345631, McNaughton Team, McNaughton Real Estate. ArkansasOne MLS
- $420,0004 bd2 ba2k sqft5803 W Poison Springs Dr, Fayetteville, AR 72704For SaleMLS ID #1352742, Christopher Hutchens, Collier & Associates- Rogers Branch. ArkansasOne MLS
- $345,0004 bd3 ba2k sqft4600 W Hoover Loop, Fayetteville, AR 72704For SaleMLS ID #1350916, Omar Magana, Coldwell Banker Harris McHaney & Faucette -Fayette. ArkansasOne MLS
- $490,0003 bd3 ba1.6k sqft2648 Gulley Grove Cir, Fayetteville, AR 72703For SaleMLS ID #1349561, Esther Graves, Collier & Associates. ArkansasOne MLS
- $380,0002 bd2 ba1.1k sqft316 E Martin Luther King Jr Blvd, Fayetteville, AR 72701For SaleMLS ID #1340612, Jennifer Huffaker, Coldwell Banker Harris McHaney & Faucette-Bentonvi. ArkansasOne MLS
- $367,5003 bd2 ba1.8k sqft85 N Isabella Pl, Farmington, AR 72730For SaleMLS ID #1354335, Adam Steenken, Coldwell Banker Harris McHaney & Faucette -Fayette. ArkansasOne MLS
- $350,0004 bd3 ba1.9k sqft761 N Wordsworth Ln, Fayetteville, AR 72704For SaleMLS ID #1349612, Motus Group, Keller Williams Market Pro Realty. ArkansasOne MLS
- $315,0003 bd3 ba1.2k sqft922 S Laramie Hts, Fayetteville, AR 72704New ConstructionMLS ID #1349258, McNaughton Team, McNaughton Real Estate. ArkansasOne MLS
- $315,0003 bd3 ba1.3k sqft3149 W Tulsa St, Fayetteville, AR 72704New ConstructionMLS ID #1344993, McNaughton Team, McNaughton Real Estate. ArkansasOne MLS
- $315,0003 bd3 ba1.3k sqft3155 W Tulsa St, Fayetteville, AR 72704New ConstructionMLS ID #1340018, McNaughton Team, McNaughton Real Estate. ArkansasOne MLS
- $315,0003 bd3 ba1.2k sqft936 S Laramie Hts, Fayetteville, AR 72704New ConstructionMLS ID #1340809, McNaughton Team, McNaughton Real Estate. ArkansasOne MLS
- $350,0004 bd2 ba1.7k sqft4435 W Canyon Run Dr, Fayetteville, AR 72704For SaleMLS ID #1344045, Amy Carroll, Lindsey & Associates Inc. ArkansasOne MLS
- $315,0003 bd3 ba1.2k sqft3161 W Tulsa St, Fayetteville, AR 72704New ConstructionMLS ID #1339272, McNaughton Team, McNaughton Real Estate. ArkansasOne MLS
- $315,0003 bd3 ba1.3k sqft976 S Laramie Hts, Fayetteville, AR 72704New ConstructionMLS ID #1331125, McNaughton Team, McNaughton Real Estate. ArkansasOne MLS
- $399,9992 bd3 ba1.2k sqft588 S Willow Ave #2, Fayetteville, AR 72701New ConstructionMLS ID #1351032, Brandon Still, Collier & Associates. ArkansasOne MLS
- $469,9004 bd3 ba1.8k sqft1118 S Dunn Ave, Fayetteville, AR 72701For SaleMLS ID #1349797, Sarah Kearney, Better Homes and Gardens Real Estate Journey. ArkansasOne MLS
