Ascend the welcoming, elevated front porch of 9780 Banner Peak and step into one of Sterling Ranch’s most coveted floorplans. Built in 2022 and meticulously maintained, this residence combines thoughtful design and everyday functionality. At its heart, a soaring two-story living room with vaulted ceilings creates an airy, light-filled gathering space, an uncommon feature within the community. The main level includes a dedicated office with glass French doors, ideal for remote work, as well as an adjacent powder bath for added convenience. Upstairs, a versatile loft overlooks the great room, complementing three spacious bedrooms. The primary suite offers a serene retreat with an ensuite bath featuring dual vanities, a soaking tub, and a separate shower, along with a generous walk-in closet. Two additional bedrooms share a full bath. An upper-level laundry room enhances everyday ease. The unfinished basement offers abundant potential, whether envisioned as future living space, a home gym, or simply ample storage. The outdoor space is designed for effortless enjoyment. Professionally xeriscaped landscaping means no maintenance is required, simply step outside and enjoy the setting without lifting a finger. A private patio provides the perfect backdrop for morning coffee, evening gatherings, or relaxed weekends, all framed by west-facing mountain views that capture Colorado’s dramatic sunsets. Nestled within Sterling Ranch, a master-planned community in Douglas County, this home provides access to nine villages, miles of trails, open space, and thoughtful amenities, from a community coffeehouse to a recreation center. Perfectly situated near Colorado’s state parks and natural foothills, the setting blends modern convenience with outdoor living.
Sold for $710,000
$710,000
9780 Banner Peak Street, Littleton, CO 80125
3beds
3,838sqft
Single Family Residence
Built in 2022
4,879 Square Feet Lot
$705,300 Zestimate®
$185/sqft
$4,680 Estimated rent
Home value
$705,300
$670,000 - $741,000
$4,680/mo
Zestimate® history
Owner options
List your home for rent
$4,680/mo
Rent Zestimate®
Find your next renter with Zillow Rental Manager. Plus, with online applications, you can quickly screen prospective tenants – for free.
$4,680/mo
Rent Zestimate®
Refinance and save
$4,263/mo
Est. payment
Refinancing to a lower rate could help reduce your monthly payments and save thousands over the life of the loan.
$4,263/mo
Est. payment
Explore your selling options
Work with a Zillow partner agent
Leverage their expertise and Zillow's premium Showcase listings to get your home seen by more buyers.
Get startedList with your own agent
Get your home in front of millions of buyers by listing it on Zillow.
Learn how to do itSell it yourself
Take full control of how buyers see your home on Zillow by listing For Sale by Owner (FSBO).
List your homeWhat's special
Zillow last checked:
Listing updated:
Listed by:
Mckinze Casey 720-539-4547 mcasey@livsothebysrealty.com,
LIV Sotheby's International Realty
Bought with:
Amy Emery, 40028736
Kentwood Real Estate Cherry Creek
Source: REcolorado as distributed by MLS GRID,MLS#: 6369501
Facts & features
Interior
Bedrooms & bathrooms
- Bedrooms: 3
- Bathrooms: 3
- Full bathrooms: 2
- 1/2 bathrooms: 1
- Main level bathrooms: 1
Bedroom
- Level: Upper
- Area: 141.11 Square Feet
- Dimensions: 10.3 x 13.7
Bedroom
- Level: Upper
- Area: 130.54 Square Feet
- Dimensions: 10.7 x 12.2
Bathroom
- Level: Main
Bathroom
- Level: Upper
Other
- Level: Upper
Other
- Level: Upper
- Area: 214.32 Square Feet
- Dimensions: 14.1 x 15.2
Dining room
- Level: Main
- Area: 180.55 Square Feet
- Dimensions: 11.5 x 15.7
Kitchen
- Level: Main
- Area: 195.91 Square Feet
- Dimensions: 13.7 x 14.3
Living room
- Level: Main
- Area: 367.83 Square Feet
- Dimensions: 18.3 x 20.1
Loft
- Level: Upper
- Area: 248.88 Square Feet
- Dimensions: 13.6 x 18.3
Office
- Level: Main
- Area: 132.6 Square Feet
- Dimensions: 10.2 x 13
Heating
- Forced Air
Cooling
- Central Air
Appliances
- Included: Dishwasher, Disposal, Dryer, Microwave, Oven, Range, Refrigerator, Washer
Features
- Ceiling Fan(s), Five Piece Bath, Kitchen Island, Primary Suite, Quartz Counters, Radon Mitigation System, Smart Thermostat, Vaulted Ceiling(s), Walk-In Closet(s)
- Flooring: Carpet, Tile, Wood
- Windows: Double Pane Windows
- Basement: Full,Unfinished
- Number of fireplaces: 1
- Fireplace features: Gas
- Common walls with other units/homes: No Common Walls
Interior area
- Total structure area: 3,838
- Total interior livable area: 3,838 sqft
- Finished area above ground: 2,603
- Finished area below ground: 0
Property
Parking
- Total spaces: 2
- Parking features: Concrete
- Attached garage spaces: 2
Features
- Levels: Two
- Stories: 2
- Patio & porch: Front Porch, Patio
- Fencing: Full
Lot
- Size: 4,879 Square Feet
- Features: Landscaped, Master Planned, Sprinklers In Front
Details
- Parcel number: R0608019
- Special conditions: Standard
Construction
Type & style
- Home type: SingleFamily
- Architectural style: Urban Contemporary
- Property subtype: Single Family Residence
Materials
- Cement Siding, Frame
Condition
- Year built: 2022
Utilities & green energy
- Electric: 220 Volts
- Sewer: Public Sewer
- Water: Public
- Utilities for property: Cable Available, Electricity Connected
Community & HOA
Community
- Security: Smoke Detector(s)
- Subdivision: Sterling Ranch
HOA
- Has HOA: Yes
- Amenities included: Clubhouse, Fitness Center, Park
- Services included: Sewer, Trash, Water
- HOA name: Sterling Ranch Community
- HOA phone: 303-882-7603
- Second HOA fee: $70 monthly
- Second HOA name: SunStrong
- Second HOA phone: 833-514-1858
Location
- Region: Littleton
Financial & listing details
- Price per square foot: $185/sqft
- Annual tax amount: $7,855
- Date on market: 9/10/2025
- Listing terms: Cash,Conventional,Jumbo,Other
- Exclusions: Sellers Personal Property
- Ownership: Individual
- Electric utility on property: Yes
- Road surface type: Paved
Price history
| Date | Event | Price |
|---|---|---|
| 1/30/2026 | Sold | $710,000$185/sqft |
Source:  REcolorado as distributed by MLS GRID #6369501 Report a problem REcolorado as distributed by MLS GRID #6369501 Report a problem | ||
| 12/16/2025 | Pending sale | $710,000$185/sqft |
Source: REcolorado as distributed by MLS GRID #6369501 Report a problem | ||
| 10/9/2025 | Price change | $710,000-2.1%$185/sqft |
Source: REcolorado as distributed by MLS GRID #6369501 Report a problem | ||
| 9/10/2025 | Listed for sale | $725,000$189/sqft |
Source: REcolorado as distributed by MLS GRID #6369501 Report a problem | ||
Public tax history
Tax history is unavailable.
Neighborhood: 80125
Nearby homes
- $746,0004 bd4 ba3.1k sqft9764 Banner Peak St, Littleton, CO 80125Off Market
- $735,0004 bd3 ba4k sqft9750 Banner Peak St, Littleton, CO 80125Sold

- $697,9003 bd3 ba2.5k sqft9744 Banner Peak St, Littleton, CO 80125Off Market
- $675,0003 bd3 ba3.3k sqft9779 Rosalee Peak St, Littleton, CO 80125Sold
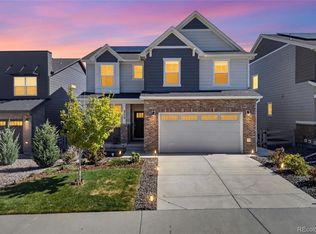
- $574,9903 bd3 ba2k sqft9759 Banner Peak St, Littleton, CO 80125Sold
- $683,2003 bd3 ba2.4k sqft9793 Rosalee Peak St, Littleton, CO 80125Off Market
- $599,9903 bd3 ba2.8k sqft9749 Banner Peak St, Littleton, CO 80125Sold
- $569,9903 bd3 ba2.5k sqft9737 Banner Peak, Littleton, CO 80125Sold
Nearby schools
GreatSchools rating
- NARoxborough Elementary SchoolGrades: PK-2Distance: 0.5 mi
- 6/10Ranch View Middle SchoolGrades: 7-8Distance: 4.7 mi
- 9/10Thunderridge High SchoolGrades: 9-12Distance: 4.9 mi
Schools provided by the listing agent
- Elementary: Roxborough
- Middle: Ranch View
- High: Thunderridge
- District: Douglas RE-1
Source: REcolorado as distributed by MLS GRID. This data may not be complete. We recommend contacting the local school district to confirm school assignments for this home.
Get a cash offer in 3 minutes
Find out how much your home could sell for in as little as 3 minutes with a no-obligation cash offer.
Estimated market value
$705,300
Get a cash offer in 3 minutes
Find out how much your home could sell for in as little as 3 minutes with a no-obligation cash offer.
Estimated market value
$705,300
- Colorado
- Douglas County
- Littleton
- 80125
- 9780 Banner Peak Street
Nearby cities
Nearby neighborhoods
Nearby zip codes
Other Littleton Topics
