Nestled within the prestigious gated enclave of Monument at Troon North, this beautifully appointed A La Blonde model delivers the very best of North Scottsdale living -- where refined architecture, natural light, and seamless indoor-outdoor flow come together effortlessly.
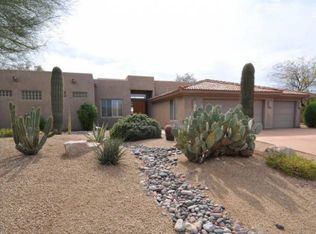
An HOA award-winning front yard sets the tone from the moment you arrive. Mature trees and lush desert landscaping frame the home, while a private walled boundary creates a serene sense of seclusion without sacrificing the warmth of the neighborhood.
Soaring ceilings and five skylights - two in the primary ensuite, two in the guest bath, and one in the laundry room - bathe the home in natural light. Recessed lighting with dimmer switches flows throughout the kitchen, living areas, and hallways. A gas fireplace anchors the main living space, and the formal dining room is wrapped on two sides by windows.
Flagstone flooring carries through the kitchen, living room, hallway, and laundry room, while travertine adds warmth to two guest suites. Architectural details -- including decorative block windows with a charming cactus accent near the garage -- give the home a distinctive, custom character.
The spacious primary retreat features a large ensuite with a dedicated water closet and an oversized walk-in closet. Three walk-in closets plus a coat closet ensure storage is never a concern. The kitchen offers abundant cabinetry, stainless steel appliances, large windows, recessed lighting, and inset display niches. The laundry room is equally well-appointed with a new washer and dryer, extended countertop with multiple outlets, deep sink, and ample cabinetry.
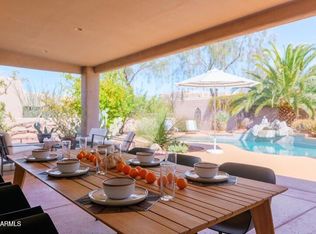
A full-length covered concrete patio spans the entire rear of the home, featuring striking exposed beams, ceiling fans, ambient lighting, and three sets of sliding glass doors -- designed for entertaining and everyday enjoyment in equal measure. The oversized garage includes beautiful built-in cabinetry plus an attached utility room housing the water heater and water softener.
Steps from Troon North Park (tennis, pickleball, playground, fitness stations, and a leashed dog park), the Dynamite Grill open to non-members, and a scenic nature preserve with marked trails for hiking and equestrian use -- all surrounded by world-class golf, mountain views, and everything that makes North Scottsdale exceptional.
Sold for $1,130,000
$1,130,000
9780 E GAMBLE Lane, Scottsdale, AZ 85262
3beds
3,022sqft
Single Family Residence
Built in 1996
0.31 Acres Lot
$1,130,200 Zestimate®
$374/sqft
$5,332 Estimated rent
Home value
$1,130,200
$1.04M - $1.23M
$5,332/mo
Zestimate® history
Owner options
List your home for rent
$5,332/mo
Rent Zestimate®
Find your next renter with Zillow Rental Manager. Plus, with online applications, you can quickly screen prospective tenants – for free.
$5,332/mo
Rent Zestimate®
Refinance and save
$7,363/mo
Est. payment
Refinancing to a lower rate could help reduce your monthly payments and save thousands over the life of the loan.
$7,363/mo
Est. payment
Explore your selling options
Work with a Zillow partner agent
Leverage their expertise and Zillow's premium Showcase listings to get your home seen by more buyers.
Get startedList with your own agent
Get your home in front of millions of buyers by listing it on Zillow.
Learn how to do itSell it yourself
Take full control of how buyers see your home on Zillow by listing For Sale by Owner (FSBO).
List your homeWhat's special
Soaring ceilingsHoa award-winning front yard
Zillow last checked:
Listing updated:
Listed by:
Patricia Anne Gore,
Coldwell Banker Realty
Bought with:
Antonio Guerrero, BR550560000
RE/MAX Fine Properties
Source: ARMLS,MLS#: 7025098
Facts & features
Interior
Bedrooms & bathrooms
- Bedrooms: 3
- Bathrooms: 3
- Full bathrooms: 2
- 1/2 bathrooms: 1
Heating
- Natural Gas
Cooling
- Central Air, Ceiling Fan(s), Programmable Thmstat
Appliances
- Included: Refrigerator, Built-in Microwave, Dishwasher, Disposal, Electric Cooktop
- Laundry: Inside
Features
- Pantry, High Speed Internet, Granite Counters, Double Vanity, Eat-in Kitchen, 9+ Flat Ceilings, No Interior Steps, Kitchen Island, Full Bth Master Bdrm, Separate Shwr & Tub
- Flooring: Carpet, Stone
- Windows: Skylight(s), Double Pane Windows
- Has basement: No
- Number of fireplaces: 1
- Fireplace features: Family Room, Gas
Interior area
- Total structure area: 3,022
- Total interior livable area: 3,022 sqft
Property
Parking
- Total spaces: 3
- Parking features: Garage Door Opener, Direct Access, Attch'd Gar Cabinets, Storage
- Garage spaces: 3
Features
- Stories: 1
- Patio & porch: Covered
- Exterior features: Balcony
- Spa features: None, Bath
- Fencing: Block
- Has view: Yes
- View description: Mountain(s)
Lot
- Size: 0.31 Acres
- Features: North/South Exposure, Sprinklers In Rear, Sprinklers In Front, Desert Back, Desert Front, Auto Timer H2O Front, Auto Timer H2O Back
Details
- Parcel number: 21672096
Construction
Type & style
- Home type: SingleFamily
- Architectural style: Territorial/Santa Fe
- Property subtype: Single Family Residence
Materials
- Stucco, Wood Frame, Painted
- Roof: Reflective Coating,Built-Up,Foam
Condition
- Year built: 1996
Details
- Builder name: La Blonde
Utilities & green energy
- Sewer: Public Sewer
- Water: City Water
Green energy
- Energy efficient items: Multi-Zones
Community & HOA
Community
- Features: Golf, Pickleball, Gated, Tennis Court(s), Playground, Biking/Walking Path
- Security: Fire Sprinkler System
- Subdivision: MONUMENT
HOA
- Has HOA: Yes
- Services included: Maintenance Grounds, Street Maint
- HOA fee: $2,200 annually
- HOA name: The Monument
- HOA phone: 480-948-5860
- Second HOA fee: $300 annually
- Second HOA name: Troon North HOA
- Second HOA phone: 480-551-4300
Location
- Region: Scottsdale
Financial & listing details
- Price per square foot: $374/sqft
- Tax assessed value: $972,200
- Annual tax amount: $3,195
- Date on market: 5/12/2026
- Cumulative days on market: 49 days
- Listing terms: Cash,Conventional
- Ownership: Fee Simple
Price history
| Date | Event | Price |
|---|---|---|
| 6/29/2026 | Sold | $1,130,000-11.4%$374/sqft |
Source:  ARMLS #7025098 Report a problem ARMLS #7025098 Report a problem | ||
| 5/12/2026 | Listed for sale | $1,275,000-8.6%$422/sqft |
Source: ARMLS #7025098 Report a problem | ||
| 7/26/2025 | Listing removed | $1,395,000$462/sqft |
Source:  Berkshire Hathaway HomeServices Arizona Properties #6857422 Report a problem Berkshire Hathaway HomeServices Arizona Properties #6857422 Report a problem | ||
| 6/24/2025 | Price change | $1,395,000-6.7%$462/sqft |
Source: ARMLS #6857422 Report a problem | ||
| 5/2/2025 | Listed for sale | $1,495,000+149.2%$495/sqft |
Source: ARMLS #6857422 Report a problem | ||
| 5/25/2018 | Sold | $600,000-3.1%$199/sqft |
Source: ARMLS #5496155 Report a problem | ||
| 5/11/2018 | Listing removed | $3,750$1/sqft |
Source: Sonoran Properties Associates #5743564 Report a problem | ||
| 5/6/2018 | Listed for rent | $3,750$1/sqft |
Source: Sonoran Properties Associates #5743564 Report a problem | ||
| 4/1/2018 | Listing removed | $3,750$1/sqft |
Source: Sonoran Properties Associates #5743564 Report a problem | ||
| 3/30/2018 | Listed for rent | $3,750$1/sqft |
Source: Sonoran Properties Associates #5743564 Report a problem | ||
| 3/15/2018 | Price change | $619,000-1.6%$205/sqft |
Source: Sonoran Properties Associates #5496155 Report a problem | ||
| 2/20/2018 | Price change | $629,000-1.6%$208/sqft |
Source: Sonoran Properties Associates #5496155 Report a problem | ||
| 2/11/2018 | Price change | $639,000-1.4%$211/sqft |
Source: Sonoran Properties Associates #5496155 Report a problem | ||
| 1/10/2018 | Price change | $648,000-0.1%$214/sqft |
Source: Sonoran Properties Associates #5496155 Report a problem | ||
| 7/6/2017 | Price change | $648,500-0.1%$215/sqft |
Source: Sonoran Properties Associates #5496155 Report a problem | ||
| 6/26/2017 | Price change | $649,000-0.1%$215/sqft |
Source: Sonoran Properties Associates #5496155 Report a problem | ||
| 9/12/2016 | Listed for sale | $649,900-7%$215/sqft |
Source: Sonoran Properties Associates #5496155 Report a problem | ||
| 6/1/2016 | Listing removed | $699,000$231/sqft |
Source: Sonoran Properties Associates #5184052 Report a problem | ||
| 3/10/2016 | Price change | $699,000-3.5%$231/sqft |
Source: Sonoran Properties Associates #5184052 Report a problem | ||
| 2/1/2016 | Price change | $724,000-0.1%$240/sqft |
Source: Sonoran Properties Associates #5184052 Report a problem | ||
| 10/3/2015 | Price change | $725,000-1%$240/sqft |
Source: Sonoran Properties Associates #5184052 Report a problem | ||
| 8/30/2015 | Price change | $732,500-0.1%$242/sqft |
Source: Sonoran Properties Associates #5184052 Report a problem | ||
| 8/20/2015 | Price change | $733,000-0.3%$243/sqft |
Source: Sonoran Properties Associates #5184052 Report a problem | ||
| 8/16/2015 | Price change | $734,900-0.1%$243/sqft |
Source: Sonoran Properties Associates #5184052 Report a problem | ||
| 7/31/2015 | Price change | $735,400-0.1%$243/sqft |
Source: Sonoran Properties Associates #5184052 Report a problem | ||
| 4/1/2015 | Listed for sale | $735,950+105%$244/sqft |
Source: Sonoran Properties Associates #5184052 Report a problem | ||
| 3/20/2000 | Sold | $359,000+10.5%$119/sqft |
Source: Public Record Report a problem | ||
| 2/26/1998 | Sold | $325,000+6.9%$108/sqft |
Source: Public Record Report a problem | ||
| 9/26/1995 | Sold | $304,000$101/sqft |
Source: Public Record Report a problem | ||
Public tax history
| Year | Property taxes | Tax assessment |
|---|---|---|
| 2025 | $2,968 +0.4% | $97,220 -1% |
| 2024 | $2,956 +1.8% | $98,170 +61.1% |
| 2023 | $2,904 -0.1% | $60,926 +3.5% |
| 2022 | $2,908 -8.5% | $58,850 +5.9% |
| 2021 | $3,178 +1.9% | $55,570 +5.6% |
| 2020 | $3,119 +0.9% | $52,630 +3.6% |
| 2019 | $3,092 | $50,810 +2% |
| 2018 | $3,092 +4.3% | $49,800 -1.1% |
| 2017 | $2,966 +5.8% | $50,350 +1.7% |
| 2016 | $2,803 +5.9% | $49,500 +10.8% |
| 2015 | $2,646 | $44,670 +9.4% |
| 2014 | -- | $40,830 +10.4% |
| 2013 | -- | $36,980 |
| 2012 | -- | $36,980 -6.3% |
| 2011 | -- | $39,470 -18.6% |
| 2010 | -- | $48,460 -24.7% |
| 2009 | -- | $64,320 +6.1% |
| 2008 | -- | $60,650 +10.5% |
| 2007 | -- | $54,900 +48.4% |
| 2006 | -- | $37,000 |
| 2005 | -- | $37,000 -1.1% |
| 2004 | -- | $37,400 |
| 2003 | -- | $37,400 +12% |
| 2002 | -- | $33,400 |
Find assessor info on the county website
Neighborhood: Troon North
Nearby homes
- $874,500-- bd3 ba2k sqft9764 E Gamble Ln, Scottsdale, AZ 85262Off Market
- $10,4003 bd3 ba2.4k sqft9796 E Gamble Ln, Scottsdale, AZ 85262For Rent
- $1,071,100-- bd4 ba2.4k sqft9783 E Hidden Green Dr, Scottsdale, AZ 85262Off Market
- $992,7003 bd3 ba2.6k sqft9799 E Hidden Green Dr, Scottsdale, AZ 85262Off Market
- $1,176,1003 bd2 ba2.2k sqft9767 E Hidden Green Dr, Scottsdale, AZ 85262Off Market
- $1,475,0004 bd3 ba3.1k sqft9781 E Gamble Ln, Scottsdale, AZ 85262Sold
- $957,1003 bd2 ba2.2k sqft9812 E Gamble Ln, Scottsdale, AZ 85262Off Market
- $1,389,1004 bd3 ba3.2k sqft28484 N 97th Way, Scottsdale, AZ 85262Off Market
Nearby schools
GreatSchools rating
- 6/10Desert Sun AcademyGrades: PK-6Distance: 4.3 mi
- 4/10Sonoran Trails Middle SchoolGrades: 6-8Distance: 5.4 mi
- 10/10Cactus Shadows High SchoolGrades: 8-12Distance: 5.7 mi
Schools provided by the listing agent
- Elementary: Desert Sun Academy
- Middle: Sonoran Trails Middle School
- High: Cactus Shadows High School
- District: Cave Creek Unified District
Source: ARMLS. This data may not be complete. We recommend contacting the local school district to confirm school assignments for this home.
Get a cash offer in 3 minutes
Find out how much your home could sell for in as little as 3 minutes with a no-obligation cash offer.
Estimated market value
$1,130,200
Get a cash offer in 3 minutes
Find out how much your home could sell for in as little as 3 minutes with a no-obligation cash offer.
Estimated market value
$1,130,200
- Arizona
- Maricopa County
- Scottsdale
- 85262
- Troon North
- 9780 E GAMBLE Lane
Nearby cities
Nearby neighborhoods
Nearby zip codes
Other Scottsdale Topics
