Situated on a scenic 3.66 acre cul-de-sac lot, sits this beautifully constructed 4-5 BR colonial. This spacious home boasts 3 floors of living space, offering both modern finishes and functionality. Step into the inviting front door to be greeted by the well-thought-out open concept living space beginning with the formal foyer, hand scrapped engineered hardwood flooring throughout, expansive living room w/ wall of windows & cozy fireplace, eat-in kitchen offering kitchen island w/ seating *granite counters *beautiful cabinetry *pantry room *SS appliances including built-in ovens, formal dining room, first floor office/den, first floor mudroom adjoined with the laundry room. Upstairs you will find the spacious primary suite that offers a walk-in closet, glamorous primary bath, and views overlooking the backyard. There are 3 additional upstairs bedrooms, a full bath, and the oversized bonus room that can be used as a rec room, playroom, 5th bedroom, or so much more! Opportunities for this space are endless! The lower level features 1,100 square feet of additional living space including a full bathroom, hidden "fort" space, carpeted floors, oversized windows and tons of storage. Very comfortable and accommodating walk-out basement! Enjoy the beautifully manicured landscaped yard, covered front porch, elevated trex back deck, and two-story barn w/ poured concrete flooring and full sized single car garage door. Additional features included in this superior build are the Pella windows throughout, whole house pre-wired security system, pre-wired exterior generator plug with interlock panel transfer switch, whole house water softener, reverse osmosis water filtration system, and 3 car garage. This development is a PRIME location in award winning Kenston Local School district and is located minutes away from Schools, shopping, amenities, and freeway access, yet tucked away in a country setting! Contact the listing agent for additional details or to schedule a private tour!
Closed
Zillow last checked:
Listing updated:
Bought with:
Krista Warner, 2021007742
Howard Hanna
Source: MLS Now,MLS#: 5073254 Originating MLS: Akron Cleveland Association of REALTORS
Originating MLS: Akron Cleveland Association of REALTORSPrice history
| Date | Event | Price |
|---|---|---|
| 11/14/2024 | Sold | $695,000-4.1% |
Source:  MLS Now #5073254 Report a problem MLS Now #5073254 Report a problem | ||
| 11/14/2024 | Pending sale | $725,000 |
Source: MLS Now #5073254 Report a problem | ||
| 10/17/2024 | Contingent | $725,000 |
Source: MLS Now #5073254 Report a problem | ||
| 9/27/2024 | Listed for sale | $725,000+1379.6% |
Source: MLS Now #5073254 Report a problem | ||
| 8/24/2022 | Listing removed | -- |
Source: Zillow Rental Manager Report a problem | ||
| 7/24/2022 | Listed for rent | $4,700 |
Source: Zillow Rental Manager Report a problem | ||
| 6/24/2019 | Sold | $49,000-90.2% |
Source:  MLS Now #4070099 Report a problem MLS Now #4070099 Report a problem | ||
| 4/26/2019 | Price change | $499,999-2.9% |
Source: Howard Hanna - Chagrin Falls #4070099 Report a problem | ||
| 2/19/2019 | Price change | $514,900-1.9% |
Source: Howard Hanna - Chagrin Falls #4070099 Report a problem | ||
| 9/19/2018 | Price change | $524,900-2.8% |
Source: Howard Hanna - Chagrin Falls #4070099 Report a problem | ||
| 5/3/2018 | Listed for sale | $539,900+8.1% |
Source: Howard Hanna #3994335 Report a problem | ||
| 11/18/2016 | Sold | $499,500 |
Source: Public Record Report a problem | ||
| 6/16/2016 | Listed for sale | $499,500+613.6% |
Source: Howard Hanna - Chagrin Falls #3818343 Report a problem | ||
| 11/9/2015 | Sold | $70,000-22.1% |
Source: Public Record Report a problem | ||
| 4/22/2015 | Listed for sale | $89,900+210% |
Source: Keller Williams - Keller Williams Greater Cleveland #3702583 Report a problem | ||
| 6/24/2013 | Sold | $29,000 |
Source: Public Record Report a problem | ||
Nearby homes
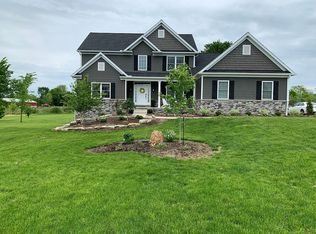
- $749,7004 bd4 ba2.6k sqft9790 Horseshoe Dr, Chagrin Falls, OH 44023Off Market
- $--3.58 acres0 Sublot 7 Dawson Dr, Chagrin Falls, OH 44023Off Market
- $925,2004 bd5 ba4.5k sqft9775 Horseshoe Dr, Chagrin Falls, OH 44023Off Market
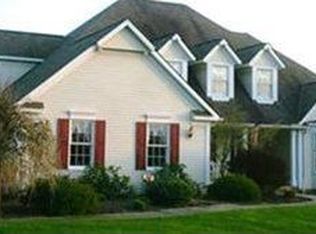
- $593,3003 bd2 ba2.8k sqft9755 Bainbridge Rd, Chagrin Falls, OH 44023Off Market
Get a cash offer in 3 minutes
Find out how much your home could sell for in as little as 3 minutes with a no-obligation cash offer.
Estimated market value
$768,200
