Welcome home to 9780 Peachtree Ln., nestled in the scenic foothills of Rancho Cucamonga, this beautiful 4-bedroom, 3-bathroom home offers the perfect combination of tranquility and modern living. Located at the end of a peaceful cul-de-sac, this home sits on a sprawling 30,000+ sq. ft. lot on horse property. The spacious backyard has large patio and expansive grass area for ample possibilities, as well as additional flat land above slope that is accessible by stairs and could be used to house horses, sports court or ADU. Newer tile roof (~7-8 years old). The inviting living room features stunning beamed vaulted ceilings and a cozy fireplace, while the family room offers a second fireplace for those cooler evenings. The bright dining room is highlighted by a sleek new modern light fixture and opens to a charming covered patio—ideal for outdoor dining and entertaining. The kitchen is fully equipped with plenty of counter space to cook and entertain; and has new stainless steel range top. A convenient downstairs bedroom and full bathroom provide the perfect space for guests or multi-generational living. Upstairs, the spacious primary suite boasts an extra room that can be used as a sitting area, workout room, or nursery with access to a balcony offering breathtaking mountain views. The luxurious primary bathroom includes a walk-in shower, separate large sunken tub, dual sinks, and and new luxury vinyl plank floors. Off bathroom has door leading to an outside balcony to enjoy those beautiful views. All bathrooms have shaker style cabinets and new modern luxury vinyl plank floors. Don’t miss this rare opportunity to own a piece of Alta Loma’s finest, complete with ample outdoor space and endless potential! Key Features: • Two fireplaces (living room and family room) • Beamed vaulted ceilings • Modern light fixtures • Covered patio • Downstairs bedroom with full bath • Spacious primary suite with balcony and mountain views • Horse property with over 30,000 sq. ft. lot. Schedule a showing today!
Sold for $1,075,000
Listed by: HOMESMART, EVERGREEN REALTY • Nicole Jones • Contact: 909-322-2283
Bought with: eHomes
$1,075,000
9780 Peach Tree Ln, Alta Loma, CA 91737
4beds
2,466sqft
Single Family Residence
Built in 1979
0.69 Acres Lot
$1,349,800 Zestimate®
$436/sqft
$4,857 Estimated rent
Home value
$1,349,800
$1.24M - $1.47M
$4,857/mo
Zestimate® history
Owner options
List your home for rent
$4,857/mo
Rent Zestimate®
Find your next renter with Zillow Rental Manager. Plus, with online applications, you can quickly screen prospective tenants – for free.
$4,857/mo
Rent Zestimate®
Refinance and save
$7,247/mo
Est. payment
Refinancing to a lower rate could help reduce your monthly payments and save thousands over the life of the loan.
$7,247/mo
Est. payment
Explore your selling options
Work with a Zillow partner agent
Leverage their expertise and Zillow's premium Showcase listings to get your home seen by more buyers.
Get startedList with your own agent
Get your home in front of millions of buyers by listing it on Zillow.
Learn how to do itSell it yourself
Take full control of how buyers see your home on Zillow by listing For Sale by Owner (FSBO).
List your homeWhat's special
Horse propertyModern light fixturesCozy fireplaceSpacious primary suiteLuxurious primary bathroomShaker style cabinetsFamily room
Zillow last checked:
Listing updated:
Listed by:
Nicole Jones DRE #01269164 909-322-2283,
HOMESMART, EVERGREEN REALTY,
Michael Jones DRE #01389807 909-322-2284,
HOMESMART, EVERGREEN REALTY
Bought with:
Christopher Cervantez, DRE #01430875
eHomes
Source: CRMLS,MLS#: CV24208050 Originating MLS: California Regional MLS
Originating MLS: California Regional MLSFacts & features
Interior
Bedrooms & bathrooms
- Bedrooms: 4
- Bathrooms: 3
- Full bathrooms: 3
- Main level bathrooms: 1
- Main level bedrooms: 1
Rooms
- Room types: Attic, Bonus Room, Bedroom, Family Room, Kitchen, Laundry, Living Room, Dining Room
Bedroom
- Features: Bedroom on Main Level
Bathroom
- Features: Bathroom Exhaust Fan, Bathtub, Dual Sinks, Separate Shower, Tub Shower, Walk-In Shower
Family room
- Features: Separate Family Room
Kitchen
- Features: Granite Counters, Kitchen/Family Room Combo
Heating
- Central, Fireplace(s)
Cooling
- Central Air
Appliances
- Included: Double Oven, Dishwasher, Gas Cooktop, Disposal
- Laundry: Washer Hookup, Gas Dryer Hookup
Features
- Beamed Ceilings, Ceiling Fan(s), Separate/Formal Dining Room, High Ceilings, Open Floorplan, Attic, Bedroom on Main Level
- Flooring: Carpet, Laminate
- Doors: Double Door Entry
- Has fireplace: Yes
- Fireplace features: Family Room, Living Room
- Common walls with other units/homes: No Common Walls
Interior area
- Total interior livable area: 2,466 sqft
Property
Parking
- Total spaces: 3
- Parking features: Door-Multi, Direct Access, Driveway, Garage Faces Front, Garage, Garage Door Opener
- Attached garage spaces: 3
Features
- Levels: Two
- Stories: 2
- Entry location: Front Double Door
- Patio & porch: Deck, Patio, Porch
- Pool features: None
- Spa features: None
- Has view: Yes
- View description: Mountain(s), Neighborhood, Trees/Woods
Lot
- Size: 0.69 Acres
- Features: Back Yard, Cul-De-Sac, Front Yard, Horse Property, Lawn, Sprinkler System, Yard
Details
- Parcel number: 1074171120000
- Special conditions: Standard
- Horses can be raised: Yes
- Horse amenities: Riding Trail
Construction
Type & style
- Home type: SingleFamily
- Architectural style: Modern
- Property subtype: Single Family Residence
Materials
- Roof: Tile
Condition
- New construction: No
- Year built: 1979
Utilities & green energy
- Sewer: Septic Tank, Septic Type Unknown
- Water: Public
Community & HOA
Community
- Features: Curbs, Foothills, Horse Trails, Suburban
- Security: Carbon Monoxide Detector(s), Smoke Detector(s)
Location
- Region: Alta Loma
Financial & listing details
- Price per square foot: $436/sqft
- Tax assessed value: $1,177,900
- Date on market: 10/8/2024
- Cumulative days on market: 23 days
- Listing terms: Cash,Cash to New Loan,Conventional,Submit
Price history
| Date | Event | Price |
|---|---|---|
| 12/5/2024 | Sold | $1,075,000$436/sqft |
Source:  CRMLS #CV24208050 Report a problem CRMLS #CV24208050 Report a problem | ||
| 11/1/2024 | Pending sale | $1,075,000$436/sqft |
Source: CRMLS #CV24208050 Report a problem | ||
| 10/9/2024 | Listed for sale | $1,075,000$436/sqft |
Source: CRMLS #CV24208050 Report a problem | ||
Public tax history
| Year | Property taxes | Tax assessment |
|---|---|---|
| 2026 | -- | $1,177,900 +9.6% |
| 2025 | $16,358 +488.6% | $1,075,000 +319.7% |
| 2024 | $2,779 +2.3% | $256,135 +2% |
| 2023 | $2,716 +0.3% | $251,112 +2% |
| 2022 | $2,707 +0.1% | $246,188 +2% |
| 2021 | $2,704 +4.3% | $241,360 +1% |
| 2020 | $2,593 -1.1% | $238,885 +2% |
| 2019 | $2,621 +2.3% | $234,201 +2% |
| 2018 | $2,561 +4.8% | $229,608 +2% |
| 2017 | $2,444 | $225,106 +2% |
| 2016 | $2,444 +2.8% | $220,692 +1.5% |
| 2015 | $2,377 +0.7% | $217,377 +2% |
| 2014 | $2,361 | $213,119 +0.5% |
| 2013 | -- | $212,156 +2% |
| 2012 | -- | $207,996 +2% |
| 2011 | -- | $203,918 +0.8% |
| 2010 | -- | $202,394 -0.2% |
| 2009 | -- | $202,875 +2% |
| 2008 | -- | $198,897 +2% |
| 2007 | -- | $194,997 +2% |
| 2006 | -- | $191,173 +2% |
| 2005 | -- | $187,425 +2% |
| 2004 | -- | $183,750 +1.9% |
| 2003 | -- | $180,383 +2% |
| 2002 | -- | $176,846 +2% |
| 2001 | -- | $173,379 +2% |
| 2000 | -- | $169,979 |
Find assessor info on the county website
Neighborhood: Hermosa
Nearby homes
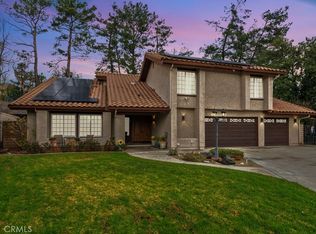
- $1,250,0005 bd3 ba2.8k sqft9774 Peach Tree Ln, Alta Loma, CA 91737Sold
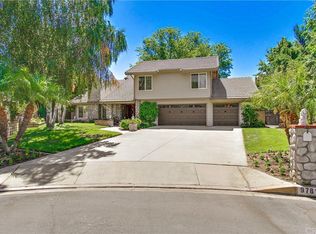
- $1,371,6004 bd3 ba2.5k sqft9781 Peach Tree Ln, Alta Loma, CA 91737Off Market
- $1,405,7003 bd3 ba2.7k sqft5550 Crooked Creek Dr, Rancho Cucamonga, CA 91737Off Market
- $1,036,5004 bd2 ba2.1k sqft5570 Crooked Creek Dr, Rancho Cucamonga, CA 91737Off Market
- $1,196,9004 bd3 ba2.5k sqft9762 Peach Tree Ln, Alta Loma, CA 91737Off Market
- $930,0003 bd2 ba2.1k sqft5530 Crooked Creek Rd, Rancho Cucamonga, CA 91737Sold
- $930,0003 bd2 ba2.1k sqft5530 Crooked Creek Dr, Rancho Cucamonga, CA 91737Sold
- $1,171,6004 bd3 ba2.5k sqft9795 Hillside Rd, Alta Loma, CA 91737Off Market
Nearby schools
GreatSchools rating
- 6/10Hermosa Elementary SchoolGrades: K-6Distance: 0.5 mi
- 7/10Vineyard Junior High SchoolGrades: 6-8Distance: 1.2 mi
- 9/10Los Osos High SchoolGrades: 9-12Distance: 2.1 mi
Get a cash offer in 3 minutes
Find out how much your home could sell for in as little as 3 minutes with a no-obligation cash offer.
Estimated market value
$1,349,800
Get a cash offer in 3 minutes
Find out how much your home could sell for in as little as 3 minutes with a no-obligation cash offer.
Estimated market value
$1,349,800
- California
- San Bernardino County
- Rancho Cucamonga
- 91737
- Hermosa
- 9780 Peach Tree Ln
Nearby cities
Nearby neighborhoods
Nearby zip codes
Other Rancho Cucamonga Topics
- Apartments for Rent in 91737
- Houses for Sale in 91737
- Houses for Rent in 91737
- 91737 Real Estate
- Rancho Cucamonga Condos
- Houses for Sale in Rancho Cucamonga
- Newest Listings in Rancho Cucamonga
- Rancho Cucamonga Home Values
- Rancho Cucamonga Real Estate Agents
- Rancho Cucamonga Refinance
- Rancho Cucamonga Mortgage Rates
