Skip main navigation
Off market
  • $946,400

    97802 E Sidibe Pr SE, Kennewick, WA 99338

    4beds
    2,800sqft
    SingleFamily
    Built in 2014
    2.59 Acres Lot
    $946,400 Zestimate®
    $338/sqft
    $4,448 Estimated rent

    Home value

    $946,400

    $890,000 - $1.00M

    $4,448/mo

    Zestimate® history
    Loading
    Loading...

    Owner options

    List your home for rent

    $4,448/mo

    Rent Zestimate®

    Find your next renter with Zillow Rental Manager. Plus, with online applications, you can quickly screen prospective tenants – for free.

    Learn more

    $4,448/mo

    Rent Zestimate®

    Refinance and save

    $5,790/mo

    Est. payment

    Refinancing to a lower rate could help reduce your monthly payments and save thousands over the life of the loan.

    See today's rates

    $5,790/mo

    Est. payment

    Explore your selling options

    Work with a Zillow partner agent

    Leverage their expertise and Zillow's premium Showcase listings to get your home seen by more buyers.

    Get started

    List with your own agent

    Get your home in front of millions of buyers by listing it on Zillow.

    Learn how to do it

    Sell it yourself

    Take full control of how buyers see your home on Zillow by listing For Sale by Owner (FSBO).

    List your home

    What's special

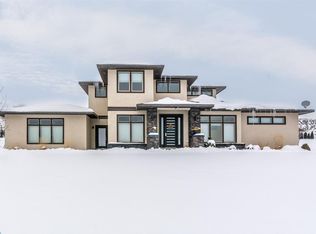
    MYERS HENN & ASSOCIATES presenting a home in one of Kennewick's newer premier neighborhoods, Cottonwood Meadows where you have a country feel yet close to amenities where you can enjoy the night skies. You will appreciate the view while driving up to this home with a grass tennis court and exceptionally appealing elevation featuring a large front porch and side entry garage and sprawling grounds. As you enter the home you will admire the floor to ceiling rock fireplace with wood mantel and soaring vaulted ceiling continuing into the kitchen. The great room windows look out to the rear yard and spacious covered patio. There is a formal dining area to the left as you enter the home with French door to the patio an arched doorway leading to the kitchen. The great room is open to the kitchen which features a 6' x 8' center kitchen island with slab granite surface, cabinets, shelving and seating. There are custom cabinets with crown molding, full tile backsplash, slab granite surfaces, over-sized desk area with upper cabinets. The spacious corner pantry has a frosted glass door. The over-sized nook overlooks the rear yard and has a door leading to the rear covered patio. The generously sized master bedroom is located opposite the secondary bedrooms and features a soaking tub and beautiful tile over-sized walk-in shower. The dual sink vanity has slab granite surface and you will appreciate the walk-in closet. The three secondary bedrooms are all generously sized with ample closet space. The main bath features a separate make-up vanity as well as sink vanity. The laundry area is located off the kitchen leading to the 3 car garage and also has a bench with coat hooks. The stairs off the kitchen lead to the large bonus room with closet and full bathroom. There is 4" base molding throughout the home with white panel doors and oil rubbed bronze fixtures, Levorlor blinds in the bedrooms..

    This property is off market, which means it's not currently listed for sale or rent on Zillow. This may be different from what's available on other websites or public sources.
    Facts & features

    Interior

    Bedrooms & bathrooms
    • Bedrooms: 4
    • Bathrooms: 3
    • Full bathrooms: 3
    Heating
    • Heat pump
    Cooling
    • Central
    Appliances
    • Included: Garbage disposal
    Features
    • Has fireplace: Yes
    Interior area
    • Total interior livable area: 2,800 sqft

    Property

    Parking
    • Parking features: Garage - Attached, Garage - Detached
    Features
    • Exterior features: Stucco, Wood
    Lot
    • Size: 2.59 Acres
    Details
    • Parcel number: 110881013231003

    Construction

    Type & style
    • Home type: SingleFamily
    Materials
    • Wood
    • Foundation: Crawl/Raised
    • Roof: Composition
    Condition
    • Year built: 2014

    Community & HOA

    HOA
    • Has HOA: Yes
    • HOA fee: $40 monthly
    Location
    • Region: Kennewick

    Financial & listing details

    • Price per square foot: $338/sqft
    • Tax assessed value: $893,190
    • Annual tax amount: $8,047

    Price history

    DateEventPrice
    6/4/2025Listing removed--
    Source: Owner Report a problem
    6/21/2017Sold$455,562-11.5%$163/sqft
    Source: Public Record Report a problem
    3/2/2017Listed for sale$515,000$184/sqft
    Source: Owner Report a problem

    Public tax history

    YearProperty taxesTax assessment
    2024$8,047 +0.5%$893,190
    2023$8,006 +26.4%$893,190 +15.8%
    2022$6,332 -9%$771,500 +20.6%
    2021$6,955 +6.4%$639,880 +8.7%
    2020$6,538 +2.1%$588,490 +6.2%
    2019$6,404 +10%$554,240 +6.6%
    2018$5,821 -4.2%$519,980 +15.2%
    2017$6,078 +5.5%$451,470 -1%
    2016$5,764 $456,100
    2015$5,764 +4.2%$456,100 +5.1%
    2014$5,534 $433,790 +615.2%
    2013$5,534 $60,650
    2012-- $60,650
    2011-- $60,650 +88.8%
    2010-- $32,130
    Find assessor info on the county website

    Neighborhood: 99338

    Nearby schools

    GreatSchools rating
    Get pre-qualified for a loan
    At Zillow Home Loans, we can pre-qualify you in as little as 5 minutes with no impact to your credit score.

    An equal housing lender. NMLS #10287.

    Sell for more on Zillow
    Get a Zillow Showcase℠ listing at no additional cost and you could sell for .
    $946,400
    2% more
    +$18,928
    With Zillow Showcase(estimated)
    $965,328
