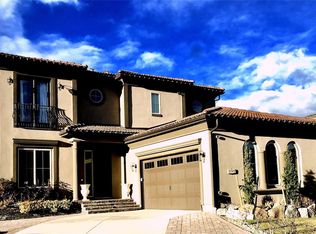
Get ready to fall in love with this ready to move in home in the desirable Montecito community. Nestled on a serene lot that backs to a peaceful neighborhood walking path. Approximately 3900 square feet includes on the main level, and 1,352 sq ft unfinished walking out basement give you extra store space, and can be a gem space ready for your personal touch. 4 generously sized bedrooms, 3 and half baths, a main-floor study, & a spacious 3-car garage. The new paint and updated bathroom give a newer looks. The open concerpt kitchen boated with an oversized walk-in pantry. It’s not just functional—it’s gorgeous family lift style. You’re minutes from the Lone Tree Rec Center & pickleball courts, Bluffs Regional Park’s scenic trails, Park Meadows Mall, Sky Ridge, Light Rail, & an array of dining & shopping options. Hurry to make this home yours!
For sale
$1,180,000
9781 Cantabria Point, Lone Tree, CO 80124
4beds
5,264sqft
Single Family Residence
Built in 2015
6,055 Square Feet Lot
$1,156,400 Zestimate®
$224/sqft
$279/mo HOA
What's special
- 7 days
- 462
- 14
Zillow last checked:
Listing updated:
Listed by:
Jing Li 646-575-0890 libestrealstate@gmail.com,
HomeSmart Realty
Source: REcolorado as distributed by MLS GRID,MLS#: 6844841
Facts & features
Interior
Bedrooms & bathrooms
- Bedrooms: 4
- Bathrooms: 4
- Full bathrooms: 3
- 1/2 bathrooms: 1
- Main level bathrooms: 1
Bedroom
- Level: Upper
Bedroom
- Level: Upper
Bedroom
- Description: Has Ensuite Batheroom
- Level: Upper
Bedroom
- Features: Primary Suite
- Level: Upper
Bathroom
- Level: Main
Bathroom
- Description: Ensuite With One Of The Bedroom
- Features: En Suite Bathroom
- Level: Upper
Bathroom
- Description: Jack And Jill Between 2 Bedrooms
- Level: Upper
Bathroom
- Description: Five Piece Bath
- Features: Primary Suite
- Level: Upper
Dining room
- Description: With Beautiful City View Window
- Level: Main
Kitchen
- Level: Main
Laundry
- Level: Upper
Loft
- Level: Main
Office
- Description: With French Door
- Level: Main
Heating
- Forced Air
Cooling
- Central Air
Appliances
- Included: Cooktop, Dishwasher, Disposal, Double Oven, Dryer, Range Hood, Refrigerator, Washer
- Laundry: In Unit
Features
- Five Piece Bath, Jack & Jill Bathroom
- Flooring: Carpet, Laminate, Tile
- Windows: Double Pane Windows
- Basement: Full,Sump Pump,Unfinished,Walk-Out Access
- Number of fireplaces: 1
- Fireplace features: Family Room
Interior area
- Total structure area: 5,264
- Total interior livable area: 5,264 sqft
- Finished area above ground: 3,912
- Finished area below ground: 0
Video & virtual tour
Property
Parking
- Total spaces: 3
- Parking features: Garage - Attached
- Attached garage spaces: 3
Features
- Levels: Two
- Stories: 2
- Patio & porch: Deck
- Exterior features: Balcony, Private Yard
- Fencing: Full
- Has view: Yes
- View description: City, Mountain(s)
Lot
- Size: 6,055 Square Feet
- Features: Irrigated
Details
- Parcel number: 223115406038
- Special conditions: Standard
Construction
Type & style
- Home type: SingleFamily
- Architectural style: Contemporary
- Property subtype: Single Family Residence
Materials
- Frame, Stucco
- Roof: Concrete
Condition
- Year built: 2015
Details
- Builder name: Century
Utilities & green energy
- Sewer: Public Sewer
- Water: Public
Community & HOA
Community
- Subdivision: Montecito
HOA
- Has HOA: Yes
- Amenities included: Trail(s)
- HOA fee: $245 monthly
- HOA name: Montecito at Ridgegate
- HOA phone: 303-952-4004
- Second HOA fee: $34 monthly
- Second HOA name: Ridgegate Central
- Second HOA phone: 303-420-4433
Location
- Region: Lone Tree
Financial & listing details
- Price per square foot: $224/sqft
- Tax assessed value: $1,302,653
- Annual tax amount: $11,982
- Date on market: 7/12/2026
- Listing terms: 1031 Exchange,Cash,Conventional,FHA
- Exclusions: None
- Ownership: Individual
Estimated market value
$1,156,400
$1.10M - $1.21M
$5,166/mo
Price history
| Date | Event | Price |
|---|---|---|
| 9/2/2026 | Price change | $5,000-7.4%$1/sqft |
Source:  HomeSmart #1522593 Report a problem HomeSmart #1522593 Report a problem | ||
| 8/28/2026 | Listed for sale | $1,180,000$224/sqft |
Source:  REcolorado as distributed by MLS GRID #6844841 Report a problem REcolorado as distributed by MLS GRID #6844841 Report a problem | ||
| 8/25/2026 | Listed for rent | $5,400$1/sqft |
Source: HomeSmart #1522593 Report a problem | ||
| 8/19/2026 | Listing removed | $1,180,000$224/sqft |
Source: REcolorado as distributed by MLS GRID #6844841 Report a problem | ||
| 8/1/2026 | Price change | $1,180,000-4%$224/sqft |
Source: REcolorado as distributed by MLS GRID #6844841 Report a problem | ||
| 7/12/2026 | Listed for sale | $1,229,000+47.7%$233/sqft |
Source: REcolorado as distributed by MLS GRID #6844841 Report a problem | ||
| 11/12/2015 | Sold | $831,950$158/sqft |
Source: Public Record Report a problem | ||
Public tax history
| Year | Property taxes | Tax assessment |
|---|---|---|
| 2025 | $13,060 -0.7% | $81,420 -17.6% |
| 2024 | $13,150 +38.4% | $98,830 -1% |
| 2023 | $9,499 -3.2% | $99,790 +40.7% |
| 2022 | $9,816 | $70,930 -2.8% |
| 2021 | -- | $72,970 +9.4% |
| 2020 | $8,999 +15.1% | $66,710 |
| 2019 | $7,821 -8% | $66,710 +9.3% |
| 2018 | $8,504 +7.6% | $61,020 |
| 2017 | $7,906 +7.1% | $61,020 +206.2% |
| 2016 | $7,382 +182% | $19,930 |
| 2015 | $2,618 +741.6% | $19,930 +340.9% |
| 2014 | $311 | $4,520 |
| 2013 | -- | $4,520 |
Find assessor info on the county website
Monthly payment
Est. payment
Payment breakdown
Explore the cost of this home by adjusting the details. Changes won't be saved.Climate risks
Neighborhood: 80124
Nearby schools
Schools provided by the listing agent
- Elementary: Eagle Ridge
- Middle: Cresthill
- High: Highlands Ranch
- District: Douglas RE-1
Source: REcolorado as distributed by MLS GRID. This data may not be complete. We recommend contacting the local school district to confirm school assignments for this home.
- $1,544,9004 bd4 ba4.7k sqft9763 Cantabria Point, Lone Tree, CO 80124Off Market
- $1,232,1003 bd4 ba3.5k sqft9799 Cantabria Point, Lone Tree, CO 80124Off Market
- $1,432,1002 bd3 ba2.5k sqft9817 Cantabria Point, Lone Tree, CO 80124Off Market
- $1,559,3004 bd4 ba4.9k sqft9745 Cantabria Point, Lone Tree, CO 80124Off Market
Similar homes
- $1,250,0005 bd6 ba5.2k sqft10360 Bluffmont Dr, Lone Tree, CO 80124For Sale

 MLS ID #1066459, Rachel Sartin, Corken & Company Real Estate. IRES as distributed by MLS GRID
 - $1,300,0005 bd5 ba5.3k sqft9889 Sunset Hill Circle, Lone Tree, CO 80124For Sale

 MLS ID #8531563, Charles Burroughs, CJ Burroughs. REcolorado as distributed by MLS GRID
 - $1,149,0006 bd6 ba5.1k sqft10914 Valleybrook Circle, Littleton, CO 80130For Sale
 MLS ID #7658692, Tracy Flannery, Engel & Voelkers Pikes Peak. REcolorado as distributed by MLS GRID
 - $1,089,0004 bd4 ba5.4k sqft6475 Steuben Court, Castle Rock, CO 80108For Sale
 MLS ID #8059356, Derek Kliner, Realty One Group Platinum Elite. REcolorado as distributed by MLS GRID
 - $920,0004 bd5 ba5.5k sqft10260 Cosmopolitan Circle, Parker, CO 80134For SaleMLS ID #8281841, Hender Otterstein-Adams, Prairie to Pines Real Estate. REcolorado as distributed by MLS GRID
- $1,099,0006 bd6 ba5k sqft10977 Glengate Circle, Highlands Ranch, CO 80130For SaleMLS ID #6736269, Marcus Harris, Coldwell Banker Realty 24. REcolorado as distributed by MLS GRID
- $1,125,0004 bd4 ba5.1k sqft22463 E Mosey Circle, Parker, CO 80138For SaleMLS ID #3409889, Andrea Wright, LIV Sotheby's International Realty. REcolorado as distributed by MLS GRID
- $1,375,0003 bd3 ba5k sqft10662 Skydance Drive, Highlands Ranch, CO 80126For SaleMLS ID #3020541, Alan Larson, Kentwood Real Estate DTC, LLC. REcolorado as distributed by MLS GRID
- $985,0004 bd4 ba4.3k sqft21990 E Idyllwilde Drive, Parker, CO 80138For SaleMLS ID #7463596, Judy Weisiger, Keller Williams DTC. REcolorado as distributed by MLS GRID
- $975,0004 bd5 ba5.3k sqft11958 S Wanderlust Way, Parker, CO 80138For SaleMLS ID #3130081, Linda Clure, LIV Sotheby's International Realty. REcolorado as distributed by MLS GRID
- $1,075,0005 bd6 ba4.7k sqft6485 Saddlesmith Street, Castle Pines, CO 80108For SaleMLS ID #3836399, Sarah Phillips, Compass - Denver. REcolorado as distributed by MLS GRID
- $859,0005 bd5 ba4.3k sqft731 Briar Haven Drive, Castle Pines, CO 80108For SaleMLS ID #3636679, Mary Jane Ogle, eXp Realty, LLC. REcolorado as distributed by MLS GRID
- $725,0004 bd4 ba3.2k sqft10198 Greenfield Circle, Parker, CO 80134For SaleMLS ID #9731989, Gifford Dudley, Coldwell Banker Realty 24. REcolorado as distributed by MLS GRID
- $950,0004 bd4 ba5.3k sqft8263 Estes Park Avenue, Littleton, CO 80125For SaleMLS ID #7742490, Jean Theobald, RE/MAX Professionals. REcolorado as distributed by MLS GRID
- $699,0004 bd2 ba3.3k sqft10398 Nottingham Drive, Parker, CO 80134For SaleMLS ID #7059038, Aimee Deluccio, Realty One Group Premier Colorado. REcolorado as distributed by MLS GRID
- $1,145,0003 bd3 ba3.7k sqft9421 Viaggio Way, Highlands Ranch, CO 80126For SaleMLS ID #9079905, Louis Royston, RE/MAX Professionals. REcolorado as distributed by MLS GRID
- $665,0003 bd3 ba3.3k sqft10890 Touchstone Loop, Parker, CO 80134For SaleMLS ID #3437710, Piyush Ashra, MB Vibrant Real Estate, Inc. REcolorado as distributed by MLS GRID
- $795,0006 bd4 ba4.3k sqft12762 Fisher Street, Englewood, CO 80112For SaleMLS ID #2547591, Daniel Olson, Brokers Guild Real Estate. REcolorado as distributed by MLS GRID
- $799,9004 bd4 ba4.1k sqft10805 Hickory Ridge Street, Highlands Ranch, CO 80126For SaleMLS ID #2399154, Merritt Cohn, MB Cohn & Assoc. REcolorado as distributed by MLS GRID
- $995,0006 bd6 ba6k sqft12971 Reata Ridge Drive, Parker, CO 80134For SaleMLS ID #9731350, Donna Wooten, eXp Realty, LLC. REcolorado as distributed by MLS GRID
