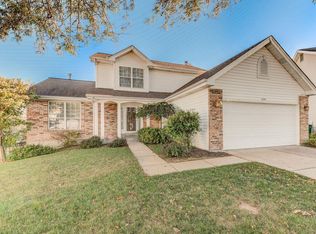
Welcome to this beautifully maintained 4-bedroom, 3-bath home located in the highly sought-after Mehlville School District — offering the perfect blend of space, updates, and an unbeatable neighborhood setting.
From the moment you arrive, you’ll notice the pride of ownership throughout this well-kept community featuring spacious lots, manicured homes, sidewalks for evening strolls, and a prime South County location close to shopping, dining, parks, and major commuter routes.
Inside, the open-concept floor plan is designed for both comfortable everyday living and effortless entertaining. The spacious living area features a cozy woodburning fireplace, creating a warm focal point for gatherings. The kitchen flows seamlessly into the main living spaces and out to the deck, making indoor-outdoor entertaining easy.
The main-floor laundry adds everyday convenience, and the two-car garage provides ample storage and parking.
The private primary suite includes a full primary bath, offering a relaxing retreat at the end of the day. Three additional bedrooms and two additional baths provide flexibility for guests, home office space, or growing households.
Step outside to one of the most exquisite yards you’ll find in the area — level, expansive, and ideal for entertaining, play, gardening, or simply enjoying the outdoors. The extra-large maintenance-free deck is perfect for hosting barbecues, morning coffee, or evening sunsets.
Major updates provide peace of mind, including:
• Andersen replacement windows
• HVAC system less than 2 years old
• Water heater less than 2 years old.
If you’re searching for a move-in-ready 4-bedroom home with a primary suite, main-floor laundry, updated systems, a 2-car garage, and an exceptional yard in Mehlville schools, this home checks every box.
Schedule your private showing today and experience the space, updates, and lifestyle this home offers.
Closed
Listed by: Keller Williams Realty St. Louis • Michelle Marcinkiewicz • 314-249-6056
Bought with: Keller Williams Realty St. Louis
Price Unknown
9781 Tesson Creek Estates Dr, Saint Louis, MO 63123
4beds
2,155sqft
Single Family Residence
Built in 1993
8,712 Square Feet Lot
$380,000 Zestimate®
$--/sqft
$2,809 Estimated rent
Home value
$380,000
$353,000 - $407,000
$2,809/mo
Zestimate® history
Owner options
List your home for rent
$2,809/mo
Rent Zestimate®
Find your next renter with Zillow Rental Manager. Plus, with online applications, you can quickly screen prospective tenants – for free.
$2,809/mo
Rent Zestimate®
Refinance and save
$325/mo
Est. payment
Refinancing to a lower rate could help reduce your monthly payments and save thousands over the life of the loan.
$325/mo
Est. payment
Explore your selling options
Work with a Zillow partner agent
Leverage their expertise and Zillow's premium Showcase listings to get your home seen by more buyers.
Get startedList with your own agent
Get your home in front of millions of buyers by listing it on Zillow.
Learn how to do itSell it yourself
Take full control of how buyers see your home on Zillow by listing For Sale by Owner (FSBO).
List your homeWhat's special
Manicured homesCozy woodburning fireplaceOpen-concept floor planSpacious lotsSidewalks for evening strollsMain-floor laundryAndersen replacement windows
Zillow last checked:
Listing updated:
Listed by:
Michelle Marcinkiewicz 314-249-6056,
Keller Williams Realty St. Louis
Bought with:
Brueggemann Tadlock, 2011010667
Keller Williams Realty St. Louis
Source: MARIS,MLS#: 26010450 Originating MLS: St. Louis Association of REALTORS
Originating MLS: St. Louis Association of REALTORSFacts & features
Interior
Bedrooms & bathrooms
- Bedrooms: 4
- Bathrooms: 3
- Full bathrooms: 2
- 1/2 bathrooms: 1
- Main level bathrooms: 1
Primary bedroom
- Features: Floor Covering: Carpeting
- Level: Second
- Area: 168
- Dimensions: 14x12
Bedroom 2
- Features: Floor Covering: Carpeting
- Level: Second
- Area: 154
- Dimensions: 14x11
Bedroom 3
- Features: Floor Covering: Carpeting
- Level: Second
- Area: 140
- Dimensions: 14x10
Bedroom 4
- Features: Floor Covering: Luxury Vinyl Plank
- Level: Second
- Area: 90
- Dimensions: 10x9
Dining room
- Features: Floor Covering: Ceramic Tile
- Level: Main
- Area: 140
- Dimensions: 14x10
Family room
- Features: Floor Covering: Wood
- Level: Main
- Area: 323
- Dimensions: 19x17
Kitchen
- Features: Floor Covering: Ceramic Tile
- Level: Main
- Area: 120
- Dimensions: 12x10
Laundry
- Features: Floor Covering: Ceramic Tile
- Level: Main
- Area: 48
- Dimensions: 8x6
Heating
- Forced Air
Cooling
- Attic Fan, Ceiling Fan(s), Central Air
Appliances
- Laundry: Laundry Room, Main Level
Features
- Breakfast Bar, Eat-in Kitchen, Pantry, Walk-In Closet(s)
- Flooring: Carpet, Tile, Wood
- Basement: Concrete,Partially Finished,Full,Storage Space,Sump Pump
- Number of fireplaces: 1
- Fireplace features: Family Room, Wood Burning
Interior area
- Total structure area: 2,155
- Total interior livable area: 2,155 sqft
- Finished area above ground: 1,655
- Finished area below ground: 500
Property
Parking
- Total spaces: 2
- Parking features: Garage - Attached
- Attached garage spaces: 2
Features
- Levels: Two
- Patio & porch: Composite, Deck
- Exterior features: Garden
- Fencing: Full,Gate
Lot
- Size: 8,712 Square Feet
- Dimensions: 128 x 74
- Features: Landscaped, Level
Details
- Parcel number: 27J420930
- Special conditions: Standard
Construction
Type & style
- Home type: SingleFamily
- Architectural style: Traditional
- Property subtype: Single Family Residence
Materials
- Brick Veneer, Vinyl Siding
Condition
- Year built: 1993
Utilities & green energy
- Electric: Ameren
- Sewer: Public Sewer
- Water: Public
- Utilities for property: Cable Available
Community & HOA
Community
- Subdivision: Tesson Creek Estates Ph Two-Plat Five
HOA
- Has HOA: Yes
- Amenities included: Common Ground
- Services included: Common Area Maintenance
- HOA fee: $325 annually
- HOA name: Tesson Creek
Location
- Region: Saint Louis
Financial & listing details
- Tax assessed value: $363,200
- Annual tax amount: $3,521
- Date on market: 2/26/2026
- Cumulative days on market: 5 days
- Listing terms: Cash,Conventional,FHA
Price history
| Date | Event | Price |
|---|---|---|
| 3/31/2026 | Sold | -- |
Source:  MARIS #26010450 Report a problem MARIS #26010450 Report a problem | ||
| 3/3/2026 | Pending sale | $350,000$162/sqft |
Source: MARIS #26010450 Report a problem | ||
| 2/26/2026 | Listed for sale | $350,000$162/sqft |
Source: MARIS #26010450 Report a problem | ||
Public tax history
| Year | Property taxes | Tax assessment |
|---|---|---|
| 2025 | $806 -77.1% | $69,010 +32.8% |
| 2024 | $3,521 +1.3% | $51,960 |
| 2023 | $3,477 +2.2% | $51,960 +10.1% |
| 2022 | $3,401 +12.7% | $47,200 |
| 2021 | $3,017 +0.6% | $47,200 +5.8% |
| 2020 | $3,000 -8% | $44,630 |
| 2019 | $3,260 +16.1% | $44,630 +18% |
| 2018 | $2,808 | $37,810 |
| 2017 | $2,808 +0.1% | $37,810 -0.3% |
| 2016 | $2,804 -4.3% | $37,930 |
| 2015 | $2,930 | $37,930 -14.5% |
| 2014 | $2,930 -9.6% | $44,370 |
| 2013 | $3,240 | $44,370 +13% |
| 2012 | -- | $39,260 |
| 2011 | -- | $39,260 +4.9% |
| 2010 | $2,464 +6.4% | $37,430 |
| 2009 | $2,315 -13.4% | $37,430 -16.5% |
| 2008 | $2,674 +10.6% | $44,820 |
| 2007 | $2,418 | $44,820 +21% |
| 2006 | $2,418 -2.9% | $37,050 |
| 2005 | $2,490 | $37,050 +9.6% |
| 2003 | -- | $33,820 +0.6% |
| 2002 | $2,426 +18.2% | $33,620 |
| 2001 | $2,053 | $33,620 |
Find assessor info on the county website
Neighborhood: 63123
Nearby homes
- $397,6004 bd2 ba1.7k sqft9777 Tesson Creek Estates Dr, Saint Louis, MO 63123Off Market
- $387,7004 bd2 ba1.6k sqft9803 Tesson Creek Estates Dr, Saint Louis, MO 63123Off Market
- $428,2004 bd3 ba2.2k sqft10140 Grant Meadow Ln, Saint Louis, MO 63123Off Market
- $382,8003 bd2 ba1.5k sqft9807 Tesson Creek Estates Dr, Saint Louis, MO 63123Off Market
- $449,3003 bd3 ba2.1k sqft10136 Grant Meadow Ln, Saint Louis, MO 63123Off Market
- $451,5003 bd4 ba3.6k sqft10200 Tesson Valley Ct, Saint Louis, MO 63123Off Market
- $458,4004 bd3 ba2.1k sqft10144 Grant Meadow Ln, Saint Louis, MO 63123Off Market
- $426,0004 bd3 ba2.1k sqft10144 Grant Mdw, Saint Louis, MO 63123Off Market
Nearby schools
GreatSchools rating
- 7/10Bierbaum Elementary SchoolGrades: K-5Distance: 1 mi
- 7/10Margaret Buerkle Middle SchoolGrades: 6-8Distance: 2.3 mi
- 5/10Mehlville High SchoolGrades: 9-12Distance: 1.6 mi
Schools provided by the listing agent
- Elementary: Bierbaum Elem.
- Middle: Margaret Buerkle Middle
- High: Mehlville High School
Source: MARIS. This data may not be complete. We recommend contacting the local school district to confirm school assignments for this home.
Get a cash offer in 3 minutes
Find out how much your home could sell for in as little as 3 minutes with a no-obligation cash offer.
Estimated market value
$380,000
Get a cash offer in 3 minutes
Find out how much your home could sell for in as little as 3 minutes with a no-obligation cash offer.
Estimated market value
$380,000
- Missouri
- Saint Louis County
- Affton
- 63123
- 9781 Tesson Creek Estates Dr
Nearby cities
Nearby zip codes
Other Affton Topics
