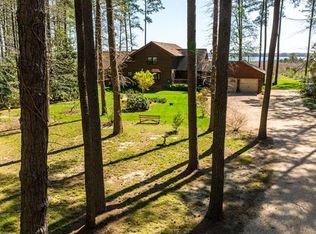
Country dream home, on 6.6 acres of land, fronting the North River. Attached 2 car garage. Detached 3 car garage with carport. A serene gravel lane leads to this beautiful property. A welcoming entrance offers a wrap around country front porch with cedar posts and a spacious foyer with a reclaimed stairwell. Most of the home has been completely renovated & updated including a brand new kitchen and bathrooms. Gorgeous Brazilian hardwood floors. Formal living room, formal dining room and 2 huge family rooms. Family room #1 is open to the kitchen with a brick fireplace & woodstove. Family room #2 has bright wall to wall windows and a vaulted ceiling with cedar beams & skylights. First floor office/study with a closet could also serve as a 5th bedroom. King size primary suite with walk in closet and a full bathroom with double vanity sinks, walk in tile shower & a soaking tub. Private neighborhood pier and boat ramp, with boat slips, on a protected cove off of the main river.
Sold
$775,000
9782 Anchorage Ln, Gloucester, VA 23061
3beds
3,432sqft
Single Family Residence
Built in 1987
6.62 Acres Lot
$792,400 Zestimate®
$226/sqft
$3,915 Estimated rent
Home value
$792,400
$674,000 - $935,000
$3,915/mo
Zestimate® history
Owner options
List your home for rent
$3,915/mo
Rent Zestimate®
Find your next renter with Zillow Rental Manager. Plus, with online applications, you can quickly screen prospective tenants – for free.
$3,915/mo
Rent Zestimate®
Refinance and save
$4,729/mo
Est. payment
Refinancing to a lower rate could help reduce your monthly payments and save thousands over the life of the loan.
$4,729/mo
Est. payment
Explore your selling options
Work with a Zillow partner agent
Leverage their expertise and Zillow's premium Showcase listings to get your home seen by more buyers.
Get startedList with your own agent
Get your home in front of millions of buyers by listing it on Zillow.
Learn how to do itSell it yourself
Take full control of how buyers see your home on Zillow by listing For Sale by Owner (FSBO).
List your homeWhat's special
Boat slipsWalk in tile showerFronting the north riverReclaimed stairwellBrazilian hardwood floorsFormal dining roomKing size primary suite
Zillow last checked:
Listing updated:
Listed by:
Jasmine Efird-Lineberry,
RE/MAX Elevate 804-693-0728
Bought with:
Mark Dutton
KW Allegiance
Source: REIN Inc.,MLS#: 10582980
Facts & features
Interior
Bedrooms & bathrooms
- Bedrooms: 3
- Bathrooms: 3
- Full bathrooms: 2
- 1/2 bathrooms: 1
Rooms
- Room types: Breakfast Area, PBR with Bath, Office/Study, Sun Room
Heating
- Heat Pump
Cooling
- Heat Pump
Appliances
- Included: Dishwasher, Microwave, Electric Range, Refrigerator, Electric Water Heater
Features
- Primary Sink-Double, Walk-In Closet(s), Ceiling Fan(s), Entrance Foyer, Pantry
- Flooring: Carpet, Ceramic Tile, Wood
- Basement: Crawl Space
- Number of fireplaces: 1
- Fireplace features: Wood Burning, Wood Burning Stove
Interior area
- Total interior livable area: 3,432 sqft
Property
Parking
- Total spaces: 5
- Parking features: Garage Att 2 Car, Garage Det 3+ Car, Garage Door Opener
- Garage spaces: 2
- Covered spaces: 5
Features
- Stories: 2
- Patio & porch: Deck, Porch
- Pool features: Above Ground
- Fencing: None
- Has view: Yes
- View description: Beach, Water
- Has water view: Yes
- Water view: Beach,Water
- Waterfront features: Deep Water, Deep Water Access, River Front
Lot
- Size: 6.62 Acres
Details
- Parcel number: 23935
- Zoning: C-2
Construction
Type & style
- Home type: SingleFamily
- Architectural style: Farmhouse,Transitional
- Property subtype: Single Family Residence
Materials
- Vinyl Siding
- Roof: Asphalt Shingle
Condition
- New construction: No
- Year built: 1987
Utilities & green energy
- Sewer: Septic Tank
- Water: Well
Community & HOA
Community
- Subdivision: Ware Neck
HOA
- Has HOA: No
Location
- Region: Gloucester
Financial & listing details
- Price per square foot: $226/sqft
- Tax assessed value: $558,860
- Annual tax amount: $3,258
- Date on market: 5/13/2025
Price history
Price history is unavailable.
Public tax history
| Year | Property taxes | Tax assessment |
|---|---|---|
| 2025 | $3,431 +5.3% | $558,860 |
| 2024 | $3,258 | $558,860 |
| 2023 | $3,258 +10.7% | $558,860 +37.7% |
| 2022 | $2,944 +10.5% | $406,000 +5.9% |
| 2021 | $2,663 +13.5% | $383,200 +13.5% |
| 2018 | $2,346 | $337,590 |
| 2017 | $2,346 +9.3% | $337,590 +5.8% |
| 2016 | $2,146 | $319,170 -4.3% |
| 2015 | $2,146 +2.2% | $333,400 |
| 2014 | $2,100 | $333,400 |
| 2013 | -- | $333,400 |
| 2012 | -- | $333,400 |
| 2011 | -- | $333,400 |
| 2010 | -- | $333,400 +3.8% |
| 2009 | -- | $321,100 |
| 2008 | -- | $321,100 |
Find assessor info on the county website
Neighborhood: 23061
Nearby homes
- $990,1003 bd4 ba3k sqft9829 Anchorage Ln, Gloucester, VA 23061Off Market

- $655,5004 bd4 ba3.2k sqft9802 Anchorage Ln, Gloucester, VA 23061Off Market
- $619,6003 bd2 ba3.2k sqft9824 Anchorage Ln, Gloucester, VA 23061Off Market
- $955,0003 bd3 ba3.5k sqft9842 Anchorage Ln, Gloucester, VA 23061Off Market
- $603,0003 bd2 ba2k sqft9864 Anchorage Ln, Gloucester, VA 23061Off Market
- $904,4004 bd5 ba2.1k sqft9687 Anchorage Ln, Gloucester, VA 23061Off Market
- $880,6003 bd2 ba2.5k sqft9872 Anchorage Ln, Gloucester, VA 23061Off Market
- $1,054,2003 bd4 ba3.4k sqft9939 Anchorage Ln, Gloucester, VA 23061Off Market
Nearby schools
GreatSchools rating
- 9/10Botetourt Elementary SchoolGrades: PK-5Distance: 6.3 mi
- 7/10Peasley Middle SchoolGrades: 6-8Distance: 10.2 mi
- 6/10Gloucester High SchoolGrades: 9-12Distance: 6 mi
Schools provided by the listing agent
- Elementary: Botetourt Elementary
- Middle: Peasley Middle
- High: Gloucester
Source: REIN Inc.. This data may not be complete. We recommend contacting the local school district to confirm school assignments for this home.
Get a cash offer in 3 minutes
Find out how much your home could sell for in as little as 3 minutes with a no-obligation cash offer.
Estimated market value
$792,400
Get a cash offer in 3 minutes
Find out how much your home could sell for in as little as 3 minutes with a no-obligation cash offer.
Estimated market value
$792,400
- Virginia
- Gloucester County
- Gloucester
- 23061
- 9782 Anchorage Ln
