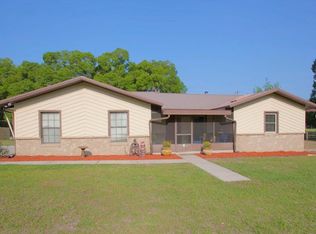
Looking for a peaceful retreat that offers privacy without sacrificing convenience? This is it! Nestled on a picturesque 2-acre lot, this inviting 4-bedroom, 3.5-bathroom pool home combines the charm of country living with close proximity to shopping, schools, restaurants, and grocery stores—all with no deed restrictions or HOA to worry about. This is a rare find that feels like home the moment you step inside. As you enter, you’re greeted by the warmth and grandeur of the living room. Soaring cathedral ceilings create an open and airy feel, while the stunning stone wood-burning fireplace anchors the space, offering a cozy focal point for family gatherings or quiet evenings. Large windows bathe the room in natural light, enhancing its welcoming ambiance. The heart of this home is the beautifully designed kitchen. Solid surface countertops provide both elegance and durability, while custom solid wood cabinetry offers abundant storage. The thoughtful layout ensures plenty of workspace, making meal prep a breeze whether you're hosting a dinner party or preparing a casual family breakfast. French doors lead to a versatile 4th bedroom, where rich wood flooring adds warmth and character. The formal dining room, featuring its own set of French doors, opens onto a spacious covered back porch, seamlessly blending indoor and outdoor living. Imagine enjoying morning coffee or evening meals while overlooking your private, tree-lined backyard with sparkling pool. The bedroom layout is both practical and luxurious. Two of the bedrooms share a thoughtfully designed Jack-and-Jill bathroom, offering a shared shower and private sink areas to ensure everyone has their own space. The primary suite is a true sanctuary, with ample room to unwind. Its ensuite bathroom feels like a personal spa, complete with a standalone shower, a deep clawfoot tub for soaking, dual vanities, and two walk in closets. Convenience continues in the laundry room, which is fully equipped with a washer, dryer, built-in cabinetry, and a standalone sink—making laundry day less of a chore. A full bathroom in the garage adds an extra layer of functionality, perfect for rinsing off after a swim or working on outdoor projects. Step outside, and you’ll find a property designed for both relaxation and utility. A large pole barn at the rear provides a versatile space for a workshop, hobby area, or additional storage. A covered slab is ready to accommodate your RV or camper, making this home ideal for adventurers. This property has been lovingly cared for, with thoughtful updates that include new windows (2017), new main AC system (2018) with additional UV light technology (2022), mini split for bonus room/office/movie room (2022), additional recessed lights with smart switches (2021), pool heater (2022), new pool motor (2024), whole house water softener/filtration system (2024), and a child safety system for the pool (2016). Don’t miss the chance to make this exceptional home yours. Schedule a private showing today and experience the perfect blend of comfort, charm, and convenience. Welcome home!
Sold for $600,000
$600,000
9782 COUNTY ROAD 209, WILDWOOD, FL 34785
4beds
2,484sqft
Single Family Residence
Built in 1995
2 Acres Lot
$587,900 Zestimate®
$242/sqft
$3,591 Estimated rent
Home value
$587,900
$547,000 - $629,000
$3,591/mo
Zestimate® history
Owner options
List your home for rent
$3,591/mo
Rent Zestimate®
Find your next renter with Zillow Rental Manager. Plus, with online applications, you can quickly screen prospective tenants – for free.
$3,591/mo
Rent Zestimate®
Refinance and save
$3,747/mo
Est. payment
Refinancing to a lower rate could help reduce your monthly payments and save thousands over the life of the loan.
$3,747/mo
Est. payment
Explore your selling options
Work with a Zillow partner agent
Leverage their expertise and Zillow's premium Showcase listings to get your home seen by more buyers.
Get startedList with your own agent
Get your home in front of millions of buyers by listing it on Zillow.
Learn how to do itSell it yourself
Take full control of how buyers see your home on Zillow by listing For Sale by Owner (FSBO).
List your homeWhat's special
Large pole barnSolid surface countertopsLarge windowsEnsuite bathroomFrench doorsLaundry roomSpacious covered back porch
Zillow last checked:
Listing updated:
Listed by:
Justin Dalrymple, LLC 407-538-7818,
MAINFRAME REAL ESTATE 407-513-4257
Bought with:
Justin Dalrymple, LLC, 3130235
MAINFRAME REAL ESTATE
Source: Stellar MLS,MLS#: O6267527 Originating MLS: Orlando Regional
Originating MLS: Orlando Regional
Facts & features
Interior
Bedrooms & bathrooms
- Bedrooms: 4
- Bathrooms: 4
- Full bathrooms: 3
- 1/2 bathrooms: 1
Rooms
- Room types: Bonus Room, Den/Library/Office, Utility Room
Primary bedroom
- Features: Walk-In Closet(s)
- Level: First
- Dimensions: 13.9x13.11
Bedroom 2
- Features: Built-in Closet
- Level: First
- Dimensions: 12.9x11.1
Bedroom 3
- Features: Built-in Closet
- Level: First
- Dimensions: 11.8x14.9
Bedroom 4
- Features: Built-in Closet
- Level: First
- Dimensions: 12.3x11.8
Dining room
- Level: First
- Dimensions: 12.5x12.2
Kitchen
- Level: First
- Dimensions: 11.8x12.3
Living room
- Level: First
- Dimensions: 17.11x19
Office
- Level: Second
- Dimensions: 11.6x21
Heating
- Central
Cooling
- Central Air
Appliances
- Included: Dishwasher, Dryer, Microwave, Range, Refrigerator, Washer, Water Filtration System
- Laundry: Inside, Laundry Room
Features
- Cathedral Ceiling(s), Ceiling Fan(s), High Ceilings, Kitchen/Family Room Combo, Open Floorplan, Split Bedroom, Vaulted Ceiling(s), Walk-In Closet(s)
- Flooring: Hardwood
- Doors: French Doors
- Has fireplace: Yes
- Fireplace features: Family Room, Wood Burning
Interior area
- Total structure area: 3,235
- Total interior livable area: 2,484 sqft
Property
Parking
- Total spaces: 2
- Parking features: Driveway, Garage Faces Side, Ground Level, Oversized, Parking Pad, RV Access/Parking
- Attached garage spaces: 2
- Has uncovered spaces: Yes
Features
- Levels: One
- Stories: 1
- Patio & porch: Covered, Front Porch, Rear Porch
- Exterior features: Rain Gutters, Storage
- Has private pool: Yes
- Pool features: Child Safety Fence, Gunite, Heated, In Ground
- Fencing: Wood
- Has view: Yes
- View description: Pool, Trees/Woods
Lot
- Size: 2 Acres
- Dimensions: 132 x 635
- Features: Level, Oversized Lot
- Residential vegetation: Mature Landscaping, Oak Trees, Trees/Landscaped, Wooded
Details
- Additional structures: Gazebo, Shed(s)
- Parcel number: C25011
- Zoning: RES
- Special conditions: None
Construction
Type & style
- Home type: SingleFamily
- Architectural style: Ranch
- Property subtype: Single Family Residence
Materials
- Vinyl Siding, Wood Frame
- Foundation: Slab
- Roof: Metal
Condition
- New construction: No
- Year built: 1995
Utilities & green energy
- Sewer: Septic Tank
- Water: Well
- Utilities for property: Cable Available, Cable Connected
Community & HOA
Community
- Pet fee: $0 monthly
- Subdivision: NONE
HOA
- Has HOA: No
Location
- Region: Wildwood
Financial & listing details
- Price per square foot: $242/sqft
- Tax assessed value: $270,710
- Annual tax amount: $3,019
- Date on market: 12/31/2024
- Cumulative days on market: 35 days
- Listing terms: Cash,Conventional,VA Loan
- Ownership: Fee Simple
- Total actual rent: 0
- Road surface type: Paved, Asphalt
Price history
| Date | Event | Price |
|---|---|---|
| 3/13/2025 | Sold | $600,000-4%$242/sqft |
Source:  Stellar MLS #O6267527 Report a problem Stellar MLS #O6267527 Report a problem | ||
| 2/7/2025 | Pending sale | $625,000$252/sqft |
Source: Stellar MLS #O6267527 Report a problem | ||
| 1/21/2025 | Listed for sale | $625,000$252/sqft |
Source: Stellar MLS #O6267527 Report a problem | ||
| 1/19/2025 | Pending sale | $625,000$252/sqft |
Source: Stellar MLS #O6267527 Report a problem | ||
| 1/15/2025 | Price change | $625,000-2.3%$252/sqft |
Source: Stellar MLS #O6267527 Report a problem | ||
| 12/31/2024 | Listed for sale | $639,900+28%$258/sqft |
Source: Stellar MLS #O6267527 Report a problem | ||
| 8/21/2024 | Listing removed | $499,900-2.9%$201/sqft |
Source: Stellar MLS #G5042263 Report a problem | ||
| 8/20/2021 | Sold | $515,000+3%$207/sqft |
Source: Stellar MLS #G5042263 Report a problem | ||
| 6/21/2021 | Pending sale | $499,900$201/sqft |
Source: Stellar MLS #G5042263 Report a problem | ||
| 5/26/2021 | Listing removed | -- |
Source: Stellar MLS #G5042263 Report a problem | ||
| 5/20/2021 | Listed for sale | $499,900+44.9%$201/sqft |
Source: Stellar MLS #G5042263 Report a problem | ||
| 10/11/2018 | Listing removed | $344,900$139/sqft |
Source: FLAMINGO REAL ESTATE & MNGMT #G5006980 Report a problem | ||
| 10/3/2018 | Listed for sale | $344,900+6.5%$139/sqft |
Source: FLAMINGO REAL ESTATE & MNGMT #G5006980 Report a problem | ||
| 3/12/2018 | Listing removed | $324,000$130/sqft |
Source: FLAMINGO REAL ESTATE & MNGMT #G4853652 Report a problem | ||
| 3/8/2018 | Listed for sale | $324,000+20%$130/sqft |
Source: FLAMINGO REAL ESTATE & MNGMT #G4853652 Report a problem | ||
| 12/29/2016 | Sold | $270,000-1.8%$109/sqft |
Source: Public Record Report a problem | ||
| 11/3/2016 | Pending sale | $274,900$111/sqft |
Source: FLAMINGO REAL ESTATE & MNGMT #G4833946 Report a problem | ||
| 10/26/2016 | Listed for sale | $274,900$111/sqft |
Source: FLAMINGO REAL ESTATE & MNGMT #G4833946 Report a problem | ||
Public tax history
| Year | Property taxes | Tax assessment |
|---|---|---|
| 2025 | $3,291 +9% | $270,710 +6% |
| 2024 | $3,019 +10.8% | $255,470 +2% |
| 2023 | $2,725 +3.8% | $250,480 +4.1% |
| 2022 | $2,626 +37.1% | $240,590 +24% |
| 2021 | $1,916 -2.3% | $194,010 +1.4% |
| 2020 | $1,961 | $191,340 +2.3% |
| 2019 | $1,961 +0.1% | $187,040 +1.9% |
| 2018 | $1,959 +12% | $183,560 +21.6% |
| 2017 | $1,749 -6.1% | $150,920 +39% |
| 2016 | $1,863 | $108,580 |
Find assessor info on the county website
Neighborhood: 34785
Nearby homes
- $294,200-- bd-- ba1.5k sqft9770 County Road 209, Wildwood, FL 34785Off Market
- $436,8003 bd3 ba1.7k sqft9818 County Road 209, Wildwood, FL 34785Off Market
- $347,600-- bd-- ba1.6k sqft9826 County Road 209, Wildwood, FL 34785Off Market
- $399,500-- bd-- ba1.7k sqft9840 County Road 209, Wildwood, FL 34785Off Market
- $480,7005 bd3 ba3.1k sqft9741 County Road 209, Wildwood, FL 34785Off Market
- $354,000-- bd-- ba1.1k sqft9902 County Road 209, Wildwood, FL 34785Off Market
- $--10 Acres9902 Cr 209, Wildwood, FL 34785Off Market
- $---- sqft2735 Cr 222, Wildwood, FL 34785Off Market
Nearby schools
GreatSchools rating
- 8/10Wildwood Elementary SchoolGrades: PK-5Distance: 3.1 mi
- 3/10Wildwood Middle/ High SchoolGrades: 6-12Distance: 3.3 mi
Get a cash offer in 3 minutes
Find out how much your home could sell for in as little as 3 minutes with a no-obligation cash offer.
Estimated market value
$587,900
Get a cash offer in 3 minutes
Find out how much your home could sell for in as little as 3 minutes with a no-obligation cash offer.
Estimated market value
$587,900
- Florida
- Sumter County
- Wildwood
- 34785
- 9782 COUNTY ROAD 209
Nearby cities
Nearby zip codes
Other Wildwood Topics
