This Palm Beach Gardens Stunner will take your Breath Away! Introducing the Crown Jewel of Osprey Isles. A truly magnificently upgraded residence. Boasting nearly 3,800 +|- of living space, this home features 4 bedroom (plus a loft) and 3 full bathrooms, plus 2 half bathrooms. This luxury retreat has been profoundly updated with German Oak flooring throughout the downstairs, newer kitchen w/ espresso cherry wood finish accompanied with soft close drawers & cabinets and dovetail joints. All bathrooms have been completely remodeled w/ the finest of décor. Butler's pantry with 2 drink coolers including a 166 bottle wine cooler. The primary bedroom, primary closet and primary bathroom have all been renovated to provide you with your very own private sanctuary. This is the one you CAN'T MISS 1. Custom Saltwater Pool - 7' deep, large sun shelf with umbrella holder, swim out bench, light, waterfall feature and diatomaceous earth filter.
2. Two new Trane Variable Speed Air Conditioners 2021
3. New Hybrid Water Heater that air conditions garage
4. Travertine French pattern deck throughout back yard
5. Screened Patio with large Electronic Screen to open/close space
6. Large outdoor patio with ceiling fan
7. New garage door motor
8. Smart locks on front door
9. Smart locks on cabana bath
10. Wireless garage keypad entry
11. Kitchen Remodel, cherry wood soft-close cabinets cabinets and drawers, espresso color, with dovetail joints, level 3 granite countertops, under mount sink, double ovens, range hood, 5 burner induction cooktop, dishwasher, microwave drawer, spice drawer, sponge holder, additional pantry with soft-close pull-out drawers, and under and upper cabinet lights, automatic led light in pantry.
12. Butlers Pantry - matching upper and lower cherry wood soft-close cabinets and drawer, espresso color, dovetail joints, under and upper cabinet led lights, 166 bottle wine refrigerator and beverage cooler
13. Laundry room granite and under mount sink
14. Chair rail and molding in dining room
15. Matching paver walkway connecting driveway and front door entry to the pool area.
16. Hardwood floors throughout downstairs - German Oak from the Netherlands $22sf
17. Completely remodeled front guest bathroom: walk-in glass door shower, vanity, Kohler memoirs stately toilet, shiplap, black matte faucet/hardware, light fixture, new low decibel fan, designer floor and shower tiles.
18. Remodeled half bathroom under stairs: replaced pedestal sink with full vanity, tile, Kohler memoirs stately toilet, brushed nickel hardware and faucet, light fixture, new low decibel fan.
19. Remodeled Master bathroom- his/hers quartz-top vanities, with Kohler Purist faucets/drain cover in vibrant brushed moderne brass in his/her sinks. Freestanding bathtub, with Kohler Purist faucets in vibrant brushed moderne brass, Carrara marble tile throughout shower, Dolomite floors, linen closet replaced with built-in cabinets and three large soft close drawers, electric Roman blind, Kohler memoirs stately toilet, Carrara marble walls throughout bathroom and in water closet, designer light fixtures above vanities, new low decibel fan in bathroom, new low decibel fan in water closet, new shower light , Restoration Hardware mirrors, custom designer shower drain.
20. Remodeled Master closet - from two closets to one large. Floor to ceiling built-in closet with island that includes a lockable jewelry drawer, two hampers, shelving and white quartz countertop. His/hers valet, tie holder, champagne hardware throughout.
21. Large wood accent wall in master bedroom
22. Crown molding and transom window trim throughout downstairs
23. Large Roman blind in breakfast nook
24. Gutters added
25. Remodeled cabana bathroom: new vanity, toilet, light fixture, LVP flooring.
26. Insulated garage door
27. Custom Designer Landscaping with Flagstone bed surrounds
28. Accordion shutters on sides and upstairs of home
29. Artificial Turf in backyard
30. 12-year rubber mulch throughout landscaping in front and back
31. Whole home water filtration
32. Reverse osmosis drinking water
33. Custom six zone irrigation system
34. Surround sound in ceiling speakers
35. Whole house audio system
36. Casseta by Lutron smart switches in master suite
37. Home is at the rear of community - extremely minimal traffic
38. No house in front or behind home - lake view/preserve view
39. 49 acre preserve in backyard
40. Wired windows and doors alarm system with wireless control and motion sensors
41. Front door camera
42. 6' privacy gate to pool area.
43. 6' pvc privacy fencing on both sides of backyard between neighbors.
44. Sliding glass door from master sitting room to screened in patio/pool area
45. 1st floor master
46. Custom-wired exterior electrical sockets for security cameras
47. Added extra exterior power outlets in pool area
48. Completely remodeled upstairs Jack and Jill bathroom: vanity, Kohler toilet, shiplap, black matte faucet/hardware, light fixtures, tile shower and floors
Sold for $1,050,000
$1,050,000
9782 Osprey Isles Boulevard, Palm Beach Gardens, FL 33412
4beds
3,791sqft
Single Family Residence
Built in 2006
7,150 Square Feet Lot
$-- Zestimate®
$277/sqft
$10,900 Estimated rent
Home value
Not available
Estimated sales range
Not available
$10,900/mo
Zestimate® history
Owner options
List your home for rent
$10,900/mo
Rent Zestimate®
Find your next renter with Zillow Rental Manager. Plus, with online applications, you can quickly screen prospective tenants – for free.
$10,900/mo
Rent Zestimate®
Refinance and save
$7,180/mo
Est. payment
Refinancing to a lower rate could help reduce your monthly payments and save thousands over the life of the loan.
$7,180/mo
Est. payment
Explore your selling options
Work with a Zillow partner agent
Leverage their expertise and Zillow's premium Showcase listings to get your home seen by more buyers.
Get startedList with your own agent
Get your home in front of millions of buyers by listing it on Zillow.
Learn how to do itSell it yourself
Take full control of how buyers see your home on Zillow by listing For Sale by Owner (FSBO).
List your homeWhat's special
Zillow last checked:
Listing updated:
Listed by:
Rusty Hanna 954-444-8686,
One Sotheby's International Realty
Bought with:
Krista Gaudio, 3510273
Keller Williams Realty Jupiter
Cibie Cahur, 3296317
Keller Williams Realty Jupiter
Source: BeachesMLS,MLS#: R11043891 Originating MLS: BeachesMLS
Originating MLS: BeachesMLSFacts & features
Interior
Bedrooms & bathrooms
- Bedrooms: 4
- Bathrooms: 5
- Full bathrooms: 3
- 1/2 bathrooms: 2
- Main level bathrooms: 3
- Main level bedrooms: 2
Primary bedroom
- Level: Main
- Area: 460
- Dimensions: 20 X 23
Kitchen
- Level: Main
- Area: 270
- Dimensions: 15 X 18
Living room
- Level: Main
- Area: 360
- Dimensions: 20 X 18
Heating
- Central, Electric
Cooling
- Central Air, Ceiling Fan(s), Electric
Appliances
- Included: Cooktop, Dryer, Dishwasher, Electric Range, Electric Water Heater, Free-Standing Freezer, Disposal, Ice Maker, Microwave, Oven, Water Purifier Owned, Refrigerator, Water Purifier, Washer
- Laundry: Inside, Laundry Tub
Features
- Breakfast Area, Bathtub, Closet Cabinetry, Cathedral Ceiling(s), Dining Area, Separate/Formal Dining Room, Dual Sinks, Eat-in Kitchen, High Ceilings, Main Level Primary, Pantry, Sitting Area in Primary, Soaking Tub, Separate Shower, Vaulted Ceiling(s), Walk-In Closet(s)
- Flooring: Carpet, Ceramic Tile, Wood
- Doors: French Doors
- Windows: Blinds
Interior area
- Total structure area: 4,570
- Total interior livable area: 3,791 sqft
Property
Parking
- Total spaces: 2
- Parking features: Attached, Garage, Garage Door Opener
- Attached garage spaces: 2
Features
- Levels: Multi/Split,Two
- Stories: 2
- Patio & porch: Covered, Patio, Screened
- Exterior features: Lighting, Outdoor Living Area
- Has private pool: Yes
- Has view: Yes
- View description: Pool, Preserve
- Waterfront features: None
Lot
- Size: 7,150 Square Feet
- Features: Sprinklers Automatic, Sprinkler System, < 1/4 Acre
Details
- Parcel number: 52414214090000660
- Zoning: RL3
Construction
Type & style
- Home type: SingleFamily
- Property subtype: Single Family Residence
Materials
- Block, Concrete
- Roof: Flat
Condition
- Resale
- New construction: No
- Year built: 2006
Utilities & green energy
- Electric: 3 Phase
- Sewer: Public Sewer
- Water: Public
- Utilities for property: Cable Available, Sewer Available, Water Available
Community & HOA
Community
- Features: Home Owners Association, Gated, Street Lights
- Security: Gated Community, Smoke Detector(s)
- Subdivision: OSPREY ISLES PUD
HOA
- Has HOA: Yes
- Amenities included: Picnic Area, Sidewalks, Tennis Court(s)
- Services included: Common Areas, Security
- HOA fee: $285 monthly
Location
- Region: West Palm Beach
Financial & listing details
- Price per square foot: $277/sqft
- Tax assessed value: $372,623
- Annual tax amount: $4,703
- Date on market: 2/10/2025
- Cumulative days on market: 70 days
- Listing terms: Cash,Conventional
Price history
| Date | Event | Price |
|---|---|---|
| 4/4/2025 | Sold | $1,050,000-4.5%$277/sqft |
Source:  BeachesMLS #R11043891 Report a problem BeachesMLS #R11043891 Report a problem | ||
| 12/10/2024 | Listed for sale | $1,099,000+248.9%$290/sqft |
Source: BeachesMLS #RX-11043891 Report a problem | ||
| 8/12/2009 | Sold | $315,000+314900%$83/sqft |
Source: Agent Provided Report a problem | ||
| 5/18/2009 | Sold | $100-100% |
Source: Agent Provided Report a problem | ||
| 9/22/2006 | Sold | $630,000$166/sqft |
Source: Agent Provided Report a problem | ||
Public tax history
| Year | Property taxes | Tax assessment |
|---|---|---|
| 2017 | $4,071 | $253,393 +2.1% |
| 2016 | $4,071 -0.2% | $248,181 +0.7% |
| 2015 | $4,080 -2.6% | $246,456 +0.8% |
| 2014 | $4,188 +1.4% | $244,500 +1.5% |
| 2013 | $4,130 -14% | $240,887 -8% |
| 2012 | $4,799 +8.7% | $261,757 +10.4% |
| 2011 | $4,416 -0.3% | $237,000 |
| 2010 | $4,432 -12.2% | $237,000 -1.3% |
| 2009 | $5,050 -37.6% | $240,000 -46.8% |
| 2008 | $8,087 -1% | $451,500 -1.8% |
| 2007 | $8,168 +481.1% | $460,000 +497.4% |
| 2006 | $1,406 | $77,000 +22.2% |
| 2005 | -- | $63,000 |
| 2004 | -- | -- |
Find assessor info on the county website
Neighborhood: 33412
Nearby homes
- $1,050,0004 bd5 ba3.7k sqft9782 Osprey Isles Blvd, Palm Beach Gardens, FL 33412Sold
- $743,2004 bd3 ba2.4k sqft9790 Osprey Isles Blvd, Palm Beach Gardens, FL 33412Off Market
- $331,4494 bd3 ba2.4k sqft9790 Osprey Isles Blvd, West Palm Beach, FL 33412Off Market
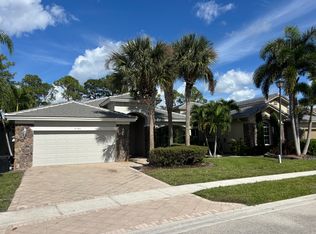
- $725,0004 bd3 ba2.9k sqft9774 Osprey Isles Blvd, West Palm Beach, FL 33412Sold

- $725,0004 bd3 ba2.9k sqft9774 Osprey Isles Blvd, Palm Beach Gardens, FL 33412Sold
- $330,0004 bd3 ba2.9k sqft9798 Osprey Isles Blvd, West Palm Beach, FL 33412Off Market
- $812,5004 bd3 ba2.9k sqft9798 Osprey Isles Blvd, Palm Beach Gardens, FL 33412Off Market
- $320,0004 bd3 ba2.4k sqft9766 Osprey Isles Blvd, West Palm Beach, FL 33412Off Market
Nearby schools
GreatSchools rating
- 9/10Pierce Hammock Elementary SchoolGrades: PK-5Distance: 3.2 mi
- 8/10Western Pines Community Middle SchoolGrades: 6-8Distance: 5.2 mi
- 3/10Palm Beach Gardens High SchoolGrades: 9-12Distance: 7 mi


Get pre-qualified for a loan
At Zillow Home Loans, we can pre-qualify you in as little as 5 minutes with no impact to your credit score.An equal housing lender. NMLS #10287.
- Florida
- Palm Beach County
- Palm Beach Gardens
- 33412
- 9782 Osprey Isles Boulevard
Nearby cities
Nearby neighborhoods
Nearby zip codes
Other Palm Beach Gardens Topics
- Apartments for Rent in 33412
- Houses for Sale in 33412
- Houses for Rent in 33412
- 33412 Real Estate
- Palm Beach Gardens Condos
- Houses for Sale in Palm Beach Gardens
- Newest Listings in Palm Beach Gardens
- Palm Beach Gardens Home Values
- Palm Beach Gardens Real Estate Agents
- Palm Beach Gardens Refinance
- Palm Beach Gardens Mortgage Rates
