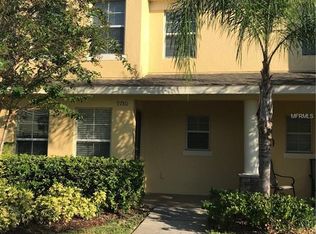
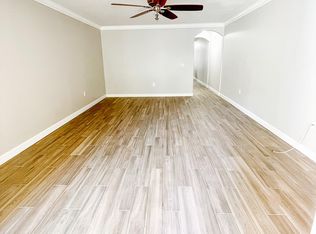
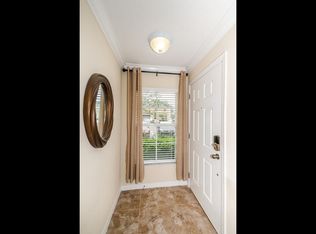
Virtually Staged. Welcome home to this light and bright 2 bedroom, 2.5 bath two-story townhouse located in the heart of Trinity in the desirable Thousand Oaks community. A welcoming front porch sets the tone for this home featuring luxury vinyl flooring throughout with no carpet, modern light fixtures, new faucets and shower heads throughout, and a spacious open layout designed for comfortable living. The large living area offers sliding glass doors leading to a private fenced paver patio, creating the perfect indoor-outdoor living space. The kitchen features granite countertops, stainless steel appliances, new kitchen faucet, breakfast bar, closet pantry, and opens to the dining room, making entertaining easy. Upstairs, the split bedroom floor plan provides added privacy. The spacious primary suite includes an ensuite bath, while the secondary bedroom is generously sized with access to its own bath. An additional office/flex space offers versatility for working from home, hobbies, or a guest area. Additional updates include a 2-year-old A/C system, new fixtures and fans, and an assigned parking space conveniently located directly in front of the unit. Conveniently located near shopping, restaurants, medical facilities, golf courses, and just a short drive to area beaches, this move-in ready townhouse combines style, comfort, and location. Schedule your showing today!
Sold for $232,000
Zillow last checked:
Listing updated:
Bought with:
Samuel Fakhry, 3644832
CHARLES RUTENBERG REALTY INC
Source: Stellar MLS,MLS#: W7886963 Originating MLS: West Pasco
Originating MLS: West Pasco
Price history
| Date | Event | Price |
|---|---|---|
| 8/31/2026 | Sold | $232,000-4.1%$155/sqft |
Source:  Stellar MLS #W7886963 Report a problem Stellar MLS #W7886963 Report a problem | ||
| 8/11/2026 | Listed for sale | $242,000$161/sqft |
Source: Stellar MLS #W7886963 Report a problem | ||
| 7/26/2026 | Contingent | $242,000$161/sqft |
Source: Stellar MLS #W7886963 Report a problem | ||
| 7/25/2026 | Price change | $242,000-2.8%$161/sqft |
Source: Stellar MLS #W7886963 Report a problem | ||
| 7/16/2026 | Listed for sale | $249,000$166/sqft |
Source: Stellar MLS #W7886963 Report a problem | ||
| 7/8/2026 | Listing removed | $249,000$166/sqft |
Source: Stellar MLS #W7886963 Report a problem | ||
| 6/23/2026 | Listed for sale | $249,000-3.3%$166/sqft |
Source: Stellar MLS #W7886963 Report a problem | ||
| 4/27/2023 | Sold | $257,500-0.9%$172/sqft |
Source: Public Record Report a problem | ||
| 3/15/2023 | Pending sale | $259,910$173/sqft |
Source: Stellar MLS #T3430778 Report a problem | ||
| 2/25/2023 | Listed for sale | $259,910+2579.5%$173/sqft |
Source: Stellar MLS #T3430778 Report a problem | ||
| 7/2/2019 | Listing removed | $1,350$1/sqft |
Source: New Management Report a problem | ||
| 7/1/2019 | Price change | $1,350-3.6%$1/sqft |
Source: New Management Report a problem | ||
| 6/14/2019 | Listed for rent | $1,400$1/sqft |
Source: New Management Report a problem | ||
| 3/26/2019 | Sold | $9,700-93.1%$6/sqft |
Source: Public Record Report a problem | ||
| 11/22/2013 | Sold | $139,990$93/sqft |
Source: Public Record Report a problem | ||
Nearby homes
- $226,8002 bd3 ba1.5k sqft9780 Trumpet Vine Loop, New Port Richey, FL 34655Off Market
- $229,2002 bd2 ba1.5k sqft9784 Trumpet Vine Loop, New Port Richey, FL 34655Off Market
- $230,1002 bd3 ba1.5k sqft9786 Trumpet Vine Loop, New Port Richey, FL 34655Off Market
- $233,8003 bd3 ba1.5k sqft9778 Trumpet Vine Loop, New Port Richey, FL 34655Off Market
Get a cash offer in 3 minutes
Find out how much your home could sell for in as little as 3 minutes with a no-obligation cash offer.
Estimated market value
$231,100
