Now vacant and ready for immediate showings, this beautifully updated 2-bedroom, 2.5-bath home in Victoria Village offers the rare combination of flexibility, function, and Colorado lifestyle homeowners crave. With Bear Creek Trail just steps away—home to scenic paths, open space, and even nearby owls’ nests for bird-watching enthusiasts—this location delivers a daily connection to nature that’s hard to match.
Inside, the home lives comfortably and efficiently, starting with a generous mud-room style entry and dedicated coat and shoe storage—perfect for keeping life organized. The main level features a warm, inviting living space anchored by a wood-burning fireplace and striking stone accent wall, creating a natural gathering place to relax or entertain. The refreshed kitchen with newly painted cabinets opens seamlessly to the living and dining areas, offering easy everyday living.
Upstairs, the primary suite features the rare advantage of a full en suite bathroom, while the guest bedroom is supported by a beautifully remodeled full bath just down the hall. A true standout feature is the spacious, accessible attic—complete with built-in cubbies and garment racks—offering exceptional flexibility for storage, a home office, creative studio, or bonus flex space rarely found in homes at this price point. Additional storage is available in the large main-level closet and expansive crawl space.
Fresh interior paint, new lighting, and updated bathrooms enhance the home’s clean, move-in-ready feel. Outside, the private fenced patio with storage shed is perfect for enjoying Colorado’s sunshine and storing outdoor gear. Reserved parking sits directly in front of the home, and the community pool is just steps away. Even better, the HOA dues are notably lower than many comparable communities, helping keep monthly ownership costs manageable.
This is low-maintenance living, thoughtful updates, and unbeatable access to nature—all in one compelling opportunity.
Sold for $339,900
$339,900
9782 W Cornell Place, Lakewood, CO 80227
2beds
1,073sqft
Townhouse
Built in 1982
-- sqft lot
$333,700 Zestimate®
$317/sqft
$2,174 Estimated rent
Home value
$333,700
$314,000 - $354,000
$2,174/mo
Zestimate® history
Owner options
List your home for rent
$2,174/mo
Rent Zestimate®
Find your next renter with Zillow Rental Manager. Plus, with online applications, you can quickly screen prospective tenants – for free.
$2,174/mo
Rent Zestimate®
Refinance and save
$2,288/mo
Est. payment
Refinancing to a lower rate could help reduce your monthly payments and save thousands over the life of the loan.
$2,288/mo
Est. payment
Explore your selling options
Work with a Zillow partner agent
Leverage their expertise and Zillow's premium Showcase listings to get your home seen by more buyers.
Get startedList with your own agent
Get your home in front of millions of buyers by listing it on Zillow.
Learn how to do itSell it yourself
Take full control of how buyers see your home on Zillow by listing For Sale by Owner (FSBO).
List your homeWhat's special
Zillow last checked:
Listing updated:
Listed by:
Jessica Mueller 785-475-8332 jessica.mueller@cbrealty.com,
Coldwell Banker Global Luxury Denver,
Theresa Wirth 720-772-1197,
Coldwell Banker Global Luxury Denver
Bought with:
Liz Poladsky, 100056107
Compass - Denver
Source: REcolorado as distributed by MLS GRID,MLS#: 3089918
Facts & features
Interior
Bedrooms & bathrooms
- Bedrooms: 2
- Bathrooms: 3
- Full bathrooms: 2
- 1/2 bathrooms: 1
- Main level bathrooms: 1
Bedroom
- Description: Primary Bedroom Fits A King Sized Bed + Night Stands And A Dresser!
- Features: Primary Suite
- Level: Upper
Bedroom
- Description: Large Guest Bedroom With South And West Views - Makes For A Good Office Space, Too!
- Level: Upper
Bathroom
- Description: Perfectly Situated On The Main Level Between Living Room And Kitchen
- Level: Main
Bathroom
- Description: Rare Full Bathroom Dedicated To The Primary Suite
- Features: En Suite Bathroom, Primary Suite
- Level: Upper
Bathroom
- Description: Newly Remodeled Full Guest Bathroom Off Upstairs Hallway
- Level: Upper
Dining room
- Description: Fits A 6 Person Table Easily!
- Level: Main
Kitchen
- Description: Stainless Steel Appliances, Newly Painted Cabinets, And Large Pantry Space!
- Level: Main
Laundry
- Description: Main Level
- Level: Main
Living room
- Description: Large Enough To Fit A Sectional Couch! Cozy Up To The Wood Burning Fireplace!
- Level: Main
Mud room
- Description: Convenient Coat And Shoe Closet!
- Level: Main
Heating
- Forced Air
Cooling
- Central Air
Appliances
- Included: Convection Oven, Cooktop, Dishwasher, Disposal, Dryer, Gas Water Heater, Microwave, Range Hood, Refrigerator, Washer
- Laundry: In Unit
Features
- Ceiling Fan(s), Laminate Counters, Open Floorplan, Pantry, Primary Suite
- Flooring: Carpet, Laminate, Tile
- Windows: Window Coverings
- Has basement: No
- Number of fireplaces: 1
- Fireplace features: Living Room, Wood Burning
- Common walls with other units/homes: 2+ Common Walls
Interior area
- Total structure area: 1,073
- Total interior livable area: 1,073 sqft
- Finished area above ground: 1,073
Property
Parking
- Total spaces: 1
- Details: Reserved Spaces: 1
Features
- Levels: Two
- Stories: 2
- Entry location: Ground
- Patio & porch: Front Porch, Patio
- Pool features: Outdoor Pool
Details
- Parcel number: 164818
- Special conditions: Standard
Construction
Type & style
- Home type: Townhouse
- Property subtype: Townhouse
- Attached to another structure: Yes
Materials
- Frame
- Roof: Composition
Condition
- Year built: 1982
Utilities & green energy
- Sewer: Public Sewer
- Water: Public
Community & HOA
Community
- Security: Smoke Detector(s), Video Doorbell
- Subdivision: Victoria Village
HOA
- Has HOA: Yes
- Amenities included: Pool
- Services included: Maintenance Grounds, Maintenance Structure, Snow Removal, Trash, Water
- HOA fee: $285 monthly
- HOA name: K & C Associates
- HOA phone: 303-933-6279
Location
- Region: Lakewood
Financial & listing details
- Price per square foot: $317/sqft
- Tax assessed value: $337,939
- Annual tax amount: $1,978
- Date on market: 1/8/2026
- Listing terms: Cash,Conventional,FHA,VA Loan
- Exclusions: Front Door Ring Camera; Floating Shelf In Ne Corner Of Primary Bedroom.
- Ownership: Individual
Price history
| Date | Event | Price |
|---|---|---|
| 4/21/2026 | Sold | $339,900$317/sqft |
Source:  REcolorado as distributed by MLS GRID #3089918 Report a problem REcolorado as distributed by MLS GRID #3089918 Report a problem | ||
| 3/26/2026 | Pending sale | $339,900$317/sqft |
Source: REcolorado as distributed by MLS GRID #3089918 Report a problem | ||
| 2/19/2026 | Price change | $339,900-2.9%$317/sqft |
Source: REcolorado as distributed by MLS GRID #3089918 Report a problem | ||
| 1/28/2026 | Price change | $350,000-2.8%$326/sqft |
Source: REcolorado as distributed by MLS GRID #3089918 Report a problem | ||
| 1/8/2026 | Listed for sale | $360,000+7.6%$336/sqft |
Source: REcolorado as distributed by MLS GRID #3089918 Report a problem | ||
| 5/6/2021 | Sold | $334,500+6.2%$312/sqft |
Source: Public Record Report a problem | ||
| 4/13/2021 | Pending sale | $315,000$294/sqft |
Source:  HomeSmart #8148757 Report a problem HomeSmart #8148757 Report a problem | ||
| 4/12/2021 | Listed for sale | $315,000+46.5%$294/sqft |
Source: HomeSmart #8148757 Report a problem | ||
| 9/8/2016 | Sold | $215,000+59.3%$200/sqft |
Source: Public Record Report a problem | ||
| 8/23/2013 | Sold | $135,000-5.3%$126/sqft |
Source: Public Record Report a problem | ||
| 11/21/2006 | Sold | $142,500+8%$133/sqft |
Source: Public Record Report a problem | ||
| 1/8/2004 | Sold | $132,000+53.7%$123/sqft |
Source: Public Record Report a problem | ||
| 2/21/1997 | Sold | $85,900+20.6%$80/sqft |
Source: Public Record Report a problem | ||
| 9/19/1994 | Sold | $71,200$66/sqft |
Source: Public Record Report a problem | ||
Public tax history
| Year | Property taxes | Tax assessment |
|---|---|---|
| 2025 | $1,978 +0.7% | $21,121 +1% |
| 2024 | $1,964 +7.8% | $20,911 |
| 2023 | $1,823 -1.2% | $20,911 +10.5% |
| 2022 | $1,845 +4.9% | $18,918 -2.8% |
| 2021 | $1,758 | $19,462 +4.6% |
| 2020 | $1,758 +1.5% | $18,604 |
| 2019 | $1,733 +23.3% | $18,604 +27.7% |
| 2018 | $1,405 | $14,572 |
| 2017 | $1,405 +29.9% | $14,572 +23.5% |
| 2016 | $1,082 | $11,797 |
| 2015 | $1,082 +31.8% | $11,797 +42.9% |
| 2014 | $821 -8.6% | $8,255 |
| 2013 | $898 +1.9% | $8,255 -9.5% |
| 2012 | $881 -10.7% | $9,122 |
| 2011 | $987 +0% | $9,122 -11.3% |
| 2010 | $987 -8.9% | $10,280 |
| 2009 | $1,083 +0.2% | $10,280 -8.7% |
| 2008 | $1,080 -1.2% | $11,260 |
| 2007 | $1,094 +2.3% | $11,260 -0.3% |
| 2006 | $1,069 +3.8% | $11,290 +6.3% |
| 2005 | $1,030 +8.6% | $10,620 |
| 2004 | $948 +0.7% | $10,620 |
| 2003 | $941 +1.5% | $10,620 +2.1% |
| 2002 | $928 +17.7% | $10,400 +34.2% |
| 2001 | $788 -0.8% | $7,750 |
| 2000 | $795 | $7,750 |
Find assessor info on the county website
Neighborhood: 80227
Nearby homes
- $303,3002 bd2 ba1k sqft9784 W Cornell Pl, Lakewood, CO 80227Off Market
- $303,8002 bd2 ba1k sqft9780 W Cornell Pl, Lakewood, CO 80227Off Market
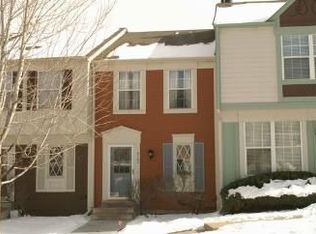
- $302,8002 bd1 ba1k sqft9786 W Cornell Pl, Lakewood, CO 80227Off Market
- $329,9002 bd2 ba1.1k sqft9778 W Cornell Pl, Lakewood, CO 80227Off Market

- $349,9002 bd2 ba1.1k sqft9788 W Cornell Pl, Lakewood, CO 80227Off Market
- $333,5002 bd3 ba1.1k sqft9776 W Cornell Pl, Lakewood, CO 80227Off Market
- $315,9002 bd3 ba1.1k sqft9790 W Cornell Pl, Lakewood, CO 80227Off Market
- $289,5002 bd2 ba1k sqft9760 W Cornell Pl, Lakewood, CO 80227Off Market
Nearby schools
GreatSchools rating
- 6/10Bear Creek K-8 SchoolGrades: K-8Distance: 0.1 mi
- 8/10Bear Creek High SchoolGrades: 9-12Distance: 0.2 mi
- 5/10Carmody Middle SchoolGrades: 6-8Distance: 1.3 mi
Schools provided by the listing agent
- Elementary: Bear Creek
- Middle: Carmody
- High: Bear Creek
- District: Jefferson County R-1
Source: REcolorado as distributed by MLS GRID. This data may not be complete. We recommend contacting the local school district to confirm school assignments for this home.
Get a cash offer in 3 minutes
Find out how much your home could sell for in as little as 3 minutes with a no-obligation cash offer.
Estimated market value
$333,700
Get a cash offer in 3 minutes
Find out how much your home could sell for in as little as 3 minutes with a no-obligation cash offer.
Estimated market value
$333,700
- Colorado
- Jefferson County
- Lakewood
- 80227
- 9782 W Cornell Place
Nearby cities
Nearby neighborhoods
Nearby zip codes
Other Lakewood Topics
