This is the Home you have been waiting for! Lovely Remodeled 2-story home with basement is a Must See! 4 Bedroom plus main floor office, 3 full bath 2 car garage over 3700 total sq ft.! This home features new class 4 roof shingles, seamless gutters, and exterior paint. Walk into a large light and bright Livingroom with tons of windows and hardwood floors. The newly remodeled Kitchen features lots of cabinets, granite countertops, kitchen island with seating, upgraded stainless steel appliances all included. It opens up to the dining area and flows right into Familyroom with gas fireplace. The large main floor office has built in bookcases and shelving perfect if you work from home or use as 5th bedroom. There is a full updated main floor bath as well which you can access from hall or main floor study. Upstairs features a fabulous primary bedroom with 5 piece ensuite and walkin closet. 3 more large bedrooms and another updated full bath. The Upstairs laundry room with built in cabinets is so convenient and a small loft area with built in desk and cabinets for a 2nd office space, kids homework area, or use as needed. The Private back yard has a fantastic stone patio area right off the dining area, a fire pit area with built inground steaks for awning covering, lots of trees for privacy and shade. It’s great for those BBQ’s and Entertaining. The 2 car garage has a brand new garage door opener and shelving that is staying. The basement has a newer water heater, a rough in for another bath, sump pump, new radon system and large windows. The freezer in basement is also included. Seller providing buyer with a 1 yr Home Warranty at closing. In Culdesac. Stonegate is a community known for its exceptional amenities, including multiple pools, parks, tennis courts, and scenic walking paths. With top-rated schools and shopping just minutes away, this home offers it all! Easy commute close to Jordan E470 Lincoln I25 or downtown Parker. Come look today! You won’t be disappointed!
Sold for $735,000
$735,000
9783 Cheewall Lane, Parker, CO 80134
4beds
3,771sqft
Single Family Residence
Built in 2002
6,098 Square Feet Lot
$713,900 Zestimate®
$195/sqft
$3,505 Estimated rent
Home value
$713,900
$678,000 - $750,000
$3,505/mo
Zestimate® history
Owner options
List your home for rent
$3,505/mo
Rent Zestimate®
Find your next renter with Zillow Rental Manager. Plus, with online applications, you can quickly screen prospective tenants – for free.
$3,505/mo
Rent Zestimate®
Refinance and save
$4,667/mo
Est. payment
Refinancing to a lower rate could help reduce your monthly payments and save thousands over the life of the loan.
$4,667/mo
Est. payment
Explore your selling options
Work with a Zillow partner agent
Leverage their expertise and Zillow's premium Showcase listings to get your home seen by more buyers.
Get startedList with your own agent
Get your home in front of millions of buyers by listing it on Zillow.
Learn how to do itSell it yourself
Take full control of how buyers see your home on Zillow by listing For Sale by Owner (FSBO).
List your homeWhat's special
Seamless guttersExterior paintLots of cabinetsUpgraded stainless steel appliancesGranite countertopsNewly remodeled kitchenKitchen island with seating
Zillow last checked:
Listing updated:
Listed by:
Michelle Fell 303-210-9121 michellefell@comcast.net,
RE/MAX Professionals
Bought with:
Casey Mitchell Stevens, 100040378
Orchard Brokerage LLC
Source: REcolorado as distributed by MLS GRID,MLS#: 9769112
Facts & features
Interior
Bedrooms & bathrooms
- Bedrooms: 4
- Bathrooms: 3
- Full bathrooms: 3
- Main level bathrooms: 1
Bedroom
- Description: Large Primary Bedroom With Ensuite
- Level: Upper
Bedroom
- Description: 2nd Bedroom
- Level: Upper
Bedroom
- Description: 3rd Bedroom
- Level: Upper
Bedroom
- Description: 4th Bedroom
- Level: Upper
Bathroom
- Description: Main Floor Full Bath Off Hallway And Opens To Office /5th Bed
- Level: Main
Bathroom
- Description: Remodeled Full Bath For 3 Bedrooms
- Level: Upper
Bathroom
- Description: 5pc Full Bath Primary Ensuite With Walkin Closet
- Level: Upper
Dining room
- Description: Opens Up Off Kitchen And Patio Great For Entertaining
- Level: Main
Family room
- Description: Gas Fireplace And Built-Ins
- Level: Main
Kitchen
- Description: Remodeled Granite Countertops Cabinets Island Upgraded Appliances All Included
- Level: Main
Laundry
- Description: Upstairs Laundry Room With Built In Cabinets
- Level: Upper
Living room
- Description: Large Livingroom New Windows Newly Finished Hardwood Floors
- Level: Main
Office
- Description: Main Floor Built In Bookcases Shelving Access To Full Bath
- Level: Main
Utility room
- Description: Has Rough In For Another Bath New Radon System Sump Pump Storage
- Level: Basement
Heating
- Forced Air
Cooling
- Central Air
Appliances
- Included: Dishwasher, Disposal, Freezer, Gas Water Heater, Microwave, Oven, Range, Range Hood, Refrigerator
- Laundry: In Unit, Laundry Closet
Features
- Built-in Features, Ceiling Fan(s), Eat-in Kitchen, Five Piece Bath, Granite Counters, High Ceilings, High Speed Internet, Kitchen Island, Open Floorplan, Pantry, Primary Suite, Radon Mitigation System, Smoke Free, Vaulted Ceiling(s), Walk-In Closet(s)
- Flooring: Carpet, Tile, Wood
- Windows: Double Pane Windows, Triple Pane Windows, Window Coverings
- Basement: Bath/Stubbed,Full,Unfinished
- Number of fireplaces: 1
- Fireplace features: Family Room, Gas
Interior area
- Total structure area: 3,771
- Total interior livable area: 3,771 sqft
- Finished area above ground: 2,531
- Finished area below ground: 0
Property
Parking
- Total spaces: 2
- Parking features: Concrete
- Attached garage spaces: 2
Features
- Levels: Two
- Stories: 2
- Patio & porch: Covered, Deck, Front Porch, Patio
- Exterior features: Fire Pit, Garden, Lighting, Private Yard, Rain Gutters, Smart Irrigation
- Pool features: Outdoor Pool
- Fencing: Full
Lot
- Size: 6,098 Square Feet
- Features: Cul-De-Sac, Irrigated, Landscaped, Near Public Transit, Sprinklers In Front, Sprinklers In Rear
Details
- Parcel number: R0432257
- Zoning: PDU
- Special conditions: Standard
Construction
Type & style
- Home type: SingleFamily
- Architectural style: Traditional
- Property subtype: Single Family Residence
Materials
- Frame
- Foundation: Slab
- Roof: Composition
Condition
- Updated/Remodeled
- Year built: 2002
Details
- Builder name: Ryland Homes
- Warranty included: Yes
Utilities & green energy
- Sewer: Public Sewer
- Water: Public
- Utilities for property: Cable Available, Electricity Connected, Internet Access (Wired), Natural Gas Connected, Phone Available
Community & HOA
Community
- Security: Carbon Monoxide Detector(s), Radon Detector, Smoke Detector(s)
- Subdivision: Stonegate
HOA
- Has HOA: Yes
- Amenities included: Clubhouse, Playground, Pool, Tennis Court(s)
- Services included: Trash
- HOA fee: $200 annually
- HOA name: Stonegate village hoa
- HOA phone: 303-224-0004
Location
- Region: Parker
Financial & listing details
- Price per square foot: $195/sqft
- Tax assessed value: $628,955
- Annual tax amount: $5,497
- Date on market: 2/10/2026
- Listing terms: Cash,Conventional,FHA,VA Loan
- Exclusions: Washer Dryer Shelving In Bsmt Sellers Personal Property
- Ownership: Individual
- Electric utility on property: Yes
- Road surface type: Paved
Price history
| Date | Event | Price |
|---|---|---|
| 3/30/2026 | Sold | $735,000+0.7%$195/sqft |
Source:  REcolorado as distributed by MLS GRID #9769112 Report a problem REcolorado as distributed by MLS GRID #9769112 Report a problem | ||
| 2/24/2026 | Pending sale | $729,900$194/sqft |
Source: REcolorado as distributed by MLS GRID #9769112 Report a problem | ||
| 2/10/2026 | Listed for sale | $729,900+142%$194/sqft |
Source: REcolorado as distributed by MLS GRID #9769112 Report a problem | ||
| 12/4/2002 | Sold | $301,602$80/sqft |
Source: Public Record Report a problem | ||
Public tax history
| Year | Property taxes | Tax assessment |
|---|---|---|
| 2025 | $5,466 -0.7% | $39,310 -13.8% |
| 2024 | $5,504 +24% | $45,580 -1% |
| 2023 | $4,440 -3.5% | $46,020 +37.2% |
| 2022 | $4,601 | $33,540 -2.8% |
| 2021 | -- | $34,500 +11.1% |
| 2020 | $4,154 +7% | $31,060 |
| 2019 | $3,884 | $31,060 +8.2% |
| 2018 | $3,884 +4.8% | $28,710 |
| 2017 | $3,705 +3.4% | $28,710 +3.1% |
| 2016 | $3,584 -1.5% | $27,850 |
| 2015 | $3,640 +6.9% | $27,850 +22.5% |
| 2014 | $3,406 | $22,730 |
| 2013 | -- | $22,730 -0.9% |
| 2012 | -- | $22,940 |
| 2011 | -- | $22,940 -6.8% |
| 2010 | -- | $24,620 -2.6% |
| 2009 | $1,714 | $25,270 |
| 2008 | -- | $25,270 +6% |
| 2007 | -- | $23,850 |
| 2006 | $3,214 +7.9% | $23,850 +7.9% |
| 2004 | $2,979 +88.3% | $22,110 +176.4% |
| 2003 | $1,582 | $8,000 +352.7% |
| 2002 | -- | $1,767 |
Find assessor info on the county website
Neighborhood: Stonegate
Nearby homes
- $597,6003 bd2 ba1.5k sqft9787 Cheewall Ln, Parker, CO 80134Off Market
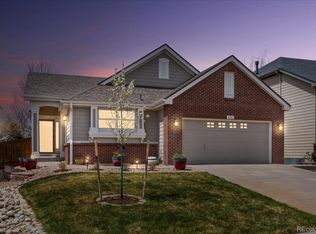
- $647,3003 bd4 ba3.1k sqft9777 Cheewall Ln, Parker, CO 80134Off Market
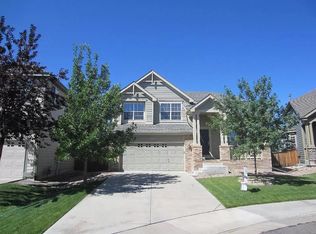
- $801,8006 bd4 ba3.8k sqft9788 Cheewall Ln, Parker, CO 80134Off Market
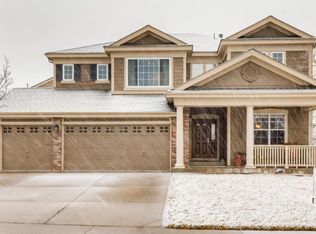
- $679,9004 bd4 ba3k sqft9791 Cheewall Ln, Parker, CO 80134Off Market
- $664,3004 bd3 ba2.5k sqft9771 Cheewall Ln, Parker, CO 80134Off Market
- $622,7004 bd4 ba2.1k sqft9794 Cheewall Ln, Parker, CO 80134Off Market
- $673,2004 bd4 ba3.2k sqft9782 Cheewall Ln, Parker, CO 80134Off Market
- $605,8003 bd3 ba3.2k sqft9795 Cheewall Ln, Parker, CO 80134Off Market
Nearby schools
GreatSchools rating
- 8/10Mammoth Heights Elementary SchoolGrades: PK-6Distance: 0.4 mi
- 5/10Sierra Middle SchoolGrades: 7-8Distance: 1.6 mi
- 9/10Chaparral High SchoolGrades: 9-12Distance: 0.5 mi
Schools provided by the listing agent
- Elementary: Mammoth Heights
- Middle: Sierra
- High: Chaparral
- District: Douglas RE-1
Source: REcolorado as distributed by MLS GRID. This data may not be complete. We recommend contacting the local school district to confirm school assignments for this home.
Get a cash offer in 3 minutes
Find out how much your home could sell for in as little as 3 minutes with a no-obligation cash offer.
Estimated market value
$713,900
Get a cash offer in 3 minutes
Find out how much your home could sell for in as little as 3 minutes with a no-obligation cash offer.
Estimated market value
$713,900
- Colorado
- Douglas County
- Parker
- 80134
- Stonegate
- 9783 Cheewall Lane
