Welcome home to this beautifully maintained 2BD/2BA condo in a quiet Rancho Cucamonga community! This single-story, 1,037 sq. ft. residence features a great floorplan and newer flooring throughout, offering a clean, move-in-ready feel from the moment you walk in. The kitchen showcases granite countertops for a polished, updated look, while the cozy fireplace adds warmth and character to the main living space.
Enjoy the outdoors from not one, but two private enclosed patios, one just off the kitchen/dining nook, perfect for morning coffee, and a second off the primary suite offering a quiet personal retreat. Convenient indoor laundry area and separate dining room are a plus. The attached 2-car garage provides convenient parking and extra storage.
Ideally located near shopping, dining, and everyday conveniences, with easy access to Chaffey Joint Unified schools and just minutes from the 210 and 10 freeways. Don't miss this opportunity to own a low-maintenance home in a well-established Rancho Cucamonga community with convenient amenities, including a pool!
Under contract
Listed by: Keller Williams Empire Estates • CarmenLuz Vizcaino • Contact: 909 536-6701
$469,900
9783 Louise Way, Rancho Cucamonga, CA 91730
2beds
1,037sqft
:
Get pre-qualified$3,603/mo
Condominium
Built in 1985
-- sqft lot
$466,900 Zestimate®
$453/sqft
$495/mo HOA
What's special
- 22 days |
- 1,147 |
- 47 |
Likely to sell faster than
Zillow last checked:
Listing updated:
Listed by:
CarmenLuz Vizcaino DRE #02071016 909536-6701,
Keller Williams Empire Estates,
Nancy Franklin DRE #02065372,
Keller Williams Empire Estates
Source: CRMLS,MLS#: TR26151807
Originating MLS: California Regional MLS
Facts & features
Interior
Bedrooms & bathrooms
- Bedrooms: 2
- Bathrooms: 2
- Full bathrooms: 2
- Main level bathrooms: 2
- Main level bedrooms: 2
Rooms
- Room types: Bedroom, Kitchen, Laundry, Living Room, Primary Bathroom, Primary Bedroom, Dining Room
Primary bedroom
- Features: Primary Suite
Bedroom
- Features: All Bedrooms Down
Bathroom
- Features: Separate Shower, Tub Shower, Upgraded
Kitchen
- Features: Granite Counters
Heating
- Central
Cooling
- Central Air
Appliances
- Included: Dishwasher, Gas Oven, Microwave, Refrigerator
- Laundry: Inside, Laundry Closet
Features
- Breakfast Area, Ceiling Fan(s), Separate/Formal Dining Room, Granite Counters, Recessed Lighting, All Bedrooms Down, Primary Suite
- Flooring: Laminate, Tile
- Doors: Sliding Doors
- Windows: Blinds
- Has fireplace: Yes
- Fireplace features: Living Room
- Common walls with other units/homes: 1 Common Wall
Interior area
- Total interior livable area: 1,037 sqft
Property
Parking
- Total spaces: 2
- Parking features: Door-Single, Garage, Off Street, Garage Faces Side
- Attached garage spaces: 2
Accessibility
- Accessibility features: No Stairs
Features
- Levels: One
- Stories: 1
- Entry location: front
- Patio & porch: Rear Porch, Enclosed, Front Porch, Patio
- Pool features: Association
- Has spa: Yes
- Spa features: Association
- Fencing: Block,Wrought Iron
- Has view: Yes
- View description: Mountain(s), Neighborhood
Lot
- Size: 2,000 Square Feet
- Features: Close to Clubhouse, Street Level
Details
- Parcel number: 1077343690000
- Special conditions: Standard
Construction
Type & style
- Home type: Condo
- Property subtype: Condominium
- Attached to another structure: Yes
Materials
- Stucco
- Foundation: Slab
- Roof: Spanish Tile
Condition
- Turnkey
- New construction: No
- Year built: 1985
Utilities & green energy
- Electric: Standard
- Sewer: Public Sewer
- Water: Public
- Utilities for property: Cable Available, Electricity Connected, Natural Gas Connected, Phone Available, Sewer Connected, Water Connected
Community & HOA
Community
- Features: Curbs, Gutter(s), Storm Drain(s), Street Lights, Sidewalks
- Security: Carbon Monoxide Detector(s), Smoke Detector(s)
HOA
- Has HOA: Yes
- Amenities included: Clubhouse, Dog Park, Outdoor Cooking Area, Barbecue, Picnic Area, Playground, Pool, Spa/Hot Tub, Tennis Court(s)
- HOA fee: $495 monthly
- HOA name: Marlborough Villas
- HOA phone: 909-592-1562
Location
- Region: Rancho Cucamonga
Financial & listing details
- Price per square foot: $453/sqft
- Tax assessed value: $386,056
- Annual tax amount: $4,376
- Date on market: 7/23/2026
- Cumulative days on market: 22 days
- Listing terms: Cash,Conventional,VA Loan
- Road surface type: Paved
Estimated market value
Zestimate®
$466,900
Estimated sales range
$444,000 - $490,000
Rent Zestimate®
$2,637/mo
Price history
| Date | Event | Price |
|---|---|---|
| 7/30/2026 | Contingent | $469,900$453/sqft |
Source: | ||
| 7/23/2026 | Listed for sale | $469,900+33.1%$453/sqft |
Source: | ||
| 11/13/2019 | Sold | $353,000-1.9%$340/sqft |
Source: | ||
| 11/2/2019 | Pending sale | $359,900$347/sqft |
Source: ANDREW RODRIGUEZ, BROKER #IV19235327 Report a problem | ||
| 10/4/2019 | Listed for sale | $359,900+35.8%$347/sqft |
Source: ANDREW RODRIGUEZ, BROKER #IV19235327 Report a problem | ||
| 10/16/2013 | Sold | $265,000$256/sqft |
Source: Public Record Report a problem | ||
| 9/24/2013 | Pending sale | $265,000$256/sqft |
Source: Star Real Estate #OC13091440 Report a problem | ||
| 8/29/2013 | Price change | $265,000+3.9%$256/sqft |
Source: Star Real Estate #OC13091440 Report a problem | ||
| 8/22/2013 | Listed for sale | $255,000$246/sqft |
Source: Star Real Estate #OC13091440 Report a problem | ||
| 6/10/2013 | Pending sale | $255,000$246/sqft |
Source: Star Real Estate #OC13091440 Report a problem | ||
| 5/17/2013 | Listed for sale | $255,000+41.7%$246/sqft |
Source: Star Real Estate #OC13091440 Report a problem | ||
| 6/8/2012 | Sold | $180,000$174/sqft |
Source: Public Record Report a problem | ||
Public tax history
| Year | Property taxes | Tax assessment |
|---|---|---|
| 2025 | $4,376 +2.7% | $386,056 +2% |
| 2024 | $4,262 +2.2% | $378,487 +2% |
| 2023 | $4,171 +1.6% | $371,066 +2% |
| 2022 | $4,106 +0% | $363,790 +2% |
| 2021 | $4,106 +2.9% | $356,657 +1% |
| 2020 | $3,990 +18.8% | $353,000 +21.2% |
| 2019 | $3,360 +2.8% | $291,213 +2% |
| 2018 | $3,268 -25.3% | $285,503 +2% |
| 2017 | $4,376 | $279,905 +2% |
| 2016 | $4,376 +1.6% | $274,417 +1.5% |
| 2015 | $4,309 +37.2% | $270,295 +2% |
| 2014 | $3,141 | $265,000 +44.3% |
| 2013 | -- | $183,600 +46.9% |
| 2012 | -- | $124,997 +2% |
| 2011 | -- | $122,546 +0.8% |
| 2010 | -- | $121,630 -0.2% |
| 2009 | -- | $121,919 +2% |
| 2008 | -- | $119,529 +2% |
| 2007 | -- | $117,185 +2% |
| 2006 | -- | $114,887 +2% |
| 2005 | -- | $112,634 +2% |
| 2004 | -- | $110,425 +1.9% |
| 2003 | -- | $108,401 +2% |
| 2002 | -- | $106,276 +2% |
| 2001 | -- | $104,192 +2% |
| 2000 | -- | $102,149 |
Find assessor info on the county website
Monthly payment
Est. payment
Payment breakdown
Explore the cost of this home by adjusting the details. Changes won't be saved.Climate risks
Neighborhood: Archibald
Nearby schools
GreatSchools rating
- 5/10Central Elementary SchoolGrades: K-5Distance: 0.2 mi
- 7/10Cucamonga Middle SchoolGrades: 6-8Distance: 0.6 mi
- 8/10Alta Loma High SchoolGrades: 9-12Distance: 1.4 mi
- $478,9002 bd2 ba1.1k sqft9785 Louise Way, Rancho Cucamonga, CA 91730Off Market
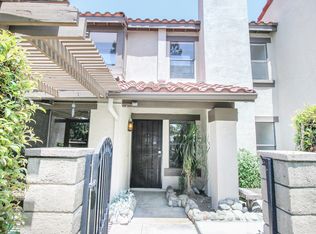
Save 
- $526,9003 bd2 ba1.4k sqft9787 Louise Way, Rancho Cucamonga, CA 91730Off Market
Save - $440,0002 bd1 ba938 sqft9781 Louise Way, Rancho Cucamonga, CA 91730Sold
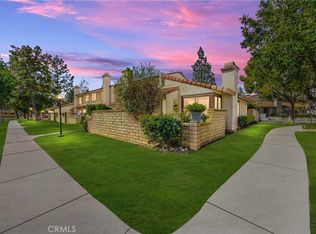
Save 
- $515,3003 bd2 ba1.4k sqft9789 Louise Way, Rancho Cucamonga, CA 91730Off Market
Save - $558,0003 bd2 ba1.3k sqft9779 Louise Way, Rancho Cucamonga, CA 91730Off Market
Save - $484,8003 bd2 ba1.2k sqft9791 Louise Way, Rancho Cucamonga, CA 91730Off Market
Save - $518,1003 bd2 ba1.4k sqft9777 Louise Way, Rancho Cucamonga, CA 91730Off Market
Save - $452,9002 bd2 ba1k sqft9779 El Paseo Dr, Rancho Cucamonga, CA 91730Off Market
Save
A local agent can set up tours, give advice and negotiate with sellers.
Local buyer's agents are ready to help


