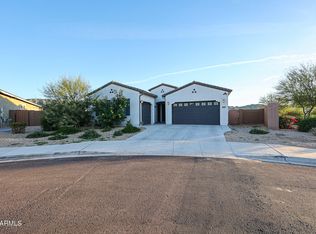
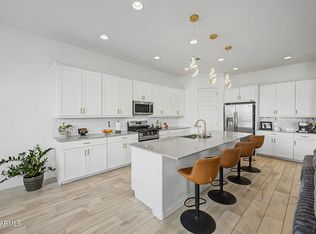
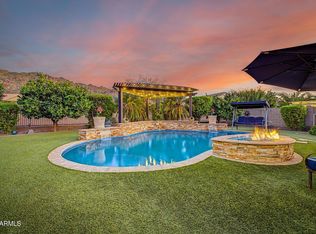
Stunning new build with breathtaking views and all the upgrades! Single-story home with POOL situated on a prime CORNER LOT, backing greenbelt with BEAUTIFUL MOUNTAIN VIEWS! The gorgeous facade, attractive landscaping, and 3-car garage are just the beginning. Step inside to fall in love with the inviting living areas designed with comfort in mind, featuring wood-look floors, tons of natural light, and stylish neutral colors promoting a modern feel throughout. The gourmet kitchen boasts shaker cabinets, tile backsplash, granite counters, sleek SS appliances, and an island with a breakfast bar, perfect for entertaining. The primary bedroom hosts a private bathroom with double sinks for added convenience and a practical walk-in closet. The den is perfect for a TV area or workspac Out back, you'll have a covered patio with travertine pavers, perfect for outdoor dining and relaxing with your favorite drink, artificial grass, and a blue pool to enjoy AZ weather! Don't miss this incredible opportunity!
Accepting backups
$750,000
9783 S 36TH Lane, Laveen, AZ 85339
3beds
2,748sqft
Single Family Residence
Built in 2024
10,592 Square Feet Lot
$-- Zestimate®
$273/sqft
$182/mo HOA
What's special
Modern feel throughoutStylish neutral colorsBreathtaking viewsBeautiful mountain viewsPrimary bedroomBlue poolTons of natural light
- 62 days
- 95
- 3
Zillow last checked:
Listing updated:
Listed by:
Christin Kingsbury 928-458-5425,
Keller Williams Arizona Realty
Source: ARMLS,MLS#: 7053071
Facts & features
Interior
Bedrooms & bathrooms
- Bedrooms: 3
- Bathrooms: 3
- Full bathrooms: 2
- 1/2 bathrooms: 1
Heating
- Forced Air
Cooling
- Central Air, Ceiling Fan(s)
Appliances
- Included: Built-in Microwave, Dishwasher, Disposal, Gas Range, Built-In Gas Oven
- Laundry: Inside
Features
- High Speed Internet, Granite Counters, Double Vanity, Eat-in Kitchen, Breakfast Bar, 9+ Flat Ceilings, No Interior Steps, Kitchen Island, Pantry, 3/4 Bath Master Bdrm
- Flooring: Carpet, Tile
- Windows: Screens, Double Pane Windows, Vinyl Frame
- Has basement: No
- Has fireplace: No
Interior area
- Total structure area: 2,748
- Total interior livable area: 2,748 sqft
Property
Parking
- Total spaces: 3
- Parking features: Attached, Garage Door Opener, Direct Access
- Attached garage spaces: 3
Accessibility
- Accessibility features: Lever Handles, Bath Lever Faucets
Features
- Stories: 1
- Patio & porch: Covered, Patio
- Exterior features: Private Yard
- Has private pool: Yes
- Pool features: Outdoor Pool, Play Pool, Fenced, Heated
- Spa features: None
- Fencing: Back Yard,Block
- Has view: Yes
- View description: Desert, Panoramic, Mountain(s)
Lot
- Size: 10,592 Square Feet
- Features: North/South Exposure, Corner Lot, Desert Front, Gravel/Stone Back, Synthetic Grass Frnt, Synthetic Grass Back
Details
- Parcel number: 30018387
Construction
Type & style
- Home type: SingleFamily
- Architectural style: Contemporary
- Property subtype: Single Family Residence
Materials
- Stucco, Wood Frame, Painted, Stone
- Foundation: Slab
- Roof: Tile,Concrete
Condition
- Year built: 2024
Utilities & green energy
- Sewer: Public Sewer
- Water: City Water
- Utilities for property: Natural Gas Connected, Natural Gas Available
Green energy
- Water conservation: Tankless Ht Wtr Heat
Community & HOA
Community
- Features: Gated, Playground, Biking/Walking Path
- Subdivision: WHISPERING HILLS
HOA
- Has HOA: Yes
- Services included: Maintenance Grounds
- HOA fee: $182 monthly
- HOA name: Whispering Hills HOA
- HOA phone: 602-437-4777
Location
- Region: Laveen
Financial & listing details
- Price per square foot: $273/sqft
- Tax assessed value: $47,700
- Annual tax amount: $648
- Date on market: 7/10/2026
- Cumulative days on market: 61 days
- Listing terms: Cash,Conventional,1031 Exchange,FHA,VA Loan
- Ownership: Fee Simple
- Road surface type: Paved, Asphalt
Estimated market value
Not available
Estimated sales range
Not available
Not available
Price history
| Date | Event | Price |
|---|---|---|
| 7/11/2026 | Listed for sale | $750,000+0.4%$273/sqft |
Source:  ARMLS #7053071 Report a problem ARMLS #7053071 Report a problem | ||
| 1/21/2025 | Sold | $746,897$272/sqft |
Source: Public Record Report a problem | ||
Public tax history
| Year | Property taxes | Tax assessment |
|---|---|---|
| 2025 | $648 +2.1% | $7,155 -45.9% |
| 2024 | $635 +1.8% | $13,215 +253.9% |
| 2023 | $623 +2.9% | $3,734 -42.2% |
| 2022 | $606 | $6,465 +199.2% |
| 2021 | -- | $2,161 |
Find assessor info on the county website
Monthly payment
Est. payment
Payment breakdown
Explore the cost of this home by adjusting the details. Changes won't be saved.Climate risks
Neighborhood: Laveen
Nearby schools
Schools provided by the listing agent
- Elementary: Laveen Elementary School
- Middle: Laveen Elementary School
- High: Cesar Chavez High School
- District: Laveen Elementary District
Source: ARMLS. This data may not be complete. We recommend contacting the local school district to confirm school assignments for this home.

Similar homes
- $699,9004 bd3 ba2.6k sqft9635 S 40TH Drive, Laveen, AZ 85339For Sale
 MLS ID #6953921, Timothy E Risley, Heritage Success Realty LLC. ARMLS
 - $750,0003 bd3 ba2.6k sqft2228 W ALLEN Street, Phoenix, AZ 85041For Sale
 MLS ID #7057686, Sergio Abarca, Compass. ARMLS
 - $600,0004 bd3 ba2.6k sqft3836 W MCNEIL Street, Laveen, AZ 85339For Sale
 MLS ID #7031614, Lisa Wunder, eXp Realty. ARMLS
 - $770,0004 bd3 ba2.9k sqft521 E MINERAL Road, Phoenix, AZ 85042For Sale
 MLS ID #7061525, Lisa A Dixon, HomeSmart. ARMLS
