
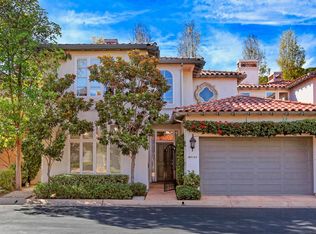
Set within the prestigious gated Blackhorse community of La Jolla, 9784 Claiborne Square presents a rare blend of refined luxury and effortless coastal living. From the moment you step inside, you’re greeted by soaring ceilings, rich hand-scraped walnut floors, and natural light that fills every corner, creating a warm yet sophisticated ambiance. Designed with both comfort and entertaining in mind, the main level offers a seamless flow between the elegant living and dining space—anchored by a cozy gas fireplace—and the chef’s kitchen just beyond. Outfitted with granite countertops, an expansive island, and top-tier appliances including a Wolf cooktop, SubZero refrigeration, and a built-in wine fridge, this kitchen is as functional as it is striking. A nearby den provides a more relaxed setting, perfect for unwinding or gathering with guests. Upstairs, the primary suite is a true retreat, complete with its own private sitting area, dual walk-in closets, and a spa-inspired bath featuring heated travertine floors, a heated towel rack, dual shower fixtures, and a Toto Washlet. Two additional bedrooms—one currently styled as a home office with a Murphy bed—along with a full bath and dedicated laundry room, offer flexibility and convenience. What truly sets this home apart is its outdoor sanctuary. One of the few residences in Blackhorse to feature a private pool and spa, the backyard is an entertainer’s dream with slate patio decking, a BBQ island, a fountain, and a tranquil atmosphere perfect for year-round enjoyment. Additional highlights include a private elevator, Sonos sound system, security system, and remote-controlled blinds. Ideally located near UCSD, top medical centers, La Jolla Shores, and Torrey Pines Golf Course, with easy freeway access, this home also enjoys exclusive privileges and discounts at the neighboring Estancia Hotel & Spa. Providing the ultimate lock-and-leave lifestyle, this impeccably maintained home offers a rare opportunity to experience elevated living in one of La Jolla’s most desirable gated communities. Schedule your private showing today!
For sale
Listed by: Pacific Sotheby's Int'l Realty • Linda Daniels • Contact: 858-361-5561
$2,388,000
9784 Claiborne Sq, La Jolla, CA 92037
3beds
2,685sqft
Townhouse
Built in 1990
0.4 Acres Lot
$2,322,900 Zestimate®
$889/sqft
$590/mo HOA
What's special
Private pool and spaCozy gas fireplaceBuilt-in wine fridgeTranquil atmosphereExpansive islandBbq islandRemote-controlled blinds
- 128 days
- 2,432
- 124
Zillow last checked:
Listing updated:
Listed by:
Linda Daniels DRE #00545941 858-361-5561,
Pacific Sotheby's Int'l Realty
Source: CRMLS,MLS#: NDP2604320 Originating MLS: California Regional MLS (North San Diego County & Pacific Southwest AORs)
Originating MLS: California Regional MLS (North San Diego County & Pacific Southwest AORs)Facts & features
Interior
Bedrooms & bathrooms
- Bedrooms: 3
- Bathrooms: 3
- Full bathrooms: 2
- 1/2 bathrooms: 1
- Main level bathrooms: 1
Rooms
- Room types: Bedroom, Den, Foyer, Kitchen, Laundry, Living Room, Primary Bathroom, Primary Bedroom, Other
Primary bedroom
- Features: Primary Suite
Bedroom
- Features: All Bedrooms Up
Other
- Features: Dressing Area
Other
- Features: Walk-In Closet(s)
Heating
- Forced Air
Cooling
- Central Air, See Remarks, Zoned
Appliances
- Included: Barbecue, Dishwasher, Exhaust Fan, Freezer, Gas Cooktop, Disposal, Ice Maker, Refrigerator, Water Heater, Water Purifier, Dryer, Washer
- Laundry: Laundry Room
Features
- Breakfast Bar, Elevator, Granite Counters, High Ceilings, Pantry, Recessed Lighting, Bar, All Bedrooms Up, Dressing Area, Entrance Foyer, Primary Suite, Walk-In Closet(s)
- Flooring: Wood
- Doors: French Doors
- Has fireplace: Yes
- Fireplace features: Gas, Gas Starter, Living Room
- Common walls with other units/homes: 1 Common Wall
Interior area
- Total interior livable area: 2,685 sqft
Property
Parking
- Total spaces: 2
- Parking features: Direct Access, Garage, Private
- Attached garage spaces: 2
Accessibility
- Accessibility features: Grab Bars
Features
- Levels: Two
- Stories: 2
- Entry location: Foyer
- Patio & porch: Open, Patio
- Has private pool: Yes
- Pool features: Heated, In Ground, Private
- Has spa: Yes
- Spa features: Heated, In Ground, Private
- Fencing: Stucco Wall
- Has view: Yes
- View description: Neighborhood
- Park: Blackhorse
Lot
- Size: 0.4 Acres
- Features: Back Yard, Cul-De-Sac
Details
- Parcel number: 7602282701
- On leased land: Yes
- Lease amount: $0
- Land lease expiration date: 2584915200000
- Zoning: R-1:SINGLE FAM-RES
- Special conditions: Standard
Construction
Type & style
- Home type: Townhouse
- Architectural style: Mediterranean
- Property subtype: Townhouse
- Attached to another structure: Yes
Materials
- Stucco
- Roof: Spanish Tile
Condition
- Turnkey
- New construction: No
- Year built: 1990
Utilities & green energy
- Electric: Standard
- Sewer: Public Sewer
Community & HOA
Community
- Features: Street Lights, Gated
- Security: Security System, Gated Community
HOA
- Has HOA: Yes
- Amenities included: Controlled Access, Pet Restrictions, Security
- HOA fee: $590 monthly
- HOA name: Blackhorse HOA
- HOA phone: 619-517-4404
Location
- Region: La Jolla
Financial & listing details
- Price per square foot: $889/sqft
- Tax assessed value: $1,635,046
- Date on market: 5/5/2026
- Cumulative days on market: 128 days
- Listing terms: Cash,Conventional,1031 Exchange,Submit
- Road surface type: Paved
Estimated market value
$2,322,900
$2.21M - $2.44M
$7,321/mo
Price history
| Date | Event | Price |
|---|---|---|
| 5/5/2026 | Listed for sale | $2,388,000+107.7%$889/sqft |
Source:  CRMLS #NDP2604320 Report a problem CRMLS #NDP2604320 Report a problem | ||
| 3/9/2005 | Sold | $1,150,000+36.1%$428/sqft |
Source: Public Record Report a problem | ||
| 9/26/2003 | Sold | $845,000+3.1%$315/sqft |
Source: Public Record Report a problem | ||
| 2/28/2003 | Sold | $819,500-2.4%$305/sqft |
Source: Public Record Report a problem | ||
| 8/31/2001 | Sold | $840,000$313/sqft |
Source: Agent Provided Report a problem | ||
Public tax history
| Year | Property taxes | Tax assessment |
|---|---|---|
| 2026 | -- | $1,635,046 +2% |
| 2025 | $20,056 +3.9% | $1,602,988 +2% |
| 2024 | $19,299 +2.2% | $1,571,558 +2% |
| 2023 | $18,876 +3.2% | $1,540,744 +2% |
| 2022 | $18,288 +0.7% | $1,510,534 +2% |
| 2021 | $18,161 +1.2% | $1,480,916 +1% |
| 2020 | $17,940 +1.8% | $1,465,732 +2% |
| 2019 | $17,617 +7% | $1,436,993 +2% |
| 2018 | $16,466 +2.4% | $1,408,818 +2% |
| 2017 | $16,074 +1.6% | $1,381,195 +2% |
| 2016 | $15,819 +1.5% | $1,354,114 +1.5% |
| 2015 | $15,584 +1.6% | $1,333,775 +2% |
| 2014 | $15,335 | $1,307,649 +0.5% |
| 2013 | -- | $1,301,740 +2% |
| 2012 | -- | $1,276,216 +2% |
| 2011 | -- | $1,251,194 +0.8% |
| 2010 | -- | $1,241,844 -0.2% |
| 2009 | -- | $1,244,795 +2% |
| 2008 | -- | $1,220,388 +2% |
| 2007 | -- | $1,196,460 +2% |
| 2006 | -- | $1,173,000 +36.1% |
| 2005 | -- | $861,900 +2% |
| 2004 | -- | $845,000 -1.4% |
| 2003 | -- | $856,800 +2% |
| 2002 | -- | $840,000 +155.4% |
| 2001 | -- | $328,902 |
Find assessor info on the county website
Monthly payment
Est. payment
Payment breakdown
Explore the cost of this home by adjusting the details. Changes won't be saved.Climate risks
Neighborhood: La Jolla
Nearby schools
Schools provided by the listing agent
- Elementary: Torrey Pines
- Middle: Muirlands
- High: La Jolla
Source: CRMLS. This data may not be complete. We recommend contacting the local school district to confirm school assignments for this home.

Similar homes
- $1,695,0004 bd3 ba2.6k sqft9703 Keeneland Row, La Jolla, CA 92037For Sale
 MLS ID #NDP2603545, Myles Dalton-Steinhardt, Willis Allen Real Estate. CRMLS
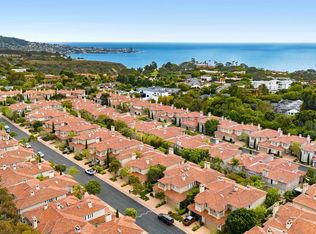
 - $1,797,0004 bd3 ba2.3k sqftBlackhorse, La Jolla, CA 92037For Sale
 MLS ID #260016133, Craig Lotzof, The Agency. SDMLS
 - $2,275,0003 bd3 ba2.4k sqftEmerald Cove, La Jolla, CA 92037For Sale
 MLS ID #260021567, Justin Verdugo, Palm Tree Properties. SDMLS
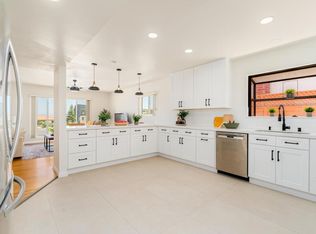
 - $2,695,0004 bd3 ba2.5k sqft5736 Soledad Mountain Rd, La Jolla, CA 92037For Sale
 MLS ID #NDP2606409, Mina Kazerouni, Willis Allen Real Estate. CRMLS
Local buyer's agents are ready to help
