Skip main navigation
Closed
  • Zillow Home logoZestimate®
    $405,000

    9784 Hamlet Ave S, Cottage Grove, MN 55016

    3beds
    1,540sqft
    Single Family
    Built in 1996
    9,975 Square Feet Lot
    $405,000 Zestimate®
    $263/sqft
    $2,206 Estimated rent

    Home value

    $405,000

    $385,000 - $429,000

    $2,206/mo

    Zestimate® history
    Loading
    Loading...

    Owner options

    List your home for rent

    $2,206/mo

    Rent Zestimate®

    Find your next renter with Zillow Rental Manager. Plus, with online applications, you can quickly screen prospective tenants – for free.

    Learn more

    $2,206/mo

    Rent Zestimate®

    Refinance and save

    $2,695/mo

    Est. payment

    Refinancing to a lower rate could help reduce your monthly payments and save thousands over the life of the loan.

    See today's rates

    $2,695/mo

    Est. payment

    Explore your selling options

    Work with a Zillow partner agent

    Leverage their expertise and Zillow's premium Showcase listings to get your home seen by more buyers.

    Get started

    List with your own agent

    Get your home in front of millions of buyers by listing it on Zillow.

    Learn how to do it

    Sell it yourself

    Take full control of how buyers see your home on Zillow by listing For Sale by Owner (FSBO).

    List your home

    What's special

    Family roomRoom to garden
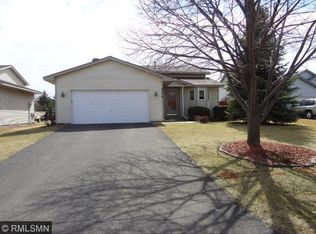
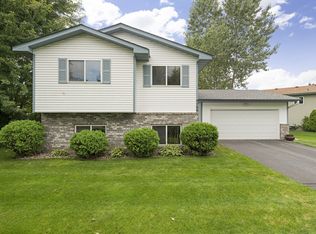
    Move-in ready, and it shows. This 4-level split sits close to the parks and everything else Cottage Grove has to offer. The big-ticket items are already handled - roof, driveway, windows, doors, furnace, and A/C have all been replaced in the last five years, along with fresh carpet and an updated bath. The kitchen gets great natural light, and out back there's a spacious deck overlooking a fenced, nicely landscaped yard - room to garden, let the dog run, whatever you need. Downstairs, the family room centers on a stone fireplace flanked by built-in cabinets, the kind of spot that pulls everyone in on a Sunday afternoon. Four levels give you real separation between the bedrooms, the main living space, and that lower-level hangout - enough breathing room for everybody, without losing the togetherness. Come walk it and see for yourself.

    Zillow last checked:

    Listing updated:

    Listed by:

    Daniel J. Smoot 952-457-8486,

    Edina Realty, Inc.,

    Rachel Smoot 612-987-9396

    Bought with:

    Steve Commers

    Edina Realty, Inc.

    Source: NorthstarMLS as distributed by MLS GRID,MLS#: 7137485MLS Logo

    Facts & features

    Interior

    Bedrooms & bathrooms
    • Bedrooms: 3
    • Bathrooms: 2
    • Full bathrooms: 1
    • 3/4 bathrooms: 1
    Bedroom
    • Level: Upper
    • Area: 170 Square Feet
    • Dimensions: 10x17
    Bedroom 2
    • Level: Upper
    • Area: 99 Square Feet
    • Dimensions: 9x11
    Bedroom 3
    • Level: Lower
    • Area: 121 Square Feet
    • Dimensions: 11x11
    Deck
    • Level: Main
    • Area: 320 Square Feet
    • Dimensions: 10x32
    Dining room
    • Level: Main
    • Area: 110 Square Feet
    • Dimensions: 10x11
    Family room
    • Level: Lower
    • Area: 483 Square Feet
    • Dimensions: 21x23
    Kitchen
    • Level: Main
    • Area: 100 Square Feet
    • Dimensions: 10x10
    Laundry
    • Level: Lower
    Living room
    • Level: Upper
    • Area: 210 Square Feet
    • Dimensions: 15x14
    Heating
    • Forced Air
    Cooling
    • Central Air
    Appliances
    • Included: Dishwasher, Dryer, Range, Refrigerator, Washer, Water Softener Owned
    • Laundry: In Basement
    Features
    • Basement: Daylight,Drain Tiled,Egress Window(s),Finished,Full
    • Number of fireplaces: 1
    • Fireplace features: Gas, Stone
    Interior area
    • Total structure area: 1,540
    • Total interior livable area: 1,540 sqft
    • Finished area above ground: 909
    • Finished area below ground: 631

    Property

    Parking
    • Total spaces: 2
    • Parking features: Detached Garage, Asphalt
    • Garage spaces: 2
    Accessibility
    • Accessibility features: None
    Features
    • Levels: Four or More Level Split
    • Patio & porch: Deck
    • Fencing: Full
    Lot
    • Size: 9,975 Square Feet
    • Dimensions: 60 x 173 x 51 x 173
    • Features: Tree Coverage - Medium
    Details
    • Foundation area: 909
    • Parcel number: 2002721330035
    • Zoning description: Residential-Single Family

    Construction

    Type & style
    • Home type: SingleFamily
    • Property subtype: Single Family
    Materials
    • Block
    • Roof: Age 8 Years or Less
    Condition
    • New construction: No
    • Year built: 1996

    Utilities & green energy

    • Electric: Circuit Breakers, Power Company: Xcel Energy
    • Gas: Natural Gas
    • Sewer: City Sewer/Connected
    • Water: City Water/Connected

    Community & HOA

    Community
    • Subdivision: Pine Glen 3rd Add
    HOA
    • Has HOA: No
    Location
    • Region: Cottage Grove

    Financial & listing details

    • Price per square foot: $263/sqft
    • Tax assessed value: $328,000
    • Annual tax amount: $4,243
    • Date on market: 10/8/2026
    • Road surface type: Paved

    Price history

    DateEventPrice
    10/8/2026Sold$405,000+72.6%$263/sqft
    Source: NorthstarMLS as distributed by MLS GRID #7137485 Report a problem
    7/25/2004Sold$234,700+129.1%$152/sqft
    Source: Agent Provided Report a problem
    6/24/1996Sold$102,446$67/sqft
    Source: Public Record Report a problem

    Public tax history

    YearProperty taxesTax assessment
    2025$4,068 -3.1%$311,000 -10%
    2024$4,200 +10.9%$345,600 +13.5%
    2023$3,788 +4.8%$304,500 +16.9%
    2022$3,616 +6.7%$260,400
    2021$3,388 +1.5%$260,400 +5.6%
    2020$3,338 $246,700
    2019$3,338 $246,700 +7.5%
    2018$3,338 +5.6%$229,500 +6.2%
    2017$3,160 +5%$216,100 +6.5%
    2016$3,010 +7.1%$202,900 +14.5%
    2015$2,810 $177,200 +5%
    2013$2,810 +13.2%$168,700 +5.2%
    2012$2,482 $160,300 -8.9%
    2011$2,482 +2.1%$176,000 -17.6%
    2010$2,430 -4%$213,500
    2009$2,532 -5.1%--
    2008$2,668 +5.8%--
    2007$2,522 +12.9%--
    2006$2,234 +8.6%--
    2005$2,058 +6.7%--
    2004$1,928 +6.3%--
    2003$1,813 +10.3%--
    2002$1,644 -1.2%--
    2001$1,664 --
    Find assessor info on the county website

    Neighborhood: 55016

    Nearby schools

    GreatSchools rating
    Get a cash offer in 3 minutes
    Find out how much your home could sell for in as little as 3 minutes with a no-obligation cash offer.
    Estimated market value
    $405,000
    Get a cash offer in 3 minutes
    Find out how much your home could sell for in as little as 3 minutes with a no-obligation cash offer.
    Estimated market value
    $405,000