Skip main navigation
Closed
  • $350,000

    9784 S Highway 127, Murphysboro, IL 62966

    3beds
    2,674sqft
    Single Family Residence
    Built in 1970
    10 Acres Lot
    $393,900 Zestimate®
    $131/sqft
    $1,851 Estimated rent

    Home value

    $393,900

    $362,000 - $429,000

    $1,851/mo

    Zestimate® history
    Loading
    Loading...

    Owner options

    List your home for rent

    $1,851/mo

    Rent Zestimate®

    Find your next renter with Zillow Rental Manager. Plus, with online applications, you can quickly screen prospective tenants – for free.

    Learn more

    $1,851/mo

    Rent Zestimate®

    Refinance and save

    $2,445/mo

    Est. payment

    Refinancing to a lower rate could help reduce your monthly payments and save thousands over the life of the loan.

    See today's rates

    $2,445/mo

    Est. payment

    Explore your selling options

    Work with a Zillow partner agent

    Leverage their expertise and Zillow's premium Showcase listings to get your home seen by more buyers.

    Get started

    List with your own agent

    Get your home in front of millions of buyers by listing it on Zillow.

    Learn how to do it

    Sell it yourself

    Take full control of how buyers see your home on Zillow by listing For Sale by Owner (FSBO).

    List your home

    What's special

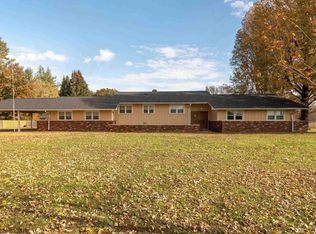
    Escape to your own private oasis in the heart of a serene country setting with this remarkable three-bedroom, three-bathroom ranch-style home. Nestled on a sprawling ten-acre lot, this property offers the perfect combination of tranquility and convenience. A detached finished garage, a pole barn with a workshop, and a dedicated horse barn provide ample space for all your hobbies and interests. The finished garage could be easily converted into an apartment. A portion of the land is fenced, allowing your horses or livestock to roam freely. A small pond and excellent hunting grounds complete this incredible package. Step inside and discover a meticulously remodeled home, where every detail has been carefully considered. The 2015 renovation included updates to the wiring, HVAC system, windows, countertops, and more. Luxury vinyl plank flooring graces the expansive living space, creating an inviting atmosphere throughout. With a formal dining room and a breakfast nook, there's plenty of room for entertaining and enjoying meals with loved ones. A multi-sided gas fireplace adds warmth and charm, providing a cozy focal point between the living and dining areas. Whether you're hosting gatherings or simply relaxing with family, this versatile layout caters to your every need. This property offers proximity to Kinkaid Lake and Southern Illinois University. The area is renowned for for its fantastic trail riding, making it a dream spot for horse enthusiasts. Call today for a showing!

    Zillow last checked:

    Listing updated:

    Listing courtesy of:

    Stevie Rae 618-889-0831,

    House 2 Home Realty Marion

    Bought with:

    Kathy Patterson

    Legacy Land & Homes of IL

    Source: MRED as distributed by MLS GRID,MLS#: QC4243669MLS Logo

    Facts & features

    Interior

    Bedrooms & bathrooms
    • Bedrooms: 3
    • Bathrooms: 3
    • Full bathrooms: 3
    Primary bedroom
    • Features: Flooring (Carpet), Bathroom (Full)
    • Level: Main
    • Area: 192 Square Feet
    • Dimensions: 12x16
    Bedroom 2
    • Features: Flooring (Carpet)
    • Level: Main
    • Area: 168 Square Feet
    • Dimensions: 14x12
    Bedroom 3
    • Features: Flooring (Carpet)
    • Level: Main
    • Area: 108 Square Feet
    • Dimensions: 9x12
    Dining room
    • Features: Flooring (Laminate)
    • Level: Main
    • Area: 120 Square Feet
    • Dimensions: 10x12
    Family room
    • Features: Flooring (Carpet)
    • Level: Main
    • Area: 442 Square Feet
    • Dimensions: 13x34
    Kitchen
    • Features: Kitchen (Eating Area-Breakfast Bar, Eating Area-Table Space, Pantry), Flooring (Laminate)
    • Level: Main
    • Area: 216 Square Feet
    • Dimensions: 12x18
    Laundry
    • Features: Flooring (Tile)
    • Level: Main
    • Area: 48 Square Feet
    • Dimensions: 6x8
    Living room
    • Features: Flooring (Laminate)
    • Level: Main
    • Area: 323 Square Feet
    • Dimensions: 17x19
    Heating
    • Heat Pump, Wall Furnace
    Cooling
    • Central Air
    Appliances
    • Included: Dishwasher, Dryer, Microwave, Other, Range, Refrigerator, Washer
    Features
    • Solid Surface Counter
    • Doors: Solid Surface Counter
    • Windows: Window Treatments, Solid Surface Counter, Blinds
    • Basement: Crawl Space,None,Egress Window
    • Number of fireplaces: 1
    • Fireplace features: Gas Log, Double Sided, Living Room, Other
    Interior area
    • Total interior livable area: 2,674 sqft

    Property

    Parking
    • Total spaces: 2
    • Parking features: Gravel, Carport, Garage Door Opener, Attached, Garage
    • Attached garage spaces: 2
    • Has uncovered spaces: Yes
    Accessibility
    • Accessibility features: Solid Surface Counter
    Features
    • Patio & porch: Patio
    • Fencing: Fenced
    • Waterfront features: Pond
    Lot
    • Size: 10 Acres
    • Features: Pasture
    Details
    • Additional structures: Outbuilding
    • Parcel number: 1415301008

    Construction

    Type & style
    • Home type: SingleFamily
    • Architectural style: Ranch
    • Property subtype: Single Family Residence
    Materials
    • Frame, Vinyl Siding, Wood Siding, Solid Surface Counter
    • Foundation: Block
    Condition
    • New construction: No
    • Year built: 1970

    Utilities & green energy

    • Sewer: Septic Tank
    • Water: Public

    Community & neighborhood

    Security
    • Security features: Security System
    Location
    • Region: Murphysboro
    • Subdivision: None

    Other

    Other facts
    • Listing terms: Cash

    Price history

    DateEventPrice
    9/28/2023Sold$350,000-2.5%$131/sqft
    Source: MRED as distributed by MLS GRID #QC4243669 Report a problem
    9/2/2023Pending sale$359,000$134/sqft
    Source: RMLS Alliance as distributed by MLS GRID #QC4243669 Report a problem
    7/25/2023Listed for sale$359,000$134/sqft
    Source: RMLS Alliance as distributed by MLS GRID #QC4243669 Report a problem
    7/24/2023Contingent$359,000$134/sqft
    Source: RMLS Alliance as distributed by MLS GRID #QC4243669 Report a problem
    7/1/2023Listed for sale$359,000$134/sqft
    Source: RMLS Alliance as distributed by MLS GRID #QC4243669 Report a problem
    6/17/2023Contingent$359,000$134/sqft
    Source: RMLS Alliance as distributed by MLS GRID #QC4243669 Report a problem
    6/14/2023Listed for sale$359,000-2.7%$134/sqft
    Source: RMLS Alliance as distributed by MLS GRID #QC4243669 Report a problem
    6/11/2023Listing removed--
    Source: RMLS Alliance as distributed by MLS GRID #EB446581 Report a problem
    5/11/2023Price change$369,000-6.3%$138/sqft
    Source: RMLS Alliance as distributed by MLS GRID #EB446581 Report a problem
    4/24/2023Price change$394,000-1.3%$147/sqft
    Source: RMLS Alliance as distributed by MLS GRID #EB446581 Report a problem
    3/2/2023Price change$399,000-4.5%$149/sqft
    Source: RMLS Alliance as distributed by MLS GRID #EB446581 Report a problem
    11/8/2022Price change$418,000-1.9%$156/sqft
    Source: RMLS Alliance as distributed by MLS GRID #EB446581 Report a problem
    10/10/2022Listed for sale$426,000$159/sqft
    Source: RMLS Alliance as distributed by MLS GRID #EB446581 Report a problem

    Public tax history

    Tax history is unavailable.

    Neighborhood: 62966

    Nearby schools

    GreatSchools rating
    Schools provided by the listing agent
    • Elementary: Carruthers
    • Middle: Murphysboro
    • High: Murphysboro

    Source: MRED as distributed by MLS GRID. This data may not be complete. We recommend contacting the local school district to confirm school assignments for this home.

    Get pre-qualified for a loan
    At Zillow Home Loans, we can pre-qualify you in as little as 5 minutes with no impact to your credit score.

    An equal housing lender. NMLS #10287.