
Sand Point Canal Front - 3 bedroom, 2.5 bath, brick home with frontage on Long Lake in the prestigious Point of Sand Point Subdivision. Home features 4 seasons sunroom with gas fireplace overlooking Long Lake. Dock your boat at the sea wall and you are minutes away from all the water sports on Saginaw Bay and Lake Huron. Home also features wood-burning fireplace in it's spacious living room. Attached 19x26 heated and insulated garage with half bath and utility room. Association dues are $750/year and cover canal and road maintenance. Close to all Caseville festivals and events.
For sale
Price cut: $20K (6/26)
$550,000
9784 S Shore Dr, Pigeon, MI 48755
3beds
2,186sqft
Single Family Residence
Built in 1972
0.32 Acres Lot
$532,500 Zestimate®
$252/sqft
$63/mo HOA
What's special
Brick homeFrontage on long lake
- 61 days |
- 856 |
- 7 |
Zillow last checked:
Listing updated:
Listed by:
David Vizard 989-553-4804,
Keller Williams Realty Lakeside Caseville 989-856-7653
Source: MiRealSource,MLS#: 50208627 Originating MLS: MiRealSource
Originating MLS: MiRealSourceFacts & features
Interior
Bedrooms & bathrooms
- Bedrooms: 3
- Bathrooms: 3
- Full bathrooms: 2
- 1/2 bathrooms: 1
- Main level bathrooms: 1
- Main level bedrooms: 1
Rooms
- Room types: Den/Study/Lib, Bedroom, Laundry, Living Room, Sun/Florida Room, Utility/Laundry Room, First Flr Lavatory, Bathroom, Second Flr Full Bathroom, Dining Room
Bedroom 1
- Features: Carpet
- Level: Main
- Area: 192
- Dimensions: 16 x 12
Bedroom 2
- Features: Carpet
- Level: Upper
- Area: 192
- Dimensions: 16 x 12
Bedroom 3
- Features: Carpet
- Level: Upper
- Area: 160
- Dimensions: 16 x 10
Bathroom 1
- Features: Tile
- Level: Main
- Area: 42
- Dimensions: 7 x 6
Bathroom 2
- Features: Tile
- Level: Upper
- Area: 55
- Dimensions: 11 x 5
Dining room
- Features: Wood
- Level: Main
- Area: 190
- Dimensions: 19 x 10
Kitchen
- Level: Main
- Area: 90
- Dimensions: 10 x 9
Living room
- Features: Carpet
- Level: Main
- Area: 252
- Dimensions: 18 x 14
Heating
- Forced Air, Natural Gas
Cooling
- Central Air
Appliances
- Included: Dishwasher, Dryer, Microwave, Range/Oven, Refrigerator, Washer, Gas Water Heater
- Laundry: First Floor Laundry, Laundry Room, Main Level
Features
- Pantry
- Flooring: Vinyl, Carpet, Wood
- Basement: Block,Crawl Space
- Number of fireplaces: 1
- Fireplace features: Living Room, Natural Fireplace, Wood Burning
Interior area
- Total structure area: 2,186
- Total interior livable area: 2,186 sqft
- Finished area above ground: 2,186
- Finished area below ground: 0
Video & virtual tour
Property
Parking
- Total spaces: 2
- Parking features: Garage, Attached, Electric in Garage, Garage Door Opener, Heated Garage, Off Street, Garage Faces Side, Workshop in Garage
- Attached garage spaces: 2
Features
- Levels: Two
- Stories: 2
- Exterior features: Lawn Sprinkler
- Has view: Yes
- View description: Water
- Has water view: Yes
- Water view: Water
- Waterfront features: All Sports Lake, Canal Front, Dock/Pier Facility, Waterfront, Beach Access
- Body of water: Saginaw Bay Canal
- Frontage length: 100
Lot
- Size: 0.32 Acres
- Dimensions: 100 x 100
- Features: Dead End, Subdivision
Details
- Parcel number: 0441100600
- Zoning description: Residential
- Special conditions: Private
Construction
Type & style
- Home type: SingleFamily
- Architectural style: Traditional
- Property subtype: Single Family Residence
Materials
- Brick
Condition
- Year built: 1972
Utilities & green energy
- Sewer: Septic Tank
- Water: Public
- Utilities for property: Cable/Internet Avail.
Community & HOA
Community
- Features: Beach Area
- Subdivision: Sand Point Bay
HOA
- Has HOA: Yes
- Amenities included: Park
- Services included: Snow Removal
- HOA fee: $750 annually
- HOA name: Point of Sand Point
- HOA phone: 734-604-3369
Location
- Region: Pigeon
Financial & listing details
- Price per square foot: $252/sqft
- Annual tax amount: $2,860
- Date on market: 5/22/2026
- Cumulative days on market: 62 days
- Listing agreement: Exclusive Right To Sell
- Listing terms: Cash,Conventional
- Road surface type: Paved
Estimated market value
$532,500
$506,000 - $559,000
$2,433/mo
Price history
| Date | Event | Price |
|---|---|---|
| 6/26/2026 | Price change | $550,000-3.5%$252/sqft |
Source:  MiRealSource #50208627 Report a problem MiRealSource #50208627 Report a problem | ||
| 5/22/2026 | Listed for sale | $570,000$261/sqft |
Source: MiRealSource #50208627 Report a problem | ||
Public tax history
Tax history is unavailable.
Monthly payment
Est. payment
Payment breakdown
Explore the cost of this home by adjusting the details. Changes won't be saved.Climate risks
Neighborhood: 48755
Nearby schools
GreatSchools rating
- 5/10Caseville High SchoolGrades: PK-12Distance: 6.7 mi
Schools provided by the listing agent
- District: Caseville Public Schools
Source: MiRealSource. This data may not be complete. We recommend contacting the local school district to confirm school assignments for this home.
- $403,3003 bd3 ba2.2k sqft9779 S Shore Dr, Pigeon, MI 48755Off Market
- $556,3003 bd2 ba2k sqft9772 S Shore Dr, Sand Point, MI 48755Off Market

- $464,4003 bd3 ba2.1k sqft9772 S Shore Dr, Pigeon, MI 48755Off Market

- $312,400-- bd-- ba-- sqft9796 Shore Dr, Pigeon, MI 48755Off Market
- $306,9003 bd3 ba2.2k sqft9791 S Shore Dr, Pigeon, MI 48755Off Market
- $172,8003 bd3 ba1.8k sqft9773 S Shore Dr, Pigeon, MI 48755Off Market
- $353,4004 bd3 ba1.6k sqft9765 S Shore Dr, Pigeon, MI 48755Sold
- $66,0000.347 Acres9766 S Shore Dr, Pigeon, MI 48755Off Market
A local agent can set up tours, give advice and negotiate with sellers.
Similar homes
- $659,0003 bd3 ba2.5k sqft9790 N Island Vw, Pigeon, MI 48755For Sale
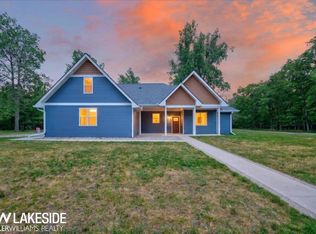
 MLS ID #50213442, Robert F Barnes, Keller Williams Realty Lakeside. MiRealSource
 - $575,0004 bd2 ba2.8k sqft7859 Port Austin Rd, Pigeon, MI 48755For Sale
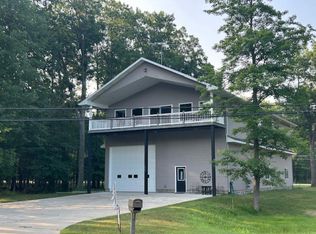 MLS ID #799-26-0049, Tracy Schaper, Hagle Real Estate, LLC. RMLS Multi-List
 - $449,0003 bd2 ba1.7k sqft9156 Sue Dr, Pigeon, MI 48755For Sale
 MLS ID #799-26-0030, Denise Carriveau, Hagle Real Estate, LLC. RMLS Multi-List
 - $499,0003 bd2 ba1.9k sqft2801 Lackie Rd, Filion, MI 48432For Sale

 MLS ID #20261039351, Mariel Paganini, Hagle Real Estate LLC. Realcomp II
 - $479,0003 bd3 ba2.3k sqft2210 E Lola Ln, Au Gres, MI 48703For SaleMLS ID #1947385, ANGIE JONES. NGLRMLS
- $625,0003 bd2 ba1.8k sqft488 N Huron Rd, Au Gres, MI 48703For SaleMLS ID #1945942, JOHN STANLEY. NGLRMLS
- $624,9003 bd1 ba1.8k sqft2184 N Huron Rd, Tawas City, MI 48763For SaleMLS ID #1947743, JOHN STANLEY. NGLRMLS
- $445,0003 bd2 ba1.6k sqft5728 Tipperary Dr, Caseville, MI 48725For SaleMLS ID #50205315, Connie Reppuhn, Century 21 Signature Realty. MiRealSource
- $475,0003 bd3 ba2.4k sqft2923 E Midshipman Dr, Au Gres, MI 48703For SaleMLS ID #1939313, DENNIS STANLEY. NGLRMLS
- $279,9003 bd2 ba2.5k sqft4377 Cochran Rd, Caseville, MI 48725For SaleMLS ID #50213387, Angela Miller, Keller Williams Realty Lakeside Caseville. MiRealSource
- $398,0003 bd2 ba2.1k sqft4689 Port Austin Rd, Caseville, MI 48725For SaleMLS ID #20261024009, Rosemary Cooper, Hagle Real Estate LLC. Realcomp II
- $479,0002 bd1 ba1.3k sqft7412 Port Austin Rd, Caseville, MI 48725For SaleMLS ID #055-25-0002, Dale Bolzman, Tri County Realty. RMLS Multi-List
- $307,0004 bd2 ba2.2k sqft7363 Port Austin Rd, Caseville, MI 48725For SaleMLS ID #1937979, Bryan Czape. NGLRMLS
- $399,9952 bd1 ba1.2k sqft2383 S Green Dr, Au Gres, MI 48703For SaleMLS ID #1947830, SCOTT SHAMEL. NGLRMLS
- $399,5003 bd2 ba1.7k sqft2414 E Lola Ln, Au Gres, MI 48703For SaleMLS ID #1930592, JOHN STANLEY. NGLRMLS
- $379,0005 bd3 ba2.1k sqft9816 Huron Line Rd, Sebewaing, MI 48759For SaleMLS ID #040-26-0031, Bill LaFave, Osentoski Realty. RMLS Multi-List
- $354,9003 bd2 ba2.3k sqft2899 E Midshipman Dr, Au Gres, MI 48703For SaleMLS ID #1946152, SUE MAZIARZ. NGLRMLS
- $785,0004 bd2 ba2k sqft1024 N Huron Rd, Tawas City, MI 48763For SaleMLS ID #1943151, KAREN WILTSE. NGLRMLS
- $350,0003 bd1 ba1.4k sqft2800 E Booth Rd, Au Gres, MI 48703For SaleMLS ID #20261031540, Jeff Duneske, Keller Williams Advantage Northville. Realcomp II
- $429,9003 bd2 ba1.2k sqft3881 Port Austin Rd, Caseville, MI 48725For SaleMLS ID #50195992, Angela Miller, Keller Williams Realty Lakeside Caseville. MiRealSource
