Skip main navigation
Closed
  • $530,000

    9785 Alaureate Ct, Inver Grove Heights, MN 55077

    2beds
    2,230sqft
    Single Family
    Built in 1983
    5.04 Acres Lot
    $529,700 Zestimate®
    $238/sqft
    $3,235 Estimated rent

    Home value

    $529,700

    $498,000 - $561,000

    $3,235/mo

    Zestimate® history
    Loading
    Loading...

    Owner options

    List your home for rent

    $3,235/mo

    Rent Zestimate®

    Find your next renter with Zillow Rental Manager. Plus, with online applications, you can quickly screen prospective tenants – for free.

    Learn more

    $3,235/mo

    Rent Zestimate®

    Refinance and save

    $3,605/mo

    Est. payment

    Refinancing to a lower rate could help reduce your monthly payments and save thousands over the life of the loan.

    See today's rates

    $3,605/mo

    Est. payment

    Explore your selling options

    Work with a Zillow partner agent

    Leverage their expertise and Zillow's premium Showcase listings to get your home seen by more buyers.

    Get started

    List with your own agent

    Get your home in front of millions of buyers by listing it on Zillow.

    Learn how to do it

    Sell it yourself

    Take full control of how buyers see your home on Zillow by listing For Sale by Owner (FSBO).

    List your home

    What's special

    Warm and inviting atmosphereSeveral pet doorsQuiet serene parcel
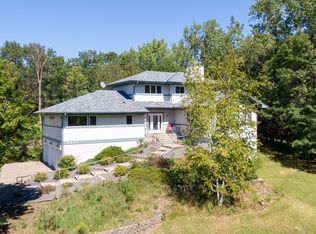
    Opportunity knocks with this incredible 5+ acre property tucked away on a quiet, serene parcel! This home offers tremendous potential for the right buyer with vision and a little elbow grease. The current layout features 2 bedrooms, but the main level could easily be converted to a 3-bedroom home by simply adding a wall to an existing space that already includes a closet and private bath. This would create the convenience of main-level living with all essential amenities on one floor. The attached garage provides easy access to the kitchen, making grocery trips a breeze. An abundance of natural sunlight fills the home, creating a warm and inviting atmosphere. This property also has a unique history, having played a meaningful role in the early days of an animal rescue, and includes several pet doors that may appeal to animal lovers looking to continue that lifestyle. The home does need significant updating and repairs, as the previous owner devoted much of their time to caring for animals rather than maintaining the house itself. However, with an open mind, some hard work, fresh paint, updated flooring, and a few good tools, this property has the potential to become a true gem. Bring your ideas and create the country home you've been dreaming of—complete with space, privacy, peaceful surroundings, and endless possibilities! SEPTIC IS NON-COMPLIANT due to age, home is being sold as-is

    Zillow last checked:

    Listing updated:

    Listed by:

    Susan E. Bezdicek 651-271-1379,

    Coldwell Banker Realty

    Bought with:

    Jason L. Gamache

    Incentive Realty

    Source: NorthstarMLS as distributed by MLS GRID,MLS#: 7096393MLS Logo

    Facts & features

    Interior

    Bedrooms & bathrooms
    • Bedrooms: 2
    • Bathrooms: 3
    • Full bathrooms: 2
    • 3/4 bathrooms: 1
    Bedroom
    • Level: Upper
    • Area: 228 Square Feet
    • Dimensions: 19x12
    Bedroom 2
    • Level: Lower
    • Area: 156 Square Feet
    • Dimensions: 13x12
    Bonus room
    • Level: Main
    • Area: 342 Square Feet
    • Dimensions: 19x18
    Dining room
    • Level: Main
    • Area: 130 Square Feet
    • Dimensions: 13x10
    Family room
    • Level: Lower
    • Area: 481 Square Feet
    • Dimensions: 37x13
    Other
    • Level: Main
    • Area: 360 Square Feet
    • Dimensions: 20x18
    Kitchen
    • Level: Main
    • Area: 144 Square Feet
    • Dimensions: 12x12
    Laundry
    • Level: Main
    • Area: 24 Square Feet
    • Dimensions: 6x4
    Living room
    • Level: Upper
    • Area: 204 Square Feet
    • Dimensions: 17x12
    Heating
    • Forced Air
    Cooling
    • Central Air
    Appliances
    • Included: Dishwasher, Dryer, Microwave, Range, Refrigerator, Washer
    • Laundry: Common Area, Laundry Room, Main Level
    Features
    • Basement: Block,Full,Storage Space,Unfinished
    • Has fireplace: No
    Interior area
    • Total structure area: 2,230
    • Total interior livable area: 2,230 sqft
    • Finished area above ground: 1,556
    • Finished area below ground: 674

    Property

    Parking
    • Total spaces: 2
    • Parking features: Attached, Asphalt, Electric, Garage Door Opener, Insulated Garage, Storage
    • Attached garage spaces: 2
    • Has uncovered spaces: Yes
    Accessibility
    • Accessibility features: Grab Bars In Bathroom, Hallways 42"+, Soaking Tub
    Features
    • Levels: Four or More Level Split
    • Patio & porch: Enclosed, Front Porch, Glass Enclosed
    • Pool features: None
    • Fencing: Chain Link,Full
    Lot
    • Size: 5.04 Acres
    • Dimensions: 330 x 660 x 330 x 686
    • Features: Tree Coverage - Medium
    Details
    • Foundation area: 1556
    • Parcel number: 200190076061
    • Zoning description: Residential-Single Family

    Construction

    Type & style
    • Home type: SingleFamily
    • Property subtype: Single Family
    Materials
    • Block
    • Roof: Age Over 8 Years,Asphalt
    Condition
    • New construction: No
    • Year built: 1983

    Utilities & green energy

    • Electric: Circuit Breakers
    • Gas: Natural Gas
    • Sewer: Septic System Compliant - No, Tank with Drainage Field
    • Water: Well

    Community & HOA

    Community
    • Subdivision: Forest Rdg
    HOA
    • Has HOA: No
    Location
    • Region: Inver Grove Heights

    Financial & listing details

    • Price per square foot: $238/sqft
    • Tax assessed value: $575,200
    • Annual tax amount: $7,622
    • Date on market: 7/16/2026
    • Cumulative days on market: 42 days
    • Road surface type: Paved

    Price history

    DateEventPrice
    9/18/2026Sold$530,000+1%$238/sqft
    Source: NorthstarMLS as distributed by MLS GRID #7096393 Report a problem
    8/27/2026Pending sale$525,000$235/sqft
    Source: NorthstarMLS as distributed by MLS GRID #7096393 Report a problem
    7/16/2026Listed for sale$525,000$235/sqft
    Source: NorthstarMLS as distributed by MLS GRID #7096393 Report a problem

    Public tax history

    YearProperty taxesTax assessment
    2025$7,622 +10.7%$575,200 +6%
    2024$6,886 +6.6%$542,700 +5.7%
    2023$6,458 +8.3%$513,500 +1.9%
    2022$5,962 +2.1%$503,700 +10.7%
    2021$5,838 +6.2%$455,200 +7.2%
    2020$5,498 +3.5%$424,600 +6.1%
    2019$5,310 +70.7%$400,100 +3.7%
    2018$3,110 +1.3%$385,700 +4.9%
    2017$3,070 -35%$367,600 +6.3%
    2016$4,722 +2.8%$345,700 +2.1%
    2015$4,595 +1.1%$338,483 +4.7%
    2014$4,545 +6.8%$323,223 +6.2%
    2013$4,256 +7.5%$304,475
    2012$3,958 -6%--
    2011$4,212 -2.7%--
    2010$4,329 --
    Find assessor info on the county website

    Neighborhood: 55077

    Nearby schools

    GreatSchools rating
    Get a cash offer in 3 minutes
    Find out how much your home could sell for in as little as 3 minutes with a no-obligation cash offer.
    Estimated market value
    $529,700
    Get a cash offer in 3 minutes
    Find out how much your home could sell for in as little as 3 minutes with a no-obligation cash offer.
    Estimated market value
    $529,700