Welcome to this single-level home in the highly sought-after Regency neighborhood in South Reno, built by Toll Brothers. This beautifully maintained 2-bedroom, 2-bath residence offers comfort, style, and thoughtful design throughout. The home features stunning hardwood floors that flow seamlessly through the main living areas. A cozy fireplace anchors the living room, making it the perfect space to relax or entertain. The modern kitchen is equipped with stainless steel appliances and sleek finishes. The primary suite includes a walk-in closet, dual vanities, and a generous walk-in shower. A well-appointed laundry room includes built-in cabinetry, a utility sink, and additional counter space for convenience and organization. Enjoy beautifully maintained xeriscape landscaping in both the front and backyard, providing low-maintenance outdoor living with year-round curb appeal. There are multiple electrical upgrades throughout the home. The back patio was extended, as a builder upgrade, complete with electrical for lighting, a fan, speakers and a place for an outdoor TV. The patio also features upgraded tile flooring. The home has a REME HALO whole home purification system which treats air continuously as it circulates through the home. It's aimed at improving indoor air quality. Life at Regency offers an exceptional lifestyle experience. Residents have access to an impressive 17,000-square-foot clubhouse featuring indoor pickleball courts, a heated pool and spa, a fully equipped fitness center, aerobics studio, billiards and game room, and refined gathering spaces. Outdoor amenities include tennis and bocce ball courts, along with additional fitness and pool facilities at the nearby Presidio Clubhouse. Scenic walking and biking trails weave through a serene wildlife preserve, while premier hiking, fishing, and skiing destinations are just a short drive away. Conveniently located near shopping, dining, major roadways, and the airport, this home offers the ideal balance of tranquility, luxury, and accessibility.
Closed
$720,000
9785 Hafflinger Ln, Reno, NV 89521
2beds
1,661sqft
Single Family Residence
Built in 2015
6,098 Square Feet Lot
$725,500 Zestimate®
$433/sqft
$2,771 Estimated rent
Home value
$725,500
$660,000 - $791,000
$2,771/mo
Zestimate® history
Owner options
List your home for rent
$2,771/mo
Rent Zestimate®
Find your next renter with Zillow Rental Manager. Plus, with online applications, you can quickly screen prospective tenants – for free.
$2,771/mo
Rent Zestimate®
Refinance and save
$3,463/mo
Est. payment
Refinancing to a lower rate could help reduce your monthly payments and save thousands over the life of the loan.
$3,463/mo
Est. payment
Explore your selling options
Work with a Zillow partner agent
Leverage their expertise and Zillow's premium Showcase listings to get your home seen by more buyers.
Get startedList with your own agent
Get your home in front of millions of buyers by listing it on Zillow.
Learn how to do itSell it yourself
Take full control of how buyers see your home on Zillow by listing For Sale by Owner (FSBO).
List your homeWhat's special
Sleek finishesSingle-level homeWell-appointed laundry roomDual vanitiesPrimary suiteModern kitchenBeautifully maintained xeriscape landscaping
Zillow last checked:
Listing updated:
Listed by:
Annette Junell BS.144703 775-432-6300,
Keller Williams Group One Inc.
Bought with:
Cheryl Adlington, S.198394
Chase International-Damonte
Source: NNRMLS,MLS#: 260002174
Facts & features
Interior
Bedrooms & bathrooms
- Bedrooms: 2
- Bathrooms: 2
- Full bathrooms: 2
Heating
- Natural Gas
Cooling
- Central Air, Electric
Appliances
- Included: Dishwasher, Disposal, Double Oven, Dryer, Gas Cooktop, Gas Range, Microwave, Refrigerator, Self Cleaning Oven, Washer
- Laundry: Cabinets, In Unit, Laundry Room, Shelves, Sink, Washer Hookup
Features
- Breakfast Bar, Central Vacuum, Entrance Foyer, High Ceilings, Kitchen Island, No Interior Steps, Pantry, Master Downstairs, Smart Thermostat, Walk-In Closet(s)
- Flooring: Tile, Wood
- Windows: Aluminum Frames, Blinds, Double Pane Windows, Drapes, Rods, Window Coverings
- Number of fireplaces: 1
- Fireplace features: Electric, Insert
- Common walls with other units/homes: No Common Walls
Interior area
- Total structure area: 1,661
- Total interior livable area: 1,661 sqft
Property
Parking
- Total spaces: 2
- Parking features: Garage, Garage Door Opener
- Garage spaces: 2
Features
- Levels: One
- Stories: 1
- Patio & porch: Covered, Patio
- Spa features: None
- Fencing: Partial
- Has view: Yes
- View description: Mountain(s), Peek
Lot
- Size: 6,098 Square Feet
- Features: Landscaped, Level, Sprinklers In Front
Details
- Parcel number: 14132211
- Zoning: PD
Construction
Type & style
- Home type: SingleFamily
- Property subtype: Single Family Residence
Materials
- Stucco
- Foundation: Slab
- Roof: Tile
Condition
- New construction: No
- Year built: 2015
Details
- Builder name: Toll Brothers
Utilities & green energy
- Sewer: Public Sewer
- Water: Public
- Utilities for property: Cable Available, Cable Connected, Electricity Available, Electricity Connected, Internet Available, Internet Connected, Natural Gas Available, Natural Gas Connected, Phone Available, Sewer Available, Sewer Connected, Water Available, Water Connected, Cellular Coverage, Underground Utilities, Water Meter Installed
Community & HOA
Community
- Security: Carbon Monoxide Detector(s), Fire Alarm, Security System, Security System Owned, Smoke Detector(s)
- Senior community: Yes
- Subdivision: Damonte Ranch Village 5-3
HOA
- Has HOA: Yes
- Amenities included: Barbecue, Clubhouse, Fitness Center, Gated, Landscaping, Pool, Racquetball, Recreation Room, Spa/Hot Tub, Tennis Court(s)
- Services included: Landscape Maintenance - Partial, Maintenance Structure, Security, Snow Removal
- HOA fee: $155 monthly
- HOA name: Presidio Association INC
- Second HOA fee: $216 monthly
- Second HOA name: Regency at Presidio
Location
- Region: Reno
Financial & listing details
- Price per square foot: $433/sqft
- Tax assessed value: $472,181
- Annual tax amount: $4,976
- Date on market: 2/28/2026
- Cumulative days on market: 41 days
- Listing terms: Cash,Conventional,FHA,VA Loan
Price history
| Date | Event | Price |
|---|---|---|
| 4/9/2026 | Sold | $720,000$433/sqft |
Source:  NNRMLS #260002174 Report a problem NNRMLS #260002174 Report a problem | ||
| 3/11/2026 | Contingent | $720,000$433/sqft |
Source: NNRMLS #260002174 Report a problem | ||
| 2/28/2026 | Listed for sale | $720,000+50.3%$433/sqft |
Source: NNRMLS #260002174 Report a problem | ||
| 3/11/2016 | Sold | $478,998$288/sqft |
Source: Public Record Report a problem | ||
Public tax history
| Year | Property taxes | Tax assessment |
|---|---|---|
| 2026 | $4,976 +3.1% | $165,263 -1.5% |
| 2025 | $4,828 +3% | $167,850 -0.1% |
| 2024 | $4,688 +3.1% | $168,021 +4.2% |
| 2023 | $4,548 +3% | $161,183 +20.1% |
| 2022 | $4,416 +3% | $134,198 +3.8% |
| 2021 | $4,286 +3% | $129,240 +6.5% |
| 2020 | $4,162 -2.9% | $121,315 |
| 2019 | $4,286 +3% | $121,315 +10% |
| 2018 | $4,162 +6.1% | $110,280 +1.9% |
| 2017 | $3,923 | $108,267 -3.8% |
| 2016 | $3,923 | $112,575 +656.5% |
| 2015 | $3,923 | $14,881 |
Find assessor info on the county website
Neighborhood: Damonte Ranch
Nearby homes
- $741,4002 bd2 ba1.6k sqft9795 Hafflinger Ln, Reno, NV 89521Off Market
- $843,6002 bd3 ba2.1k sqft9775 Hafflinger Ln, Reno, NV 89521Off Market
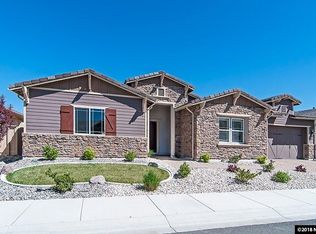
- $800,0002 bd2 ba2k sqft2290 Arpagos Ln, Reno, NV 89521Sold
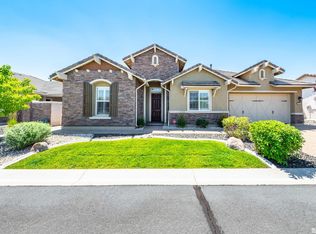
- $699,7002 bd2 ba1.6k sqft9805 Hafflinger Ln, Reno, NV 89521Off Market
- $917,2003 bd3 ba2.4k sqft2270 Arpagos Ln, Reno, NV 89521Off Market
- $775,0002 bd3 ba1.9k sqft2300 Arpagos Ln, Reno, NV 89521Sold
- $909,7002 bd2 ba2.2k sqft9765 Hafflinger Ln, Reno, NV 89521Off Market
- $834,6002 bd2 ba2.2k sqft9790 Hafflinger Ln, Reno, NV 89521Off Market
Nearby schools
GreatSchools rating
- 8/10Nick Poulakidas Elementary SchoolGrades: PK-5Distance: 1 mi
- 7/10Kendyl Depoali Middle SchoolGrades: 6-8Distance: 1.3 mi
- 7/10Damonte Ranch High SchoolGrades: 9-12Distance: 0.8 mi
Schools provided by the listing agent
- Elementary: Nick Poulakidas
- Middle: Depoali
- High: Damonte
Source: NNRMLS. This data may not be complete. We recommend contacting the local school district to confirm school assignments for this home.
Get a cash offer in 3 minutes
Find out how much your home could sell for in as little as 3 minutes with a no-obligation cash offer.
Estimated market value
$725,500
Get a cash offer in 3 minutes
Find out how much your home could sell for in as little as 3 minutes with a no-obligation cash offer.
Estimated market value
$725,500
- Nevada
- Washoe County
- Reno
- 89521
- Damonte Ranch
- 9785 Hafflinger Ln
