Skip main navigation
Off market
  • $489,900

    9785 Maitland Loop, Bristow, VA 20136

    2beds
    1,660sqft
    SingleFamily
    Built in 2003
    1,742 Square Feet Lot
    $489,900 Zestimate®
    $295/sqft
    $2,589 Estimated rent

    Home value

    $489,900

    $465,000 - $514,000

    $2,589/mo

    Zestimate® history
    Loading
    Loading...

    Owner options

    List your home for rent

    $2,589/mo

    Rent Zestimate®

    Find your next renter with Zillow Rental Manager. Plus, with online applications, you can quickly screen prospective tenants – for free.

    Learn more

    $2,589/mo

    Rent Zestimate®

    Refinance and save

    $3,241/mo

    Est. payment

    Refinancing to a lower rate could help reduce your monthly payments and save thousands over the life of the loan.

    See today's rates

    $3,241/mo

    Est. payment

    Explore your selling options

    Work with a Zillow partner agent

    Leverage their expertise and Zillow's premium Showcase listings to get your home seen by more buyers.

    Get started

    List with your own agent

    Get your home in front of millions of buyers by listing it on Zillow.

    Learn how to do it

    Sell it yourself

    Take full control of how buyers see your home on Zillow by listing For Sale by Owner (FSBO).

    List your home

    What's special

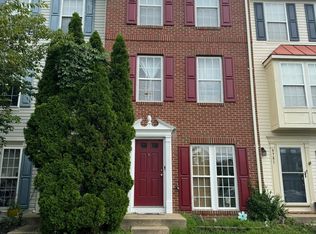
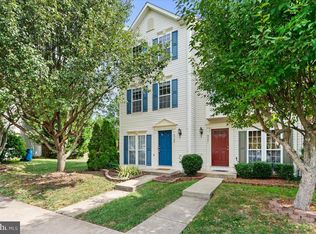
    **Come Early to Our OPEN HOUSE**Saturday June 26, 1-3pm**TOP FLOOR: is Reserved Entirely for The Master Bedroom, Ensuite Bath and Walk In Closet. The Huge 23 X 16 Master BR with Vaulted Ceiling & Ceiling Fan is Sun Drenched with Two Extra Windows on this End Unit. The Ensuite Bath has a Deeeep Soak Tub, Separate Shower and Double Bowl Vanities. Another Extra Window Here Brings in Even More Sunlight.The MIDDLE LEVEL: has a Family Room with a Gas Fireplace, Ceiling Fan and Two More Additional Windows. Another Bedroom and Full Bath Make for a Great Office or Guest Room on the Level. ENTRY LEVEL: has a Large 17 X 12 Living Room and Two More Additional Windows. So Much Light In This Beautiful Home! The Kitchen Has Plenty of Table Space and a Double French Door that Leads Out to the Hard Surface Patio and Fully Fenced Rear Yard. Fresh Paint Inside and Out. NEW IN 2021: Central A/C, Matching Upgrade Whirlpool Stainless Steel Kitchen Appliances, Upgrade Level 2 Granite with Extra Wide & Deep Stainless Steel Sink and High Loop Pull Down Faucet. Upgrade Carpet & Pad on Middle and Upper Levels. NEW IN 2017: Efficient Rheem Gas Furnace, High Efficient State Gas Water Heater. ADDITIONAL FEATURES: Full Side-by-Side Washer Dryer. Fully Fenced Rear Yard. Two Assigned Parking Spots Right in Front with Plenty of Visitor Spaces Close By. Access to All Braemar Amenities: Two Community Pools, Baby Pool, Trails, Tennis Courts, Basketball Courts, Tot Lots, Pavilion Outdoor Grills. Next Door to Clareybrook Park: Water Park Features, Basketball Courts, Tennis Courts, Picnic Tables, Large Open Grass Area. HOA Fee Includes Internet and Cable. Hurry.

    This property is off market, which means it's not currently listed for sale or rent on Zillow. This may be different from what's available on other websites or public sources.

    Facts & features

    Interior

    Bedrooms & bathrooms
    • Bedrooms: 2
    • Bathrooms: 3
    • Full bathrooms: 2
    • 1/2 bathrooms: 1
    Heating
    • Forced air, Electric
    Cooling
    • Central
    Appliances
    • Included: Dishwasher, Dryer, Garbage disposal, Microwave, Range / Oven, Refrigerator, Washer
    • Laundry: In Unit
    Features
    • Basement: Partially finished
    • Has fireplace: Yes
    Interior area
    • Total interior livable area: 1,660 sqft

    Property

    Parking
    • Total spaces: 2
    Features
    • Exterior features: Brick
    Lot
    • Size: 1,742 sqft
    Details
    • Parcel number: 7495742850

    Construction

    Type & style
    • Home type: SingleFamily
    Materials
    • Foundation: Slab
    Condition
    • Year built: 2003

    Community & neighborhood

    Location
    • Region: Bristow

    HOA & financial

    HOA
    • Has HOA: Yes
    • HOA fee: $281 monthly

    Other

    Other facts
    • Appliances \ Appliances \ Bar Fridge
    • Appliances \ Appliances \ Built-in Microwave
    • Appliances \ Appliances \ Dryer - Electric
    • Appliances \ Appliances \ Exhaust Fan
    • Appliances \ Appliances \ Oven/Range - Gas
    • Appliances \ Exhaust Fan
    • Architecture Style: Colonial
    • AssociationYN \ true
    • Community Features \ CommunityFeatures \ Pool
    • CommunityFeatures \ Pool
    • ConstructionMaterials \ Brick Front
    • CoolingYN \ true
    • Elementary School: T CLAY WOOD
    • Exterior Type: Brick
    • HOA \ AssociationYN \ true
    • Heating and Cooling \ CoolingYN \ true
    • Heating and Cooling \ HeatingYN \ true
    • Heating system: Forced Air
    • Heating: Electric
    • HeatingYN \ true
    • High School: PATRIOT
    • InteriorFeatures \ Eat-in Kitchen
    • InteriorFeatures \ Open Floorplan
    • Laundry: In Unit
    • MLS Listing ID: VAPW475506
    • MLS Name: Bright MLS ZDDP (Bright MLS ZDDP)
    • Middle School: MARSTELLER
    • Other Interior Features \ FireplaceYN \ true
    • Other Interior Features \ InteriorFeatures \ Ceiling Fan(s)
    • Other Interior Features \ InteriorFeatures \ Eat-in Kitchen
    • Other Interior Features \ InteriorFeatures \ Open Floorplan
    • ParkingFeatures \ On Street
    • School District: PRINCE WILLIAM COUNTY PUBLIC SCHOOLS
    • Size \ StoriesTotal \ 3
    • StoriesTotal \ 3
    • StructureType \ End of Row\Townhouse
    • Type and Style \ ArchitecturalStyle \ Colonial
    • Type and Style \ StructureType \ End of Row/Townhouse

    Price history

    DateEventPrice
    8/13/2021Sold$380,000+4.1%$229/sqft
    Source: Bright MLS #VAPW523780 Report a problem
    7/2/2021Pending sale$365,000$220/sqft
    Source: RE/MAX International #VAPW523780 Report a problem
    7/2/2021Contingent$365,000$220/sqft
    Source: Bright MLS #VAPW523780 Report a problem
    6/22/2021Listed for sale$365,000+62%$220/sqft
    Source: Bright MLS #VAPW523780 Report a problem
    8/14/2019Listing removed$1,895$1/sqft
    Source: RE/MAX Real Estate Connections #VAPW475506 Report a problem
    7/31/2019Listed for rent$1,895+9.9%$1/sqft
    Source: RE/MAX Real Estate Connections #VAPW475506 Report a problem
    8/2/2017Listing removed$1,725$1/sqft
    Source: RE/MAX Real Estate Connections #PW10005996 Report a problem
    7/15/2017Listed for rent$1,725$1/sqft
    Source: RE/MAX Real Estate Connections #PW10005996 Report a problem
    5/7/2003Sold$225,335$136/sqft
    Source: Public Record Report a problem

    Public tax history

    YearProperty taxesTax assessment
    2025$4,370 +2.4%$445,700 +3.8%
    2024$4,269 +3.4%$429,300 +8.2%
    2023$4,130 -0.1%$396,900 +8.9%
    2022$4,134 +2.9%$364,600 +11.2%
    2021$4,019 +6.5%$327,900 +7.6%
    2020$3,773 +114.2%$304,800 +4.5%
    2019$1,761 -45.8%$291,700 +8.5%
    2018$3,247 +1.9%$268,900 +1.8%
    2017$3,187 +1.5%$264,100 +3.6%
    2016$3,139 +8.4%$254,900 +5%
    2015$2,896 $242,800 +5.7%
    2014$2,896 $229,600 +4.6%
    2013-- $219,600 +4.4%
    2012-- $210,400 +13.2%
    2010-- $185,800 +3.2%
    2009-- $180,000 -34%
    2008-- $272,600 -14.2%
    2007-- $317,900 -8%
    2006-- $345,600 +25.1%
    2005-- $276,300 +20.9%
    2004-- $228,500

    Find assessor info on the county website

    Neighborhood: 20136

    Nearby schools

    GreatSchools rating
    Schools provided by the listing agent
    • Elementary: T CLAY WOOD
    • High: PATRIOT

    Source: The MLS. This data may not be complete. We recommend contacting the local school district to confirm school assignments for this home.

    Get a cash offer in 3 minutes
    Find out how much your home could sell for in as little as 3 minutes with a no-obligation cash offer.
    Estimated market value
    $489,900
    Get a cash offer in 3 minutes
    Find out how much your home could sell for in as little as 3 minutes with a no-obligation cash offer.
    Estimated market value
    $489,900