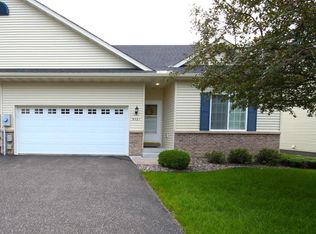
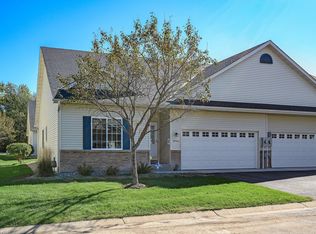
Wonderful end unit single-level townhouse located in the Oak Pointe Townhome Community. Never-been-used stainless steel appliances, granite countertops, brand new flooring throughout with new high quality subflooring, new 3/4 bathroom shower, and fresh paint. Furnace is 5 years old and roof is 7 years old. Sliding glass door opens to a spacious green area, and guest parking is in close proximity. Additionally, a park is located across the street, and Coon Rapids Dam and Regional Park are just minutes away.
Closed
$280,000
9785 Olive St NW, Coon Rapids, MN 55433
2beds
1,462sqft
Townhouse Side x Side
Built in 2005
4,791.6 Square Feet Lot
$282,200 Zestimate®
$192/sqft
$1,850 Estimated rent
Home value
$282,200
$260,000 - $308,000
$1,850/mo
Zestimate® history
Owner options
List your home for rent
$1,850/mo
Rent Zestimate®
Find your next renter with Zillow Rental Manager. Plus, with online applications, you can quickly screen prospective tenants – for free.
$1,850/mo
Rent Zestimate®
Refinance and save
$2,068/mo
Est. payment
Refinancing to a lower rate could help reduce your monthly payments and save thousands over the life of the loan.
$2,068/mo
Est. payment
Explore your selling options
Work with a Zillow partner agent
Leverage their expertise and Zillow's premium Showcase listings to get your home seen by more buyers.
Get startedList with your own agent
Get your home in front of millions of buyers by listing it on Zillow.
Learn how to do itSell it yourself
Take full control of how buyers see your home on Zillow by listing For Sale by Owner (FSBO).
List your homeWhat's special
Zillow last checked:
Listing updated:
Listed by:
Karen L. Collins 651-492-3473,
Keller Williams Integrity Realty
Bought with:
Daniel Jankowski
Ashworth Real Estate
Source: NorthstarMLS as distributed by MLS GRID,MLS#: 6699061
Facts & features
Interior
Bedrooms & bathrooms
- Bedrooms: 2
- Bathrooms: 2
- Full bathrooms: 1
- 3/4 bathrooms: 1
Bedroom
- Level: Main
- Area: 225 Square Feet
- Dimensions: 15 x 15
Bedroom 2
- Level: Main
- Area: 169 Square Feet
- Dimensions: 13 x 13
Bathroom
- Level: Main
Dining room
- Level: Main
- Area: 114 Square Feet
- Dimensions: 19 x 6
Kitchen
- Level: Main
- Area: 90 Square Feet
- Dimensions: 9 x 10
Laundry
- Level: Main
- Area: 72 Square Feet
- Dimensions: 12 x 6
Living room
- Level: Main
- Area: 247 Square Feet
- Dimensions: 19 x 13
Heating
- Forced Air
Cooling
- Central Air
Appliances
- Included: Dishwasher, Disposal, Dryer, Microwave, Range, Refrigerator, Stainless Steel Appliance(s), Washer
- Laundry: Laundry Room, Main Level
Features
- Basement: Crawl Space
- Has fireplace: No
Interior area
- Total structure area: 1,462
- Total interior livable area: 1,462 sqft
- Finished area above ground: 1,462
- Finished area below ground: 0
Property
Parking
- Total spaces: 2
- Parking features: Attached, Asphalt, Guest
- Attached garage spaces: 2
Accessibility
- Accessibility features: No Stairs External, No Stairs Internal
Features
- Levels: One
- Stories: 1
Lot
- Size: 4,791 sqft
- Features: Tree Coverage - Light
Details
- Foundation area: 1462
- Parcel number: 253124230110
- Zoning description: Residential-Single Family
Construction
Type & style
- Home type: Townhouse
- Property subtype: Townhouse Side x Side
- Attached to another structure: Yes
Materials
- Concrete
- Roof: Age 8 Years or Less
Condition
- New construction: No
- Year built: 2005
Utilities & green energy
- Electric: Circuit Breakers
- Gas: Natural Gas
- Sewer: City Sewer/Connected
- Water: City Water/Connected
Community & neighborhood
Location
- Region: Coon Rapids
- Subdivision: Cic 178 Gordys Point
HOA & financial
HOA
- Has HOA: Yes
- HOA fee: $360 monthly
- Amenities included: None
- Services included: Hazard Insurance, Lawn Care, Maintenance Grounds, Professional Mgmt, Sanitation
- Association name: RG Property Services
- Association phone: 612-699-8871
Price history
| Date | Event | Price |
|---|---|---|
| 7/31/2025 | Sold | $280,000-3.4%$192/sqft |
Source:  NorthstarMLS as distributed by MLS GRID #6699061 Report a problem NorthstarMLS as distributed by MLS GRID #6699061 Report a problem | ||
| 7/23/2025 | Pending sale | $290,000$198/sqft |
Source: NorthstarMLS as distributed by MLS GRID #6699061 Report a problem | ||
| 6/30/2025 | Listed for sale | $290,000$198/sqft |
Source: NorthstarMLS as distributed by MLS GRID #6699061 Report a problem | ||
| 5/16/2025 | Pending sale | $290,000$198/sqft |
Source: NorthstarMLS as distributed by MLS GRID #6699061 Report a problem | ||
| 4/25/2025 | Listed for sale | $290,000+141.7%$198/sqft |
Source: NorthstarMLS as distributed by MLS GRID #6699061 Report a problem | ||
| 12/7/2011 | Sold | $120,000$82/sqft |
Source: Public Record Report a problem | ||
| 8/5/2011 | Sold | $120,000-14.2%$82/sqft |
Source:  Lake Superior Area Realtors as distributed by MLS GRID #1186235 Report a problem Lake Superior Area Realtors as distributed by MLS GRID #1186235 Report a problem | ||
| 4/30/2011 | Listed for sale | $139,900-32.2%$96/sqft |
Source: Arthur Grant Realty #4020646 Report a problem | ||
| 6/21/2005 | Sold | $206,200$141/sqft |
Source: Public Record Report a problem | ||
Public tax history
| Year | Property taxes | Tax assessment |
|---|---|---|
| 2025 | $2,744 +2% | $247,750 -0.1% |
| 2024 | $2,690 +5.8% | $247,968 -4.9% |
| 2023 | $2,543 +5.2% | $260,875 +3.3% |
| 2022 | $2,418 -1% | $252,482 +18.8% |
| 2021 | $2,442 -3% | $212,588 -3.9% |
| 2019 | $2,516 +14.1% | $221,300 +15.4% |
| 2018 | $2,205 +118.8% | $191,700 +11.1% |
| 2017 | $1,008 -44.8% | $172,500 +10.8% |
| 2016 | $1,826 -1.7% | $155,700 |
| 2015 | $1,857 +3.6% | $155,700 +14.5% |
| 2014 | $1,793 +8.3% | $136,000 |
| 2013 | $1,656 +0.2% | -- |
| 2012 | $1,653 -9.2% | -- |
| 2011 | $1,821 +3.5% | -- |
| 2010 | $1,760 -11.1% | -- |
| 2008 | $1,980 +9.9% | -- |
| 2007 | $1,801 +1344.7% | -- |
| 2006 | $125 -91.7% | -- |
| 2005 | $1,496 +2026.4% | -- |
| 2004 | $70 | -- |
Find assessor info on the county website
Neighborhood: 55433

Nearby schools
GreatSchools rating
- 5/10Adams Elementary SchoolGrades: PK-5Distance: 1 mi
- 5/10Coon Rapids Middle SchoolGrades: 6-8Distance: 2.9 mi
- 5/10Coon Rapids Senior High SchoolGrades: 9-12Distance: 3 mi
Get a cash offer in 3 minutes
Find out how much your home could sell for in as little as 3 minutes with a no-obligation cash offer.
Estimated market value
$282,200
Get a cash offer in 3 minutes
Find out how much your home could sell for in as little as 3 minutes with a no-obligation cash offer.
Estimated market value
$282,200
- Minnesota
- Anoka County
- Coon Rapids
- 55433
- 9785 Olive St NW
Nearby cities
Nearby zip codes
Other Coon Rapids Topics
