Skip main navigation
Closed
  • $670,000

    9785 Stonecastle Ln, Crystal Lake, IL 60014

    5beds
    3,676sqft
    Single Family Residence
    Built in 2005
    0.38 Acres Lot
    $718,300 Zestimate®
    $182/sqft
    $4,575 Estimated rent

    Home value

    $718,300

    $654,000 - $783,000

    $4,575/mo

    Zestimate® history
    Loading
    Loading...

    Owner options

    List your home for rent

    $4,575/mo

    Rent Zestimate®

    Find your next renter with Zillow Rental Manager. Plus, with online applications, you can quickly screen prospective tenants – for free.

    Learn more

    $4,575/mo

    Rent Zestimate®

    Refinance and save

    $5,057/mo

    Est. payment

    Refinancing to a lower rate could help reduce your monthly payments and save thousands over the life of the loan.

    See today's rates

    $5,057/mo

    Est. payment

    Explore your selling options

    Work with a Zillow partner agent

    Leverage their expertise and Zillow's premium Showcase listings to get your home seen by more buyers.

    Get started

    List with your own agent

    Get your home in front of millions of buyers by listing it on Zillow.

    Learn how to do it

    Sell it yourself

    Take full control of how buyers see your home on Zillow by listing For Sale by Owner (FSBO).

    List your home

    What's special

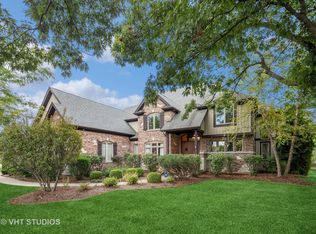
    Welcome to 9785 Stonecastle Lane, a stunning residence nestled in the village of Lakewood! This exquisite home spans an impressive 3,676 square feet of thoughtfully crafted living space. The main level welcomes you with a cozy living area off the foyer, complete with motorized upper blinds for effortless light control, a charming separate dining room, and new lighting and fans throughout for a modern touch. At the heart of the home, the gourmet kitchen features modern appliances, including a 2023 LG refrigerator, Kitchenaid double ovens and Bosch dishwasher (2018), along with a Kohler Pro kitchen faucet and sprayer, Thoughtfully designed for functionality, the kitchen is equipped with sleek countertops, abundant cabinetry with Shelf Genie pull-outs, a butler's pantry, and a newly updated pantry door. Upstairs, discover four spacious bedrooms and a professionally organized master closet. The large primary suite is a retreat with a sitting area, organized walk-in closet, and a luxurious en-suite bath with double sinks, a separate shower, and a whirlpool tub. Downstairs, the full finished basement provides a large bedroom, full bathroom, ample storage with new closets and shelving, and a recreational space perfect for customizing. Step outside to the brick paver patio, surrounded by mature trees for alfresco dining and relaxation. The 16,552 square-foot lot is professionally landscaped with new exterior lights, including security lighting, and offers plenty of space for outdoor activities. Brighton Oaks Park nearby provides access to a playground, tennis courts, and basketball courts plus the bonus of having lake rights to all that crystal lake has to offer! This remarkable home is truly move-in ready, and is available fully furnished and all window treatments included! Notable updates include a new water heater (2023), new staircase railings and banister, professional organizing systems in the pantry, master bedroom walk-in closet, and mudroom, freshly painted home exterior, new front door with sidelights, German-made Hormann garage doors with windows and an opener with motion-activated lights, locking window well covers, and newly remodeled powder room. This home is a rare opportunity for an unparalleled lifestyle in a vibrant community!

    Zillow last checked:

    Listing updated:

    Listing courtesy of:

    Matthew Messel 847-906-1872,

    Compass

    Bought with:

    Jacqueline Lotzof

    Compass

    Source: MRED as distributed by MLS GRID,MLS#: 12196501MLS Logo

    Facts & features

    Interior

    Bedrooms & bathrooms
    • Bedrooms: 5
    • Bathrooms: 4
    • Full bathrooms: 3
    • 1/2 bathrooms: 1
    Primary bedroom
    • Features: Flooring (Carpet), Window Treatments (Blinds), Bathroom (Full, Double Sink, Tub & Separate Shwr, Whirlpool & Sep Shwr, Whirlpool)
    • Level: Second
    • Area: 510 Square Feet
    • Dimensions: 34X15
    Bedroom 2
    • Features: Flooring (Carpet), Window Treatments (Blinds)
    • Level: Second
    • Area: 144 Square Feet
    • Dimensions: 12X12
    Bedroom 3
    • Features: Flooring (Carpet), Window Treatments (Blinds)
    • Level: Second
    • Area: 144 Square Feet
    • Dimensions: 12X12
    Bedroom 4
    • Features: Flooring (Carpet), Window Treatments (Blinds)
    • Level: Second
    • Area: 144 Square Feet
    • Dimensions: 12X12
    Bedroom 5
    • Features: Flooring (Carpet), Window Treatments (All)
    • Level: Basement
    • Area: 348 Square Feet
    • Dimensions: 29X12
    Dining room
    • Features: Flooring (Hardwood), Window Treatments (Blinds, Curtains/Drapes)
    • Level: Main
    • Area: 180 Square Feet
    • Dimensions: 15X12
    Family room
    • Features: Flooring (Carpet), Window Treatments (Blinds, Curtains/Drapes)
    • Level: Main
    • Area: 357 Square Feet
    • Dimensions: 21X17
    Foyer
    • Features: Flooring (Hardwood), Window Treatments (All)
    • Level: Main
    • Area: 165 Square Feet
    • Dimensions: 15X11
    Kitchen
    • Features: Kitchen (Eating Area-Breakfast Bar, Eating Area-Table Space, Island, Pantry-Butler), Flooring (Hardwood), Window Treatments (Blinds)
    • Level: Main
    • Area: 336 Square Feet
    • Dimensions: 24X14
    Laundry
    • Features: Flooring (Other)
    • Level: Second
    • Area: 48 Square Feet
    • Dimensions: 6X8
    Living room
    • Features: Flooring (Hardwood), Window Treatments (Blinds, Curtains/Drapes)
    • Level: Main
    • Area: 143 Square Feet
    • Dimensions: 13X11
    Mud room
    • Level: Main
    • Area: 50 Square Feet
    • Dimensions: 5X10
    Office
    • Features: Flooring (Hardwood), Window Treatments (Blinds)
    • Level: Main
    • Area: 156 Square Feet
    • Dimensions: 13X12
    Recreation room
    • Features: Flooring (Carpet), Window Treatments (Blinds)
    • Level: Basement
    • Area: 375 Square Feet
    • Dimensions: 25X15
    Walk in closet
    • Features: Window Treatments (Blinds)
    • Level: Second
    • Area: 216 Square Feet
    • Dimensions: 18X12
    Heating
    • Natural Gas, Forced Air
    Cooling
    • Central Air
    Appliances
    • Included: Double Oven, Microwave, Dishwasher, Refrigerator, Washer, Dryer, Disposal, Stainless Steel Appliance(s), Cooktop, Water Softener, Humidifier
    • Laundry: Upper Level, Sink
    Features
    • Cathedral Ceiling(s), Walk-In Closet(s), Open Floorplan, Separate Dining Room, Pantry
    • Flooring: Hardwood, Carpet, Wood
    • Windows: Screens, Window Treatments, Drapes
    • Basement: Finished,Rec/Family Area,Storage Space,Full
    • Attic: Full,Unfinished
    • Number of fireplaces: 1
    • Fireplace features: Attached Fireplace Doors/Screen, Gas Log, Gas Starter, Family Room
    Interior area
    • Total structure area: 5,421
    • Total interior livable area: 3,676 sqft

    Property

    Parking
    • Total spaces: 3.5
    • Parking features: Asphalt, Garage Door Opener, On Site, Garage Owned, Attached, Garage
    • Attached garage spaces: 3.5
    • Has uncovered spaces: Yes
    Accessibility
    • Accessibility features: No Disability Access
    Features
    • Stories: 2
    • Patio & porch: Patio
    Lot
    • Size: 0.38 Acres
    • Dimensions: 110 X 150 X 110 X 150
    • Features: Mature Trees
    Details
    • Additional structures: None
    • Parcel number: 1802128019
    • Special conditions: None
    • Other equipment: Water-Softener Owned, TV-Cable, Ceiling Fan(s), Air Purifier, Backup Sump Pump;, Radon Mitigation System

    Construction

    Type & style
    • Home type: SingleFamily
    • Architectural style: Contemporary
    • Property subtype: Single Family Residence
    Materials
    • Brick, Other
    • Foundation: Concrete Perimeter
    • Roof: Asphalt
    Condition
    • New construction: No
    • Year built: 2005
    Details
    • Builder model: CUSTOM

    Utilities & green energy

    • Electric: Circuit Breakers, 200+ Amp Service
    • Sewer: Public Sewer
    • Water: Public

    Community & neighborhood

    Security
    • Security features: Security System, Carbon Monoxide Detector(s)
    Community
    • Community features: Park, Street Lights, Street Paved
    Location
    • Region: Crystal Lake
    • Subdivision: Brighton Oaks

    HOA & financial

    HOA
    • Has HOA: Yes
    • HOA fee: $200 annually
    • Services included: Other

    Other

    Other facts
    • Listing terms: Conventional
    • Ownership: Fee Simple

    Price history

    DateEventPrice
    3/7/2025Sold$670,000+59.5%$182/sqft
    Source: MRED as distributed by MLS GRID #12196501 Report a problem
    5/17/2016Sold$420,000-4.3%$114/sqft
    Source: MRED as distributed by MLS GRID #08923170 Report a problem
    3/22/2016Pending sale$439,000$119/sqft
    Source: Baird & Warner #08923170 Report a problem
    2/26/2016Price change$439,000-4.5%$119/sqft
    Source: Baird & Warner #08923170 Report a problem
    1/11/2016Price change$459,900-2.1%$125/sqft
    Source: Baird & Warner #08923170 Report a problem
    7/16/2015Price change$469,900-5.5%$128/sqft
    Source: Baird & Warner #08923170 Report a problem
    5/15/2015Listed for sale$497,000+14.3%$135/sqft
    Source: Baird & Warner #08923170 Report a problem
    12/7/2011Listing removed$435,000$118/sqft
    Source: Baird & Warner Real Estate #07768291 Report a problem
    7/12/2011Listed for sale$435,000+3.6%$118/sqft
    Source: Baird & Warner Real Estate #07768291 Report a problem
    7/1/2011Sold$420,000-3.4%$114/sqft
    Source: Public Record Report a problem
    4/29/2011Pending sale$435,000$118/sqft
    Source: Baird & Warner - Far Northwest Suburban #07768291 Report a problem
    4/1/2011Listed for sale$435,000-20.9%$118/sqft
    Source: Baird & Warner - Far Northwest Suburban #07768291 Report a problem
    9/29/2005Sold$550,000+511.1%$150/sqft
    Source: Public Record Report a problem
    11/14/2003Sold$90,000$24/sqft
    Source: Public Record Report a problem

    Public tax history

    YearProperty taxesTax assessment
    2024$13,219 +3.7%$182,244 +11.3%
    2023$12,751 +4.3%$163,712 +9.8%
    2022$12,224 +4.9%$149,073 +6.2%
    2021$11,658 +1.3%$140,397 +2.7%
    2020$11,511 $136,653 -9%
    2019-- $150,169 -3.9%
    2018$14,262 +0.6%$156,233 +6.1%
    2017$14,172 +3.2%$147,237 +5.2%
    2016$13,730 $139,986 +15.1%
    2013$13,730 $121,667 -14.3%
    2011-- $141,909 +5.3%
    2010-- $134,754 -25%
    2009-- $179,595
    2008-- $179,595 +8.4%
    2006-- $165,720 +127.3%
    2005$5,051 +143.1%$72,922 +158.4%
    2004$2,077 +2290.1%$28,221 +2366.9%
    2003$87 -0.3%$1,144 +2.7%
    2002$87 $1,114

    Find assessor info on the county website

    Neighborhood: 60014

    Nearby schools

    GreatSchools rating
    Schools provided by the listing agent
    • Elementary: West Elementary School
    • Middle: Richard F Bernotas Middle School
    • High: Crystal Lake Central High School
    • District: 47

    Source: MRED as distributed by MLS GRID. This data may not be complete. We recommend contacting the local school district to confirm school assignments for this home.

    Get a cash offer in 3 minutes
    Find out how much your home could sell for in as little as 3 minutes with a no-obligation cash offer.
    Estimated market value
    $718,300
    Get a cash offer in 3 minutes
    Find out how much your home could sell for in as little as 3 minutes with a no-obligation cash offer.
    Estimated market value
    $718,300