Skip main navigation
Sold
  • $525,000

    9785 Valley Springs Blvd, Fishers, IN 46037

    5beds
    5,356sqft
    Residential, Single Family Residence
    Built in 2002
    0.34 Acres Lot
    $633,700 Zestimate®
    $98/sqft
    $3,985 Estimated rent

    Home value

    $633,700

    $602,000 - $672,000

    $3,985/mo

    Zestimate® history
    Loading
    Loading...

    Owner options

    List your home for rent

    $3,985/mo

    Rent Zestimate®

    Find your next renter with Zillow Rental Manager. Plus, with online applications, you can quickly screen prospective tenants – for free.

    Learn more

    $3,985/mo

    Rent Zestimate®

    Refinance and save

    $3,741/mo

    Est. payment

    Refinancing to a lower rate could help reduce your monthly payments and save thousands over the life of the loan.

    See today's rates

    $3,741/mo

    Est. payment

    Explore your selling options

    Work with a Zillow partner agent

    Leverage their expertise and Zillow's premium Showcase listings to get your home seen by more buyers.

    Get started

    List with your own agent

    Get your home in front of millions of buyers by listing it on Zillow.

    Learn how to do it

    Sell it yourself

    Take full control of how buyers see your home on Zillow by listing For Sale by Owner (FSBO).

    List your home

    What's special

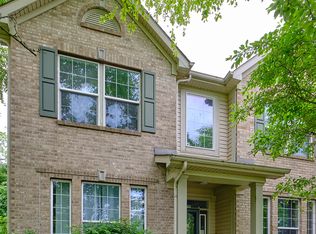
    Are you looking for the perfect home for your growing family in Fishers? Look no further! This spacious 5 bdrm, 4.5 bath home with 2 kitchens is the ideal space for a multi-generational family looking to live together with a sense of privacy & separation. Step into the foyer of this beautiful home, you will be greeted by a sense of warmth & elegance. The formal dining room & formal living room are perfect for entertaining guests or hosting family gatherings. The gas fireplace in the family room invites you to relax & unwind. The eat-in kitchen is the heart of this home, where you can start your mornings off right or enjoy a meal with your loved ones. Step outside onto the beautiful deck & soak in the fresh air & sunshine. A private office & convenient laundry room on the main floor make daily tasks a breeze. Take either one of the two staircases to the second floor, where you will find an enormous master bdrm with a private bathroom, shower, garden tub, and oversized walk-in closet. The second bdrm boasts a full bath, while the third and fourth bdrms share a Jack and Jill bathroom. If you prefer, simply relax in the extra-large loft space. Retreat down to the basement to discover a fifth bdrm, full bath, second kitchen, and entertainment/game room. This space is perfect for hosting guests & spending quality time with your family. The separate kitchen allows for easy entertaining & provides added convenience. Located in Walnut Hills Subdivision, in Fishers this home offers easy access to I-69, restaurants, & shopping. Whether you need to commute to work or enjoy a night out on the town, this home's location has everything you need within reach.This home is a dream come true for a growing family or multi-generational family looking for more space. With its spacious layout, 2 kitchens, prime location, 2 new HVAC systems 2019, new roof 2020, new hot water heater 2024, new flooring in home office 2024, this home has everything you need & more.

    Zillow last checked:

    Listing updated:

    Listing Provided by:

    Brian Hodges 317-522-0909,

    Hodges Realty, LLC

    Bought with:

    Shannon Gilbert

    Highgarden Real Estate

    Mitchell Kelm

    Highgarden Real Estate

    Source: MIBOR as distributed by MLS GRID,MLS#: 21975315MLS Logo

    Facts & features

    Interior

    Bedrooms & bathrooms
    • Bedrooms: 5
    • Bathrooms: 5
    • Full bathrooms: 4
    • 1/2 bathrooms: 1
    • Main level bathrooms: 1
    Primary bedroom
    • Features: Carpet
    • Level: Upper
    • Area: 400 Square Feet
    • Dimensions: 20x20
    Bedroom 2
    • Features: Carpet
    • Level: Upper
    • Area: 156 Square Feet
    • Dimensions: 13x12
    Bedroom 3
    • Features: Carpet
    • Level: Upper
    • Area: 182 Square Feet
    • Dimensions: 13x14
    Bedroom 4
    • Features: Carpet
    • Level: Upper
    • Area: 300 Square Feet
    • Dimensions: 15x20
    Bedroom 5
    • Features: Carpet
    • Level: Basement
    • Area: 300 Square Feet
    • Dimensions: 20x15
    Dining room
    • Features: Carpet
    • Level: Main
    • Area: 176 Square Feet
    • Dimensions: 11x16
    Family room
    • Features: Carpet
    • Level: Main
    • Area: 323 Square Feet
    • Dimensions: 17x19
    Kitchen
    • Features: Tile-Ceramic
    • Level: Main
    • Area: 247 Square Feet
    • Dimensions: 19x13
    Kitchen
    • Features: Vinyl
    • Level: Basement
    • Area: 96 Square Feet
    • Dimensions: 8x 12
    Laundry
    • Features: Tile-Ceramic
    • Level: Main
    • Area: 48 Square Feet
    • Dimensions: 6x8
    Living room
    • Features: Carpet
    • Level: Main
    • Area: 176 Square Feet
    • Dimensions: 11x16
    Loft
    • Features: Carpet
    • Level: Upper
    • Area: 323 Square Feet
    • Dimensions: 17x19
    Office
    • Features: Laminate Hardwood
    • Level: Main
    • Area: 132 Square Feet
    • Dimensions: 11x12
    Play room
    • Features: Carpet
    • Level: Basement
    • Area: 900 Square Feet
    • Dimensions: 45x20
    Heating
    • Has Heating (Unspecified Type)
    Cooling
    • Has cooling: Yes
    Appliances
    • Included: Electric Cooktop, Dishwasher, Dryer, Disposal, Gas Water Heater, MicroHood, Electric Oven, Refrigerator, Washer, Water Softener Owned
    Features
    • Attic Access, Kitchen Island, Entrance Foyer, Eat-in Kitchen, Pantry, Smart Thermostat, Walk-In Closet(s)
    • Windows: Windows Vinyl
    • Has basement: Yes
    • Attic: Access Only
    • Number of fireplaces: 1
    • Fireplace features: Family Room
    Interior area
    • Total structure area: 5,356
    • Total interior livable area: 5,356 sqft
    • Finished area below ground: 1,602

    Property

    Parking
    • Total spaces: 3
    • Parking features: Attached
    • Attached garage spaces: 3
    Features
    • Levels: Two
    • Stories: 2
    Lot
    • Size: 0.34 Acres
    Details
    • Parcel number: 291506204016000006
    • Horse amenities: None

    Construction

    Type & style
    • Home type: SingleFamily
    • Architectural style: Traditional
    • Property subtype: Residential, Single Family Residence
    Materials
    • Vinyl With Brick
    • Foundation: Concrete Perimeter
    Condition
    • New construction: No
    • Year built: 2002

    Utilities & green energy

    • Water: Municipal/City

    Community & neighborhood

    Location
    • Region: Fishers
    • Subdivision: Walnut Hills

    HOA & financial

    HOA
    • Has HOA: Yes
    • HOA fee: $525 annually

    Price history

    DateEventPrice
    8/20/2024Sold$525,000-2.8%$98/sqft
    Source: MIBOR as distributed by MLS GRID #21975315 Report a problem
    7/10/2024Pending sale$540,000$101/sqft
    Source: MIBOR as distributed by MLS GRID #21975315 Report a problem
    6/24/2024Price change$540,000-1.8%$101/sqft
    Source: MIBOR as distributed by MLS GRID #21975315 Report a problem
    6/10/2024Price change$550,000-4.3%$103/sqft
    Source: MIBOR as distributed by MLS GRID #21975315 Report a problem
    6/4/2024Price change$575,000-3.4%$107/sqft
    Source: MIBOR as distributed by MLS GRID #21975315 Report a problem
    4/28/2024Listed for sale$595,000$111/sqft
    Source: MIBOR as distributed by MLS GRID #21975315 Report a problem

    Public tax history

    YearProperty taxesTax assessment
    2025$5,753 +8.5%$535,300 +5.5%
    2024$5,302 +3.8%$507,200 +10.6%
    2023$5,111 +11.8%$458,600 +7%
    2022$4,569 +1%$428,500 +12.6%
    2021$4,522 -1.4%$380,600 +1.4%
    2020$4,588 +2.4%$375,400 -6.4%
    2019$4,480 +5.1%$400,900 +9.1%
    2018$4,262 +2.1%$367,300 +3.3%
    2017$4,176 +7.5%$355,600 +2%
    2016$3,883 +5.5%$348,700 +2.9%
    2014$3,682 +0.2%$339,000 -0.9%
    2013$3,672 +1.9%$342,200 +1.9%
    2012$3,605 -7.5%$335,900 -8.1%
    2011$3,899 +1%$365,400
    2010$3,859 +0.2%$365,400
    2009$3,853 -7.8%$365,400
    2007$4,181 -13.4%$365,400 +3.5%
    2006$4,826 $353,200 +13.6%
    2005-- $310,900 +103533.3%
    2002-- $300 +200%
    2001$8 $100

    Find assessor info on the county website

    Neighborhood: 46037

    Nearby schools

    GreatSchools rating
    Get a cash offer in 3 minutes
    Find out how much your home could sell for in as little as 3 minutes with a no-obligation cash offer.
    Estimated market value
    $633,700
    Get a cash offer in 3 minutes
    Find out how much your home could sell for in as little as 3 minutes with a no-obligation cash offer.
    Estimated market value
    $633,700