Check out this solid brick ranch home in Lakewood! Located on a 1/3 acre lot with detached 2-car garage and exterior basement entry, making it a perfect multi-generational home or earn extra income with a full daylight basement with it’s own entrance making it a perfect live in/rental opportunity. Updated with hardwood floors, quartz countertops, stainless appliances including gas range, new carpet upstairs. 3 bedrooms up including a master suite with private deck and 2 baths up. The lower level boasts 2 additional bedrooms and a full bath as well as a full kitchen. This 5 bedroom/3bath with dual kitchens, 2-car oversized garage and plenty of additional parking and/or structures has numerous possibilities.
NO HOA!
Sold for $675,000
$675,000
9785 W 20th Avenue, Lakewood, CO 80215
5beds
2,904sqft
Single Family Residence
Built in 1954
0.33 Acres Lot
$763,400 Zestimate®
$232/sqft
$3,291 Estimated rent
Home value
$763,400
$718,000 - $817,000
$3,291/mo
Zestimate® history
Owner options
List your home for rent
$3,291/mo
Rent Zestimate®
Find your next renter with Zillow Rental Manager. Plus, with online applications, you can quickly screen prospective tenants – for free.
$3,291/mo
Rent Zestimate®
Refinance and save
$3,892/mo
Est. payment
Refinancing to a lower rate could help reduce your monthly payments and save thousands over the life of the loan.
$3,892/mo
Est. payment
Explore your selling options
Work with a Zillow partner agent
Leverage their expertise and Zillow's premium Showcase listings to get your home seen by more buyers.
Get startedList with your own agent
Get your home in front of millions of buyers by listing it on Zillow.
Learn how to do itSell it yourself
Take full control of how buyers see your home on Zillow by listing For Sale by Owner (FSBO).
List your homeWhat's special
Zillow last checked:
Listing updated:
Listed by:
Greg Margheim & Kelly Sophinos 303-726-9471 ksophinos@denverrealestate.com,
Kentwood Real Estate DTC, LLC
Bought with:
Annick Coston
eXp Realty, LLC
Source: REcolorado as distributed by MLS GRID,MLS#: 5216285
Facts & features
Interior
Bedrooms & bathrooms
- Bedrooms: 5
- Bathrooms: 3
- Full bathrooms: 1
- 3/4 bathrooms: 1
- 1/2 bathrooms: 1
- Main level bathrooms: 2
- Main level bedrooms: 3
Primary bedroom
- Description: Hardwood, Deck
- Level: Main
- Area: 192 Square Feet
- Dimensions: 12 x 16
Bedroom
- Description: New Carpet
- Level: Main
- Area: 139.2 Square Feet
- Dimensions: 11.6 x 12
Bedroom
- Description: New Carpet
- Level: Main
- Area: 139.2 Square Feet
- Dimensions: 11.6 x 12
Bedroom
- Description: Carpet
- Level: Basement
- Area: 132 Square Feet
- Dimensions: 11 x 12
Bedroom
- Description: Carpet
- Level: Basement
- Area: 210 Square Feet
- Dimensions: 15 x 14
Bathroom
- Description: Tile
- Level: Main
- Area: 21.6 Square Feet
- Dimensions: 3.6 x 6
Bathroom
- Description: Tile
- Level: Main
- Area: 46.2 Square Feet
- Dimensions: 6.6 x 7
Bathroom
- Description: Tile
- Level: Basement
- Area: 49 Square Feet
- Dimensions: 7 x 7
Family room
- Description: New Carpet
- Level: Main
- Area: 273 Square Feet
- Dimensions: 13 x 21
Great room
- Description: Carpet
- Level: Basement
- Area: 308 Square Feet
- Dimensions: 14 x 22
Kitchen
- Description: Tile, Stainless, Quartz
- Level: Main
- Area: 153 Square Feet
- Dimensions: 9 x 17
Kitchen
- Description: Tile
- Level: Basement
- Area: 90 Square Feet
- Dimensions: 9 x 10
Laundry
- Description: Concrete
- Level: Basement
- Area: 234 Square Feet
- Dimensions: 9 x 26
Utility room
- Description: Concrete
- Level: Basement
- Area: 32 Square Feet
- Dimensions: 4 x 8
Heating
- Forced Air, Natural Gas
Cooling
- None
Appliances
- Included: Dishwasher, Disposal, Dryer, Gas Water Heater, Oven, Range, Refrigerator, Washer
Features
- Ceiling Fan(s), Eat-in Kitchen, Primary Suite, Quartz Counters, Radon Mitigation System
- Flooring: Carpet, Tile, Wood
- Windows: Double Pane Windows, Window Coverings
- Basement: Daylight,Exterior Entry,Finished,Full,Walk-Out Access
- Number of fireplaces: 1
- Fireplace features: Free Standing, Gas, Gas Log
Interior area
- Total structure area: 2,904
- Total interior livable area: 2,904 sqft
- Finished area above ground: 1,452
- Finished area below ground: 1,452
Property
Parking
- Total spaces: 8
- Parking features: Concrete, Exterior Access Door, Oversized
- Garage spaces: 2
- Details: Off Street Spaces: 6
Features
- Levels: One
- Stories: 1
- Patio & porch: Deck, Front Porch, Patio
- Exterior features: Private Yard
- Fencing: Partial
Lot
- Size: 0.33 Acres
- Features: Corner Lot, Level
- Residential vegetation: Grassed
Details
- Parcel number: 055575
- Special conditions: Standard
Construction
Type & style
- Home type: SingleFamily
- Property subtype: Single Family Residence
Materials
- Brick, Frame
- Foundation: Slab
- Roof: Composition
Condition
- Updated/Remodeled
- Year built: 1954
Utilities & green energy
- Electric: 220 Volts
- Sewer: Public Sewer
- Water: Public
- Utilities for property: Cable Available, Electricity Connected, Natural Gas Connected, Phone Available
Community & HOA
Community
- Security: Carbon Monoxide Detector(s), Smoke Detector(s)
- Subdivision: Westmoor Acres
HOA
- Has HOA: No
Location
- Region: Lakewood
Financial & listing details
- Price per square foot: $232/sqft
- Tax assessed value: $685,260
- Annual tax amount: $3,089
- Date on market: 8/18/2023
- Listing terms: Cash,Conventional
- Exclusions: Seller`s Personal Property
- Ownership: Individual
- Electric utility on property: Yes
- Road surface type: Paved
Price history
| Date | Event | Price |
|---|---|---|
| 3/15/2024 | Listing removed | -- |
Source: Zillow Rentals Report a problem | ||
| 2/24/2024 | Price change | $1,695-2.9%$1/sqft |
Source: Zillow Rentals Report a problem | ||
| 1/30/2024 | Price change | $1,745-2.8%$1/sqft |
Source: Zillow Rentals Report a problem | ||
| 1/21/2024 | Price change | $1,795-5.3%$1/sqft |
Source: Zillow Rentals Report a problem | ||
| 1/17/2024 | Price change | $1,895-5%$1/sqft |
Source: Zillow Rentals Report a problem | ||
| 1/6/2024 | Listed for rent | $1,995$1/sqft |
Source: Zillow Rentals Report a problem | ||
| 10/16/2023 | Sold | $675,000+98.5%$232/sqft |
Source:  REcolorado as distributed by MLS GRID #5216285 Report a problem REcolorado as distributed by MLS GRID #5216285 Report a problem | ||
| 9/26/2014 | Sold | $340,000-2.9%$117/sqft |
Source: Public Record Report a problem | ||
| 7/22/2014 | Price change | $350,000-4%$121/sqft |
Source: Metro Brokers Pezzuti & Associates #3738582 Report a problem | ||
| 7/12/2014 | Price change | $364,500-2.7%$126/sqft |
Source: Metro Brokers Pezzuti & Associates #3738582 Report a problem | ||
| 6/25/2014 | Price change | $374,500-1.2%$129/sqft |
Source: Metro Brokers Pezzuti & Associates #3738582 Report a problem | ||
| 6/19/2014 | Price change | $379,000-2.6%$131/sqft |
Source: Metro Brokers Pezzuti & Associates #3738582 Report a problem | ||
| 5/7/2014 | Price change | $389,000-2.5%$134/sqft |
Source: Metro Brokers Pezzuti & Associates #3738582 Report a problem | ||
| 3/13/2014 | Price change | $399,000-2.7%$137/sqft |
Source: Metro Brokers Pezzuti & Associates #3738582 Report a problem | ||
| 2/13/2014 | Price change | $410,000-1.2%$141/sqft |
Source: Metro Brokers Pezzuti & Associates #3738582 Report a problem | ||
| 1/24/2014 | Price change | $415,000-2.4%$143/sqft |
Source: Metro Brokers Pezzuti & Associates #3738582 Report a problem | ||
| 1/22/2014 | Price change | $425,000-2.3%$146/sqft |
Source: Metro Brokers Pezzuti & Associates #3738582 Report a problem | ||
| 1/18/2014 | Price change | $435,000-1.1%$150/sqft |
Source: Metro Brokers Pezzuti & Associates #3738582 Report a problem | ||
| 1/16/2014 | Price change | $440,000-1.1%$152/sqft |
Source: Metro Brokers Pezzuti & Associates #3738582 Report a problem | ||
| 12/5/2013 | Listed for sale | $445,000+97.8%$153/sqft |
Source: Metro Brokers Pezzuti & Associates #3738582 Report a problem | ||
| 7/12/2013 | Sold | $225,000-10%$77/sqft |
Source: Public Record Report a problem | ||
| 6/12/2013 | Price change | $249,900-3.8%$86/sqft |
Source: Open Door Real Estate #1192576 Report a problem | ||
| 6/1/2013 | Listed for sale | $259,900+6.1%$89/sqft |
Source: Open Door Real Estate #1192576 Report a problem | ||
| 9/12/2012 | Listing removed | $245,000$84/sqft |
Source: XIT REALTY CHERRY CREEK #1125841 Report a problem | ||
| 9/5/2012 | Listed for sale | $245,000+12.9%$84/sqft |
Source: XIT REALTY CHERRY CREEK #1125841 Report a problem | ||
| 10/3/2008 | Sold | $217,000+0.9%$75/sqft |
Source: Public Record Report a problem | ||
| 8/22/2006 | Sold | $215,000-21.2%$74/sqft |
Source: Public Record Report a problem | ||
| 11/12/2004 | Sold | $273,000+53.4%$94/sqft |
Source: Public Record Report a problem | ||
| 6/15/1999 | Sold | $178,000$61/sqft |
Source: Public Record Report a problem | ||
Public tax history
| Year | Property taxes | Tax assessment |
|---|---|---|
| 2025 | $3,417 +0.5% | $42,829 +13.6% |
| 2024 | $3,400 +10.1% | $37,695 |
| 2023 | $3,089 -1.4% | $37,695 +12.6% |
| 2022 | $3,133 +5.9% | $33,482 -2.8% |
| 2021 | $2,960 | $34,446 +5.4% |
| 2020 | $2,960 +1.3% | $32,686 |
| 2019 | $2,922 -1.4% | $32,686 +1.9% |
| 2018 | $2,964 | $32,073 |
| 2017 | $2,964 +27.5% | $32,073 +21.2% |
| 2016 | $2,325 | $26,453 |
| 2015 | $2,325 +34.7% | $26,453 +45.6% |
| 2014 | $1,726 -0.7% | $18,164 |
| 2013 | $1,737 +2.1% | $18,164 -1.6% |
| 2012 | $1,702 +0.4% | $18,468 |
| 2011 | $1,695 +0.2% | $18,468 -0.2% |
| 2010 | $1,692 -7.3% | $18,500 |
| 2009 | $1,825 +0.2% | $18,500 -7.1% |
| 2008 | $1,821 +0.8% | $19,910 |
| 2007 | $1,806 +2.3% | $19,910 +1.7% |
| 2006 | $1,765 +7.5% | $19,570 +10% |
| 2005 | $1,641 +9.2% | $17,790 |
| 2004 | $1,503 -5.7% | $17,790 -2.4% |
| 2003 | $1,594 +1.6% | $18,220 -2% |
| 2002 | $1,570 +18.6% | $18,600 +29.9% |
| 2001 | $1,323 -0.9% | $14,320 |
| 2000 | $1,335 | $14,320 |
Find assessor info on the county website
Neighborhood: Morse Park
Nearby homes
- $7003,746 Square Feet9775 W 20th Ave, Lakewood, CO 80215Off Market
- $465,4003 bd1 ba1.2k sqft9775 W 20th Ave, Lakewood, CO 80215Off Market
- $355,0002 bd1 ba910 sqft2020 Iris St, Lakewood, CO 80215Sold
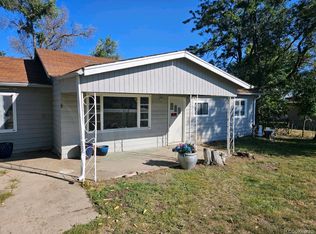
- $--2 bd1 ba700 sqft9755 W 20th Ave #1, Denver, CO 80215Off Market
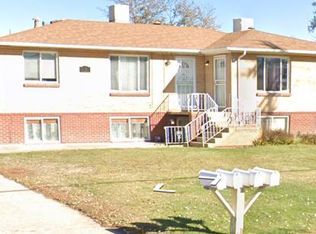
- $781,640-- bd-- ba1.5k sqft9755 W 20th Ave, Lakewood, CO 80215Off Market
- $---- sqft9755 W 20th Ave, Lakewood, CO 80215Off Market
- $718,7003 bd2 ba2.1k sqft1980 Iris St, Lakewood, CO 80215Off Market
- $608,9003 bd2 ba1.4k sqft2094 Iris St, Lakewood, CO 80215Off Market
Nearby schools
GreatSchools rating
- 6/10Slater Elementary SchoolGrades: PK-5Distance: 0.8 mi
- 4/10Creighton Middle SchoolGrades: 6-8Distance: 1.9 mi
- 8/10Lakewood High SchoolGrades: 9-12Distance: 1.3 mi
Schools provided by the listing agent
- Elementary: Slater
- Middle: Creighton
- High: Lakewood
- District: Jefferson County R-1
Source: REcolorado as distributed by MLS GRID. This data may not be complete. We recommend contacting the local school district to confirm school assignments for this home.
Get a cash offer in 3 minutes
Find out how much your home could sell for in as little as 3 minutes with a no-obligation cash offer.
Estimated market value
$763,400
Get a cash offer in 3 minutes
Find out how much your home could sell for in as little as 3 minutes with a no-obligation cash offer.
Estimated market value
$763,400
- Colorado
- Jefferson County
- Lakewood
- 80215
- Morse Park
- 9785 W 20th Avenue
Nearby cities
Nearby neighborhoods
Nearby zip codes
Other Lakewood Topics
