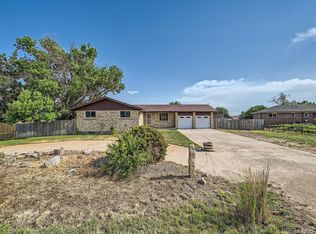
Fantastic new price on this great home in a country setting but close to everything you'll need! Room for chickens, goats and even horses! Just under 19,000 square feet outside to enjoy gardening, gathering, and playing! Inside you'll find lots of space as well. 5 bedrooms and 3 baths on 2 levels. You'll be greeted by an awesome, inviting front porch and enter into your formal living room with hardwood floors. Around the corner is a large kitchen with dining space. On this level, you will also find two good size bedrooms with a shared bath and primary bedroom with a private bath. Just down a few steps from the kitchen and you'll be in the cozy family room with beautiful fireplace and brand new carpet! Down in the basement, you will find a great extra space to use as a rec room, movie room, office or whatever you choose. Seller have just had a brand new drop down ceiling installed! There's an always needed utility room with a chest freezer, sink and washer and dryer, which are all the included. Two extra, non-conforming bedrooms, a three-quarter bath and a bonus room round out this level. Back upstairs and out the back door you'll find a wonderful covered patio and a hot tub pad, (including power) along with tons of space to do whatever you like! Basement has a separate entrance set up as a walkout. Play set is included. Wonderful neighbors and a beautiful setting. What more could you ask for? Oh yeah! There's a huge attached garage with separate compressor room, and lots of power to have a workshop! New Radon system installed and a new roof to be installed before closing. Sellers are including a Blue Ribbon Warranty!
Sold for $574,900
$574,900
9786 E 159th Ave, Brighton, CO 80602
5beds
3,044sqft
Mixed Use
Built in 1973
0.43 Acres Lot
$626,600 Zestimate®
$189/sqft
$3,226 Estimated rent
Home value
$626,600
$595,000 - $658,000
$3,226/mo
Zestimate® history
Owner options
List your home for rent
$3,226/mo
Rent Zestimate®
Find your next renter with Zillow Rental Manager. Plus, with online applications, you can quickly screen prospective tenants – for free.
$3,226/mo
Rent Zestimate®
Refinance and save
$3,372/mo
Est. payment
Refinancing to a lower rate could help reduce your monthly payments and save thousands over the life of the loan.
$3,372/mo
Est. payment
Explore your selling options
Work with a Zillow partner agent
Leverage their expertise and Zillow's premium Showcase listings to get your home seen by more buyers.
Get startedList with your own agent
Get your home in front of millions of buyers by listing it on Zillow.
Learn how to do itSell it yourself
Take full control of how buyers see your home on Zillow by listing For Sale by Owner (FSBO).
List your homeWhat's special
Zillow last checked:
Listing updated:
Listed by:
Theresa Bralish 303-252-1295,
Theresa Bralish
Bought with:
Paul Aragon, 001312797
Aragon Realty Group
Source: IRES as distributed by MLS GRID,MLS#: 984360
Facts & features
Interior
Bedrooms & bathrooms
- Bedrooms: 5
- Bathrooms: 3
- Full bathrooms: 1
- 3/4 bathrooms: 2
- Main level bathrooms: 2
Rooms
- Room types: Media Room
Primary bedroom
- Description: Carpet
- Features: 3/4 Primary Bath
- Level: Main
- Area: 180 Square Feet
- Dimensions: 12 x 15
Bedroom 2
- Description: Carpet
- Level: Main
Bedroom 3
- Description: Carpet
- Level: Main
Bedroom 4
- Description: Carpet
- Level: Basement
Bedroom 5
- Description: Carpet
- Level: Basement
Dining room
- Description: Wood
- Level: Main
Family room
- Description: Carpet
- Level: Basement
Great room
- Description: Carpet
- Level: Lower
Kitchen
- Description: Tile
- Level: Main
- Area: 180 Square Feet
- Dimensions: 12 x 15
Laundry
- Description: Concrete
- Level: Basement
Living room
- Description: Wood
- Level: Main
Heating
- Forced Air
Appliances
- Included: Electric Range, Dishwasher, Refrigerator, Washer, Dryer, Freezer, Disposal
- Laundry: Washer/Dryer Hookup
Features
- Eat-in Kitchen, Open Floorplan, Workshop, Natural Woodwork, Walk-In Closet(s)
- Flooring: Wood
- Basement: Partial
- Has fireplace: Yes
- Fireplace features: Insert, Gas, Family Room
Interior area
- Total structure area: 1,738
- Total interior livable area: 3,044 sqft
- Finished area above ground: 1,738
Property
Parking
- Total spaces: 2
- Parking features: Garage Door Opener, RV Access/Parking, Oversized
- Attached garage spaces: 2
- Details: Attached
Accessibility
- Accessibility features: Low Carpet, Main Floor Bath, Accessible Bedroom, Stall Shower
Features
- Levels: One
- Stories: 1
- Patio & porch: Patio, Deck
- Fencing: Wood
- Has view: Yes
- View description: Mountain(s)
Lot
- Size: 0.43 Acres
- Features: Cul-De-Sac, Level, Abuts Farm Land, City Limits, Mineral Rights Included
Details
- Additional structures: Storage, Outbuilding
- Parcel number: R0008360
- Zoning: A1
- Special conditions: Private Owner
- Horses can be raised: Yes
- Horse amenities: Horse(s) Allowed
Construction
Type & style
- Home type: SingleFamily
- Architectural style: Contemporary
- Property subtype: Mixed Use
Materials
- Frame, Brick
- Roof: Composition
Condition
- New construction: No
- Year built: 1973
Utilities & green energy
- Sewer: Public Sewer
- Water: District
- Utilities for property: Natural Gas Available, Electricity Available
Community & HOA
Community
- Security: Fire Alarm
- Subdivision: Hi Land Acres
HOA
- Has HOA: No
Location
- Region: Brighton
Financial & listing details
- Price per square foot: $189/sqft
- Tax assessed value: $590,000
- Annual tax amount: $3,028
- Date on market: 8/29/2023
- Listing terms: Cash,Conventional,FHA,VA Loan
- Exclusions: Sellers personal property
- Electric utility on property: Yes
- Road surface type: Gravel
Price history
| Date | Event | Price |
|---|---|---|
| 10/20/2023 | Sold | $574,900$189/sqft |
Source:  IRES as distributed by MLS GRID #984360 Report a problem IRES as distributed by MLS GRID #984360 Report a problem | ||
| 9/29/2023 | Pending sale | $574,900$189/sqft |
Source: IRES as distributed by MLS GRID #984360 Report a problem | ||
| 8/29/2023 | Listed for sale | $574,900$189/sqft |
Source: IRES as distributed by MLS GRID #984360 Report a problem | ||
| 8/19/2023 | Listing removed | -- |
Source: IRES as distributed by MLS GRID #984360 Report a problem | ||
| 8/14/2023 | Price change | $574,900-3.9%$189/sqft |
Source: IRES as distributed by MLS GRID #984360 Report a problem | ||
| 6/20/2023 | Listing removed | -- |
Source: Zillow Rentals Report a problem | ||
| 6/18/2023 | Price change | $3,510-1.1%$1/sqft |
Source: Zillow Rentals Report a problem | ||
| 6/16/2023 | Price change | $598,000-1.2%$196/sqft |
Source: IRES as distributed by MLS GRID #984360 Report a problem | ||
| 6/14/2023 | Listed for rent | $3,550$1/sqft |
Source: Zillow Rentals Report a problem | ||
| 6/9/2023 | Listed for sale | $605,000$199/sqft |
Source: IRES as distributed by MLS GRID #984360 Report a problem | ||
| 5/23/2023 | Pending sale | $605,000$199/sqft |
Source: IRES as distributed by MLS GRID #984360 Report a problem | ||
| 4/24/2023 | Price change | $605,000-4%$199/sqft |
Source: IRES as distributed by MLS GRID #984360 Report a problem | ||
| 3/29/2023 | Listed for sale | $630,000+126.9%$207/sqft |
Source: IRES as distributed by MLS GRID #984360 Report a problem | ||
| 7/10/2002 | Sold | $277,688$91/sqft |
Source: Public Record Report a problem | ||
Public tax history
| Year | Property taxes | Tax assessment |
|---|---|---|
| 2025 | $4,207 +0.5% | $36,880 -14.4% |
| 2024 | $4,187 +30.5% | $43,090 |
| 2023 | $3,208 +7.2% | $43,090 +47% |
| 2022 | $2,992 | $29,320 -2.8% |
| 2021 | -- | $30,170 +1.6% |
| 2020 | $2,792 | $29,690 -0.2% |
| 2019 | $2,792 +7.9% | $29,740 +13.6% |
| 2018 | $2,588 | $26,180 |
| 2017 | $2,588 | $26,180 +20.6% |
| 2016 | -- | $21,700 |
| 2015 | $2,166 | $21,700 +16% |
| 2014 | -- | $18,710 |
| 2013 | -- | $18,710 +1.4% |
| 2012 | -- | $18,450 |
| 2011 | -- | $18,450 -4.5% |
| 2010 | -- | $19,310 |
| 2009 | -- | $19,310 +0.9% |
| 2008 | -- | $19,130 |
| 2007 | -- | $19,130 +7.3% |
| 2006 | -- | $17,830 |
| 2005 | -- | $17,830 +2.2% |
| 2004 | -- | $17,440 |
| 2003 | $1,421 +4.6% | $17,440 +8.5% |
| 2002 | $1,359 -6.4% | $16,070 +6.4% |
| 2001 | $1,451 | $15,110 |
Find assessor info on the county website
Neighborhood: 80602
Nearby homes
- $--5 bd3 ba2.9k sqft9786 E 159th Ave #R, Brighton, CO 80602Off Market
- $495,0003 bd2 ba2.7k sqft9846 E 159th Ave, Brighton, CO 80602Sold
- $558,4005 bd3 ba2.7k sqft9785 E 158th Pl, Brighton, CO 80602Off Market
- $604,1003 bd3 ba1.8k sqft9845 E 158th Pl, Brighton, CO 80602Off Market
- $569,2003 bd2 ba1.6k sqft9745 E 158th Pl, Brighton, CO 80602Off Market
- $717,6003 bd2 ba2.2k sqft9788 E 159th Pl, Brighton, CO 80602Off Market
- $528,7003 bd1 ba1.9k sqft9886 E 159th Ave, Brighton, CO 80602Off Market
- $531,5003 bd1 ba1.6k sqft9885 E 158th Pl, Brighton, CO 80602Off Market
Nearby schools
GreatSchools rating
- 6/10Brantner Elementary SchoolGrades: PK-5Distance: 3.4 mi
- 4/10Rodger Quist Middle SchoolGrades: 6-8Distance: 3 mi
- 5/10Riverdale Ridge High SchoolGrades: 9-12Distance: 3.1 mi
Schools provided by the listing agent
- Elementary: Brantner
- Middle: Rodger Quist
- High: Brighton
Source: IRES as distributed by MLS GRID. This data may not be complete. We recommend contacting the local school district to confirm school assignments for this home.
Get a cash offer in 3 minutes
Find out how much your home could sell for in as little as 3 minutes with a no-obligation cash offer.
Estimated market value
$626,600
Get a cash offer in 3 minutes
Find out how much your home could sell for in as little as 3 minutes with a no-obligation cash offer.
Estimated market value
$626,600
- Colorado
- Adams County
- Todd Creek
- 80602
- 9786 E 159th Ave
Nearby cities
Nearby zip codes
Other Todd Creek Topics
