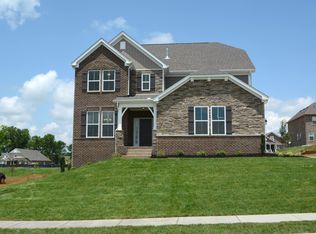
Zoned for Top Rated Williamson County Schools! Lovely Home in Owl Creek. Conveniently Located in Brentwood, Minutes to Franklin, Cool Springs & Nolensville. The home boasts 6 bedrooms, 4 full baths, & 1 half bath. Office or Formal Dining Room with French Doors on the Main Level. Spacious Kitchen, with Oversized Island, Pantry, Whirlpool Stainless Steel Appliances (Double Ovens, Refrigerator, Dishwasher, Microwave, 5-Burner Gas Range). Living Room with Fireplace & Acces to Outdoor Patio. Primary Bedroom is on the Main Level--tray ceiling. Primary Bath has Double Vanities & Large Walk-in Closet. Upstairs is home to 5 bedrooms & 3 full baths & an additional loft/rec room. Great Outdoor Patio (patio furniture negotiable) with a Tree-lined & Fenced-in Yard with Room for a Pool. 2-car garage.
Closed
Zillow last checked:
Listing updated:
Bought with:
Shanaz Hussain, 351039
Reliant Realty ERA Powered
Source: RealTracs MLS as distributed by MLS GRID,MLS#: 2567515
Price history
| Date | Event | Price |
|---|---|---|
| 9/1/2026 | Listing removed | $1,019,900$284/sqft |
Source: RealTracs MLS as distributed by MLS GRID #3183484 Report a problem | ||
| 7/10/2026 | Price change | $1,019,900-2.6%$284/sqft |
Source:  RealTracs MLS as distributed by MLS GRID #3183484 Report a problem RealTracs MLS as distributed by MLS GRID #3183484 Report a problem | ||
| 4/29/2026 | Listed for sale | $1,046,900+33.4%$292/sqft |
Source: RealTracs MLS as distributed by MLS GRID #3183484 Report a problem | ||
| 10/6/2023 | Sold | $785,000-7.5%$219/sqft |
Source: RealTracs MLS as distributed by MLS GRID #2567515 Report a problem | ||
| 9/13/2023 | Contingent | $849,000$237/sqft |
Source: RealTracs MLS as distributed by MLS GRID #2567515 Report a problem | ||
| 9/6/2023 | Listed for sale | $849,000-5.1%$237/sqft |
Source: RealTracs MLS as distributed by MLS GRID #2567515 Report a problem | ||
| 9/6/2023 | Listing removed | -- |
Source: RealTracs MLS as distributed by MLS GRID #2555511 Report a problem | ||
| 8/3/2023 | Listed for sale | $895,000-2.6%$250/sqft |
Source: RealTracs MLS as distributed by MLS GRID #2555511 Report a problem | ||
| 8/2/2023 | Listing removed | -- |
Source: RealTracs MLS as distributed by MLS GRID #2549346 Report a problem | ||
| 7/17/2023 | Listed for sale | $919,000-0.6%$256/sqft |
Source: RealTracs MLS as distributed by MLS GRID #2549346 Report a problem | ||
| 5/30/2023 | Listing removed | -- |
Source: RealTracs MLS as distributed by MLS GRID #2501047 Report a problem | ||
| 5/1/2023 | Price change | $925,000-1.6%$258/sqft |
Source: RealTracs MLS as distributed by MLS GRID #2501047 Report a problem | ||
| 3/24/2023 | Listed for sale | $940,000-2.1%$262/sqft |
Source: RealTracs MLS as distributed by MLS GRID #2501047 Report a problem | ||
| 3/19/2023 | Listing removed | -- |
Source: RealTracs MLS as distributed by MLS GRID #2474733 Report a problem | ||
| 3/8/2023 | Price change | $959,900-1%$268/sqft |
Source: RealTracs MLS as distributed by MLS GRID #2474733 Report a problem | ||
| 2/14/2023 | Price change | $970,000-1%$270/sqft |
Source: RealTracs MLS as distributed by MLS GRID #2474733 Report a problem | ||
| 1/13/2023 | Listed for sale | $979,900+89.8%$273/sqft |
Source: RealTracs MLS as distributed by MLS GRID #2474733 Report a problem | ||
| 4/27/2016 | Sold | $516,411$144/sqft |
Source: Public Record Report a problem | ||
Nearby homes


Get a cash offer in 3 minutes
Find out how much your home could sell for in as little as 3 minutes with a no-obligation cash offer.
Estimated market value
$998,500
