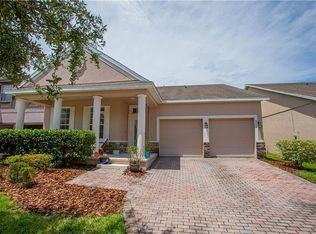
Welcome to life in East Park, one of Lake Nona’s most loved communities. This two-story 4/3 corner-lot home invites you in from the moment you pull up, starting with a cozy front porch perfect for morning coffee or waving to friendly neighbors. Inside, you’ll find brand-new luxury vinyl floors running through the family room, living room, and dining room, giving the home a fresh, modern feel. The open layout connects the kitchen and family room so everyone stays part of the conversation, while the separate living/dining area gives you flexibility for hosting, entertaining, or creating your own quiet retreat. No need to worry the roof and AC unit are less than 5 yrs old, insurance companies love to hear that! Upstairs, the spacious primary suite feels like its own getaway complete with French doors and plenty of room to unwind. The laundry room is also upstairs (because nobody misses carrying baskets down the stairs). Step outside to a fenced yard with a screened-in patio overlooking peaceful lake views ideal for cookouts, relaxing evenings, or letting pets play freely. You’ll love how close everything is: Orlando Airport is just 12 minutes away, shopping is 15 minutes out, Publix is 5 minutes from your driveway (yes the wings and cakes are truly worth mentioning). Disney and Universal are both about 25 minutes away, and the beaches/Cape Canaveral are an easy 40-minute drive. Even the local ER is only 5 minutes away for peace of mind. East Park keeps the good vibes going with playgrounds, basketball courts, tennis/pickleball courts, and a low HOA that keeps things simple. This home blends comfort, convenience, and that classic Lake Nona lifestyle so come see why East Park is such a special place to call home.
Sold for $525,000
$525,000
9786 LAKE DISTRICT LANE, ORLANDO, FL 32832
4beds
2,595sqft
Single Family Residence
Built in 2004
8,177 Square Feet Lot
$527,100 Zestimate®
$202/sqft
$3,281 Estimated rent
Home value
$527,100
$480,000 - $575,000
$3,281/mo
Zestimate® history
Owner options
List your home for rent
$3,281/mo
Rent Zestimate®
Find your next renter with Zillow Rental Manager. Plus, with online applications, you can quickly screen prospective tenants – for free.
$3,281/mo
Rent Zestimate®
Refinance and save
$3,814/mo
Est. payment
Refinancing to a lower rate could help reduce your monthly payments and save thousands over the life of the loan.
$3,814/mo
Est. payment
Explore your selling options
Work with a Zillow partner agent
Leverage their expertise and Zillow's premium Showcase listings to get your home seen by more buyers.
Get startedList with your own agent
Get your home in front of millions of buyers by listing it on Zillow.
Learn how to do itSell it yourself
Take full control of how buyers see your home on Zillow by listing For Sale by Owner (FSBO).
List your homeWhat's special
Corner-lot home
Zillow last checked:
Listing updated:
Listed by:
Ron Johnson 321-626-3737,
AVANTI WAY REALTY LLC 305-229-1146
Bought with:
Trevin Perez, 3393681
REDFIN CORPORATION
Source: Stellar MLS,MLS#: S5139614 Originating MLS: Orlando Regional
Originating MLS: Orlando Regional
Facts & features
Interior
Bedrooms & bathrooms
- Bedrooms: 4
- Bathrooms: 3
- Full bathrooms: 2
- 1/2 bathrooms: 1
Primary bedroom
- Features: Ceiling Fan(s), Walk-In Closet(s)
- Level: Second
- Area: 370.56 Square Feet
- Dimensions: 19.3x19.2
Bathroom 2
- Features: Walk-In Closet(s)
- Level: Second
- Area: 163.78 Square Feet
- Dimensions: 10.11x16.2
Bathroom 3
- Features: Walk-In Closet(s)
- Level: Second
- Area: 178.12 Square Feet
- Dimensions: 12.2x14.6
Bathroom 4
- Features: Walk-In Closet(s)
- Level: Second
- Area: 157.38 Square Feet
- Dimensions: 12.9x12.2
Balcony porch lanai
- Level: First
- Area: 201.33 Square Feet
- Dimensions: 22.1x9.11
Dining room
- Level: First
- Area: 216.65 Square Feet
- Dimensions: 19.5x11.11
Family room
- Level: First
- Area: 449.19 Square Feet
- Dimensions: 27.9x16.1
Kitchen
- Level: First
- Area: 181.93 Square Feet
- Dimensions: 11.3x16.1
Living room
- Level: First
- Area: 143.52 Square Feet
- Dimensions: 10.4x13.8
Heating
- Central
Cooling
- Central Air
Appliances
- Included: Dishwasher, Disposal, Dryer, Electric Water Heater, Microwave, Range, Refrigerator, Washer, Water Filtration System
- Laundry: Electric Dryer Hookup, Laundry Room, Upper Level, Washer Hookup
Features
- Ceiling Fan(s), Kitchen/Family Room Combo, Living Room/Dining Room Combo, Open Floorplan, PrimaryBedroom Upstairs, Walk-In Closet(s)
- Flooring: Carpet, Luxury Vinyl, Tile
- Has fireplace: No
Interior area
- Total structure area: 2,833
- Total interior livable area: 2,595 sqft
Property
Parking
- Total spaces: 2
- Parking features: Curb Parking, Driveway, Garage Door Opener, Ground Level
- Attached garage spaces: 2
- Has uncovered spaces: Yes
Features
- Levels: Two
- Stories: 2
- Patio & porch: Front Porch, Screened
- Exterior features: Private Yard, Sidewalk
Lot
- Size: 8,177 Square Feet
- Features: Corner Lot
Details
- Parcel number: 052431249201980
- Zoning: PD
- Special conditions: None
Construction
Type & style
- Home type: SingleFamily
- Property subtype: Single Family Residence
Materials
- Block, Concrete, Stucco
- Foundation: Slab
- Roof: Shingle
Condition
- Completed
- New construction: No
- Year built: 2004
Utilities & green energy
- Sewer: Public Sewer
- Water: Public
- Utilities for property: Cable Available, Electricity Available, Water Available
Community & HOA
Community
- Pet fee: $0 monthly
- Subdivision: PARK NBRHD 05
HOA
- Has HOA: Yes
- Amenities included: Basketball Court, Park, Pickleball Court(s), Playground
- HOA fee: $29 monthly
Location
- Region: Orlando
Financial & listing details
- Price per square foot: $202/sqft
- Tax assessed value: $468,763
- Annual tax amount: $6,120
- Date on market: 12/5/2025
- Cumulative days on market: 3 days
- Listing terms: Cash,Conventional,FHA,VA Loan
- Ownership: Fee Simple
- Total actual rent: 0
- Electric utility on property: Yes
- Road surface type: Paved
Price history
| Date | Event | Price |
|---|---|---|
| 1/8/2026 | Sold | $525,000+0.6%$202/sqft |
Source:  Stellar MLS #S5139614 Report a problem Stellar MLS #S5139614 Report a problem | ||
| 12/9/2025 | Pending sale | $522,000$201/sqft |
Source: Stellar MLS #S5139614 Report a problem | ||
| 12/5/2025 | Listed for sale | $522,000-8.9%$201/sqft |
Source: Stellar MLS #S5139614 Report a problem | ||
| 9/8/2025 | Listing removed | $573,000$221/sqft |
Source: Stellar MLS #S5119376 Report a problem | ||
| 6/17/2025 | Price change | $573,000-1.7%$221/sqft |
Source: Stellar MLS #S5119376 Report a problem | ||
| 4/4/2025 | Price change | $583,000-2.8%$225/sqft |
Source: Stellar MLS #S5119376 Report a problem | ||
| 2/24/2025 | Listed for sale | $600,000+76.5%$231/sqft |
Source: Stellar MLS #S5119376 Report a problem | ||
| 4/30/2020 | Sold | $340,000$131/sqft |
Source: Public Record Report a problem | ||
| 3/15/2020 | Pending sale | $340,000$131/sqft |
Source: HOMEVEST REALTY #O5848881 Report a problem | ||
| 3/5/2020 | Listed for sale | $340,000+2%$131/sqft |
Source: HOMEVEST REALTY #O5848881 Report a problem | ||
| 11/4/2019 | Sold | $333,300-3.1%$128/sqft |
Source: Public Record Report a problem | ||
| 10/7/2019 | Pending sale | $344,000$133/sqft |
Source: FLATFEE.COM #A4440958 Report a problem | ||
| 9/12/2019 | Price change | $344,000-1.4%$133/sqft |
Source: FLATFEE.COM #A4440958 Report a problem | ||
| 7/11/2019 | Listed for sale | $349,000+34.2%$134/sqft |
Source: FLATFEE.COM #A4440958 Report a problem | ||
| 6/25/2008 | Sold | $260,000+48.6%$100/sqft |
Source: Stellar MLS #O4850831 Report a problem | ||
| 5/1/2008 | Sold | $175,000-52.1%$67/sqft |
Source: Public Record Report a problem | ||
| 7/14/2005 | Sold | $365,000$141/sqft |
Source: Public Record Report a problem | ||
Public tax history
| Year | Property taxes | Tax assessment |
|---|---|---|
| 2024 | $6,120 -9.1% | $319,651 +3% |
| 2023 | $6,735 +17.7% | $310,341 +3% |
| 2022 | $5,722 +2.6% | $301,302 +3% |
| 2021 | $5,579 +11.2% | $292,526 +12.4% |
| 2020 | $5,015 -21.5% | $260,353 -10.1% |
| 2019 | $6,392 +79% | $289,541 +61.9% |
| 2018 | $3,571 0% | $178,805 -30.9% |
| 2017 | $3,571 +1.2% | $258,792 +11.7% |
| 2016 | $3,529 +0.5% | $231,711 +4.8% |
| 2015 | $3,512 -1.5% | $221,012 +6.1% |
| 2014 | $3,564 +2.7% | $208,245 +25.1% |
| 2013 | $3,472 +1% | $166,484 +1.7% |
| 2012 | $3,436 -2.4% | $163,705 -2.3% |
| 2011 | $3,520 -0.6% | $167,499 -2.8% |
| 2010 | $3,543 | $172,408 -19.2% |
| 2009 | -- | $213,388 -31% |
| 2008 | $6,658 -6% | $309,069 -9.1% |
| 2007 | $7,084 +10.5% | $339,867 +13.6% |
| 2006 | $6,410 +14.9% | $299,244 +32.5% |
| 2005 | $5,578 +229.1% | $225,882 +479.2% |
| 2004 | $1,695 +99.8% | $39,000 +225% |
| 2003 | $848 | $12,000 |
Find assessor info on the county website
Neighborhood: East Park
Nearby homes
- $532,7003 bd3 ba2.8k sqft9780 Lake District Ln, Orlando, FL 32832Off Market

- $501,1004 bd3 ba2.4k sqft9774 Lake District Ln, Orlando, FL 32832Off Market
- $531,1004 bd3 ba2.4k sqft9781 Old Patina Way, Orlando, FL 32832Off Market
- $468,9003 bd2 ba2.1k sqft9800 Lake District Ln, Orlando, FL 32832Off Market

- $550,5004 bd3 ba2.5k sqft9787 Old Patina Way, Orlando, FL 32832Off Market
- $509,0004 bd3 ba2.4k sqft9775 Old Patina Way, Orlando, FL 32832Off Market
- $508,7004 bd3 ba2.3k sqft9768 Lake District Ln, Orlando, FL 32832Off Market
- $439,8004 bd2 ba1.8k sqft9801 Old Patina Way, Orlando, FL 32832Off Market
Nearby schools
GreatSchools rating
- 7/10Sun Blaze Elementary SchoolGrades: K-5Distance: 0.7 mi
- 9/10Innovation MiddleGrades: 6-8Distance: 1.6 mi
- 6/10Innovation High SchoolGrades: 9-12Distance: 1.9 mi
Schools provided by the listing agent
- Elementary: Sun Blaze Elementary
- Middle: Innovation Middle School
- High: Lake Nona High
Source: Stellar MLS. This data may not be complete. We recommend contacting the local school district to confirm school assignments for this home.
Get a cash offer in 3 minutes
Find out how much your home could sell for in as little as 3 minutes with a no-obligation cash offer.
Estimated market value
$527,100
Get a cash offer in 3 minutes
Find out how much your home could sell for in as little as 3 minutes with a no-obligation cash offer.
Estimated market value
$527,100
- Florida
- Orange County
- Orlando
- 32832
- East Park
- 9786 LAKE DISTRICT LANE
Nearby cities
Nearby neighborhoods
Nearby zip codes
Other Orlando Topics
