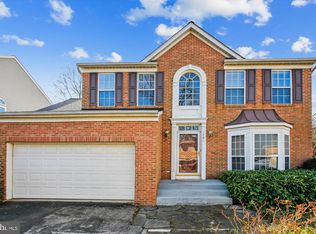
Assumable 2.75% VA Loan for eligible veterans! Welcome to this beautifully maintained home offering almost 3,700 square feet of total living space. From the moment you step through the front door, natural sunlight fills the home, creating a warm and inviting atmosphere. You’ll love the gleaming hardwood floors that flow through the formal living and dining rooms, leading to the heart of the home, a beautifully updated kitchen with stainless steel appliances, a center island, and generous counter space. The kitchen opens to a cozy breakfast nook and spacious family room, perfect for everyday living and entertaining. Step outside to a lovely deck and fenced backyard, ideal for grilling, relaxing, or hosting gatherings in a peaceful, landscaped setting. Unwind by the family room fireplace, or head downstairs to the fully finished basement, a versatile space that can serve as a game room, home theater, gym, or guest area. There’s also abundant storage space. Upstairs, retreat to your luxurious primary suite featuring a soaking tub, separate shower, and a walk-in closet large enough for two. Spacious additional bedrooms provide comfort and flexibility for everyone. This home has been lovingly cared for and is truly move-in ready. Don’t miss the opportunity to make this splendid home your own!
Sold for $810,000
$810,000
9786 Lorraine Carol Way, Lorton, VA 22079
5beds
3,687sqft
Single Family Residence
Built in 2001
4,278 Square Feet Lot
$821,700 Zestimate®
$220/sqft
$4,517 Estimated rent
Home value
$821,700
$772,000 - $879,000
$4,517/mo
Zestimate® history
Owner options
List your home for rent
$4,517/mo
Rent Zestimate®
Find your next renter with Zillow Rental Manager. Plus, with online applications, you can quickly screen prospective tenants – for free.
$4,517/mo
Rent Zestimate®
Refinance and save
$5,339/mo
Est. payment
Refinancing to a lower rate could help reduce your monthly payments and save thousands over the life of the loan.
$5,339/mo
Est. payment
Explore your selling options
Work with a Zillow partner agent
Leverage their expertise and Zillow's premium Showcase listings to get your home seen by more buyers.
Get startedList with your own agent
Get your home in front of millions of buyers by listing it on Zillow.
Learn how to do itSell it yourself
Take full control of how buyers see your home on Zillow by listing For Sale by Owner (FSBO).
List your homeWhat's special
Fully finished basementFenced backyardFamily room fireplaceCenter islandAbundant storage spaceSpacious family roomGleaming hardwood floors
Zillow last checked:
Listing updated:
Listed by:
Poppy Guo 703-772-8577,
Coldwell Banker Realty
Bought with:
Timothy Edwin, SP40001789
Long & Foster Real Estate, Inc.
Source: Bright MLS,MLS#: VAFX2276376
Facts & features
Interior
Bedrooms & bathrooms
- Bedrooms: 5
- Bathrooms: 4
- Full bathrooms: 3
- 1/2 bathrooms: 1
- Main level bathrooms: 1
Basement
- Description: Percent Finished: 100.0
- Area: 1000
Heating
- Forced Air, Natural Gas
Cooling
- Central Air, Electric
Appliances
- Included: Microwave, Dishwasher, Disposal, Dryer, Oven, Refrigerator, Stainless Steel Appliance(s), Cooktop, Washer, Water Heater, Gas Water Heater
- Laundry: Main Level
Features
- Soaking Tub, Bathroom - Stall Shower, Bathroom - Tub Shower, Bathroom - Walk-In Shower, Breakfast Area, Built-in Features, Ceiling Fan(s), Combination Kitchen/Living, Dining Area, Family Room Off Kitchen, Open Floorplan, Formal/Separate Dining Room, Kitchen Island, Kitchen - Table Space, Primary Bath(s), Recessed Lighting, Walk-In Closet(s), Pantry, Efficiency
- Flooring: Hardwood, Carpet, Ceramic Tile, Vinyl, Wood
- Doors: Six Panel
- Windows: Energy Efficient, Screens, Window Treatments
- Basement: Combination,Connecting Stairway,Partial,Finished,Improved,Interior Entry,Concrete,Shelving,Space For Rooms,Windows,Workshop,Other,Sump Pump
- Number of fireplaces: 1
- Fireplace features: Gas/Propane
Interior area
- Total structure area: 3,687
- Total interior livable area: 3,687 sqft
- Finished area above ground: 2,687
- Finished area below ground: 1,000
Property
Parking
- Total spaces: 4
- Parking features: Built In, Covered, Garage Faces Front, Garage Door Opener, Inside Entrance, Asphalt, Private, Public, Attached, Driveway, Parking Lot
- Attached garage spaces: 2
- Uncovered spaces: 2
Accessibility
- Accessibility features: None
Features
- Levels: Three
- Stories: 3
- Patio & porch: Deck
- Pool features: None
- Fencing: Full
Lot
- Size: 4,278 Square Feet
- Features: Cul-De-Sac, Level
Details
- Additional structures: Above Grade, Below Grade
- Parcel number: 1132 07020027
- Zoning: 308
- Special conditions: Standard
Construction
Type & style
- Home type: SingleFamily
- Architectural style: Colonial
- Property subtype: Single Family Residence
Materials
- Brick Front, Combination, Aluminum Siding
- Foundation: Concrete Perimeter
Condition
- Very Good
- New construction: No
- Year built: 2001
Utilities & green energy
- Sewer: Public Sewer, No Septic System
- Water: Public
Community & HOA
Community
- Subdivision: Masons Passage
HOA
- Has HOA: Yes
- Services included: Snow Removal, Trash, Common Area Maintenance, Road Maintenance
- HOA fee: $289 quarterly
Location
- Region: Lorton
Financial & listing details
- Price per square foot: $220/sqft
- Tax assessed value: $753,960
- Annual tax amount: $8,716
- Date on market: 10/25/2025
- Listing agreement: Exclusive Right To Sell
- Listing terms: Assumable,Cash,Conventional,VA Loan,Other
- Ownership: Fee Simple
- Road surface type: Paved, Concrete
Price history
| Date | Event | Price |
|---|---|---|
| 12/5/2025 | Sold | $810,000$220/sqft |
Source:  Bright MLS #VAFX2276376 Report a problem Bright MLS #VAFX2276376 Report a problem | ||
| 11/6/2025 | Contingent | $810,000$220/sqft |
Source: Bright MLS #VAFX2276376 Report a problem | ||
| 10/25/2025 | Listed for sale | $810,000+30.6%$220/sqft |
Source: Bright MLS #VAFX2276376 Report a problem | ||
| 6/21/2019 | Sold | $620,000-0.8%$168/sqft |
Source: Public Record Report a problem | ||
| 5/19/2019 | Pending sale | $624,900$169/sqft |
Source: CENTURY 21 New Millennium #VAFX1057502 Report a problem | ||
| 5/2/2019 | Listed for sale | $624,900+13.6%$169/sqft |
Source: Century 21 New Millennium #VAFX1057502 Report a problem | ||
| 1/27/2016 | Sold | $550,000-3.2%$149/sqft |
Source: Public Record Report a problem | ||
| 12/23/2015 | Pending sale | $568,000$154/sqft |
Source: Long & Foster Real Estate, Inc. #FX8668999 Report a problem | ||
| 12/1/2015 | Listed for sale | $568,000$154/sqft |
Source: Long & Foster Real Estate, Inc. #FX8668999 Report a problem | ||
| 11/28/2015 | Pending sale | $568,000$154/sqft |
Source: Long & Foster Real Estate, Inc. #FX8668999 Report a problem | ||
| 11/17/2015 | Listed for sale | $568,000-0.3%$154/sqft |
Source: Long & Foster Real Estate, Inc. #FX8668999 Report a problem | ||
| 2/12/2015 | Listing removed | $569,500$154/sqft |
Source: Coldwell Banker Residential Brokerage - Vienna #FX8443869 Report a problem | ||
| 1/30/2015 | Pending sale | $569,500$154/sqft |
Source: Coldwell Banker Residential Brokerage - Vienna #FX8443869 Report a problem | ||
| 12/31/2014 | Price change | $569,500-0.9%$154/sqft |
Source: Coldwell Banker Residential Brokerage - Vienna #FX8443869 Report a problem | ||
| 11/2/2014 | Price change | $574,500-1.4%$156/sqft |
Source: Coldwell Banker Residential Brokerage - Vienna #FX8443869 Report a problem | ||
| 8/30/2014 | Listed for sale | $582,500+72.9%$158/sqft |
Source: Coldwell Banker Residential Brokerage - Vienna #FX8443869 Report a problem | ||
| 3/26/2001 | Sold | $336,830$91/sqft |
Source: Public Record Report a problem | ||
Public tax history
| Year | Property taxes | Tax assessment |
|---|---|---|
| 2025 | $8,716 +12.7% | $753,960 +12.9% |
| 2024 | $7,736 +4.4% | $667,740 +1.7% |
| 2023 | $7,406 +4.9% | $656,310 +6.3% |
| 2022 | $7,061 | $617,460 +5.9% |
| 2021 | -- | $582,980 +0.8% |
| 2020 | $6,846 +1.9% | $578,420 +1.9% |
| 2019 | $6,716 | $567,440 |
| 2018 | $6,716 +8.6% | $567,440 +6.6% |
| 2017 | $6,182 -1.9% | $532,450 -2.1% |
| 2016 | $6,300 +3.8% | $543,780 |
| 2015 | $6,069 +9.3% | $543,780 +9.1% |
| 2014 | $5,552 | $498,590 |
| 2013 | -- | $498,590 +10.7% |
| 2012 | -- | $450,440 +5.1% |
| 2011 | -- | $428,660 +10.8% |
| 2010 | -- | $386,740 -13.5% |
| 2009 | -- | $446,900 -24.3% |
| 2008 | -- | $590,450 -3.5% |
| 2007 | -- | $611,880 +85.2% |
| 2003 | -- | $330,470 +5% |
| 2002 | -- | $314,735 |
Find assessor info on the county website
Neighborhood: 22079
Nearby homes
- $888,3004 bd3 ba4k sqft9784 Lorraine Carol Way, Lorton, VA 22079Off Market

- $819,5004 bd3 ba2.3k sqft9788 Lorraine Carol Way, Lorton, VA 22079Off Market
- $891,0004 bd2 ba3.2k sqft9761 Plaskett Forest Ln, Lorton, VA 22079Off Market
- $780,0004 bd4 ba3k sqft9790 Lorraine Carol Way, Lorton, VA 22079Sold
- $804,4004 bd2 ba2.4k sqft9759 Plaskett Forest Ln, Lorton, VA 22079Off Market
- $928,7004 bd4 ba4.5k sqft9782 Lorraine Carol Way, Lorton, VA 22079Off Market
- $781,7004 bd3 ba2.3k sqft9763 Plaskett Forest Ln, Lorton, VA 22079Off Market
- $754,6003 bd3 ba2.7k sqft9792 Lorraine Carol Way, Lorton, VA 22079Off Market
Nearby schools
GreatSchools rating
- 8/10Gunston Elementary SchoolGrades: PK-6Distance: 0.6 mi
- 6/10Hayfield SecondaryGrades: 7-12Distance: 5.5 mi
Schools provided by the listing agent
- Elementary: Gunston
- Middle: Hayfield Secondary School
- High: Hayfield Secondary School
- District: Fairfax County Public Schools
Source: Bright MLS. This data may not be complete. We recommend contacting the local school district to confirm school assignments for this home.
Get a cash offer in 3 minutes
Find out how much your home could sell for in as little as 3 minutes with a no-obligation cash offer.
Estimated market value
$821,700
Get a cash offer in 3 minutes
Find out how much your home could sell for in as little as 3 minutes with a no-obligation cash offer.
Estimated market value
$821,700
- Virginia
- Fairfax County
- Lorton
- 22079
- 9786 Lorraine Carol Way
Nearby cities
Nearby zip codes
Other Lorton Topics
