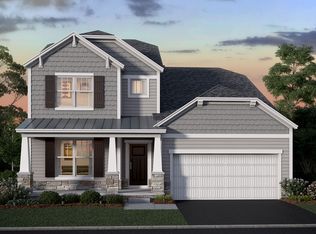
This Erie A Floor Plan includes 4 bedrooms, 3.5 bathrooms, a 3-CAR TANDEM GARAGE and full basement. Great room with stone surround fireplace, living room, formal dining with tray ceiling, and deluxe kitchen with walk-in pantry. 2nd floor owners bedroom with tray ceiling and 2 walk-in closets. 2nd floor laundry room. Full basement has 9' ceilings and a 3/4 bath rough-in.
New construction
Price cut: $20K (8/6)
$629,900
9786 Mesquite Ct, Plain City, OH 43064
4beds
3,075sqft
Single Family Residence
Built in 2026
0.4 Acres Lot
$-- Zestimate®
$205/sqft
$21/mo HOA
What's special
Full basement
- 21 days |
- 261 |
- 10 |
Zillow last checked:
Listing updated:
Listed by:
David H Parsley 614-771-1234,
Firstmark Real Estate LLC
Source: Columbus and Central Ohio Regional MLS ,MLS#: 226028359
Facts & features
Interior
Bedrooms & bathrooms
- Bedrooms: 4
- Bathrooms: 4
- Full bathrooms: 3
- 1/2 bathrooms: 1
Heating
- Forced Air
Cooling
- Central Air
Features
- Flooring: Laminate, Carpet, Ceramic/Porcelain
- Windows: Insulated Windows
- Basement: Full
- Number of fireplaces: 1
- Fireplace features: One
- Common walls with other units/homes: No Common Walls
Interior area
- Total structure area: 3,075
- Total interior livable area: 3,075 sqft
Property
Parking
- Total spaces: 3
- Parking features: Garage Door Opener, Attached
- Garage spaces: 3
Features
- Levels: Two
Lot
- Size: 0.4 Acres
Details
- Parcel number: 140007041.0460
- Special conditions: Standard
Construction
Type & style
- Home type: SingleFamily
- Architectural style: Traditional
- Property subtype: Single Family Residence
Condition
- New construction: Yes
- Year built: 2026
Utilities & green energy
- Sewer: Public Sewer
- Water: Public
Community & HOA
Community
- Subdivision: The Reserve at New California
HOA
- Has HOA: Yes
- HOA fee: $250 annually
Location
- Region: Plain City
Financial & listing details
- Price per square foot: $205/sqft
- Date on market: 7/28/2026
- Listing terms: VA Loan,FHA,Conventional
Estimated market value
Not available
Estimated sales range
Not available
Not available
Price history
| Date | Event | Price |
|---|---|---|
| 8/6/2026 | Price change | $629,900-3.1%$205/sqft |
Source:  Columbus and Central Ohio Regional MLS #226028359 Report a problem Columbus and Central Ohio Regional MLS #226028359 Report a problem | ||
| 7/28/2026 | Listed for sale | $649,900$211/sqft |
Source: Columbus and Central Ohio Regional MLS #226028359 Report a problem | ||
| 6/26/2026 | Listing removed | $649,900$211/sqft |
Source: Columbus and Central Ohio Regional MLS #225039791 Report a problem | ||
| 6/12/2026 | Price change | $649,900-4.4%$211/sqft |
Source: Columbus and Central Ohio Regional MLS #225039791 Report a problem | ||
| 5/5/2026 | Price change | $679,900-1.4%$221/sqft |
Source: Columbus and Central Ohio Regional MLS #225039791 Report a problem | ||
| 2/11/2026 | Price change | $689,900+1.5%$224/sqft |
Source: Columbus and Central Ohio Regional MLS #225039791 Report a problem | ||
| 2/10/2026 | Price change | $679,900+0.7%$221/sqft |
Source: Columbus and Central Ohio Regional MLS #225039791 Report a problem | ||
| 2/2/2026 | Price change | $674,900+2.3%$219/sqft |
Source: Columbus and Central Ohio Regional MLS #225039791 Report a problem | ||
| 1/9/2026 | Price change | $659,900+1.5%$215/sqft |
Source: Columbus and Central Ohio Regional MLS #225039791 Report a problem | ||
| 1/7/2026 | Price change | $649,900-1.5%$211/sqft |
Source: Columbus and Central Ohio Regional MLS #225039791 Report a problem | ||
| 10/20/2025 | Listed for sale | $659,900$215/sqft |
Source: Columbus and Central Ohio Regional MLS #225039791 Report a problem | ||
Public tax history
Tax history is unavailable.
Monthly payment
Est. payment
Payment breakdown
Explore the cost of this home by adjusting the details. Changes won't be saved.Climate risks
Neighborhood: 43064
Nearby schools
GreatSchools rating
- 9/10Fairbanks Elementary SchoolGrades: K-5Distance: 7.9 mi
- 7/10Fairbanks Middle SchoolGrades: 6-8Distance: 8 mi
- 8/10Fairbanks High SchoolGrades: 9-12Distance: 8 mi
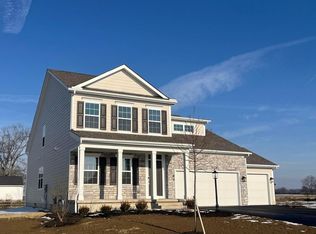
- $599,9004 bd4 ba2.8k sqft9806 Mesquite Ct, Plain City, OH 43064Sold
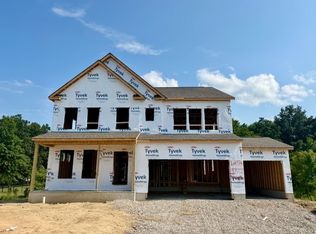
- $689,9004 bd3 ba2.9k sqft9777 Mesquite Ct, Plain City, OH 43064New Construction
- $289,0002 bd1 ba1.7k sqft10319 Industrial Pkwy, Marysville, OH 43040Off Market

- $228,4004 bd1 ba1.4k sqft10300 Industrial Pkwy, Marysville, OH 43040Off Market
- $689,9004 bd3 ba2.7k sqft9773 Mimosa Ct, Plain City, OH 43064New Construction
- $12,020-- bd-- ba-- sqft9046 Sequoia, Plain city, OH 43064Off Market
- $676,4004 bd2 ba2.6k sqft9054 Sequoia Ct, Plain City, OH 43064Off Market
- $71,940-- bd-- ba-- sqft9054 Sequoia Ct, Plain City, OH 43064Off Market
A local agent can set up tours, give advice and negotiate with sellers.
A local lender can help you make sure your offer is ready when you are.
Similar homes
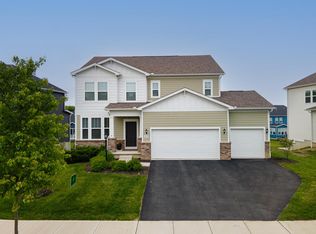
- $614,9003 bd3 ba2.6k sqft9770 Brindlewood Dr Lot 37, Plain City, OH 43064For Sale
 MLS ID #226017401, Teresa M Kenney, Keller Williams Consultants. Columbus and Central Ohio Regional MLS
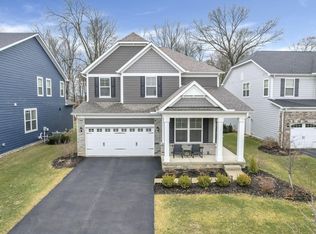
 - $624,9004 bd3 ba2.8k sqft8483 Gardenia Dr Lot 1876, Plain City, OH 43064For Sale
 MLS ID #226006772, Tae Y Kim, Key Realty. Columbus and Central Ohio Regional MLS
 - $689,9004 bd3 ba2.7k sqft8836 Glacier Pointe Dr, Plain City, OH 43064For Sale
 MLS ID #226022306, Angela E Uhlenhake, Keller Williams Consultants. Columbus and Central Ohio Regional MLS
 - from $647,9004 bd3 ba2.6k sqftCitadel Plan, The Ridge at Glacier Pointe, Plain City, OH 43064New Construction
 M/I Homes
 - $680,0004 bd3 ba3.4k sqft1405 Sand Dome Way, Plain City, OH 43064For SaleMLS ID #226023268, John W Moore, Key Realty. Columbus and Central Ohio Regional MLS
- $714,0004 bd4 ba3.2k sqft5659 Freight Line Way, Plain City, OH 43064For SaleMLS ID #226021157, Seth J Janitzki, Cam Taylor Co. Ltd., Realtors. Columbus and Central Ohio Regional MLS
- from $672,9004 bd3 ba3k sqftTemple Plan, The Ridge at Glacier Pointe, Plain City, OH 43064New ConstructionM/I Homes
- from $623,9004 bd3 ba3k sqftTemple Plan, Jerome Village - Applewood, Plain City, OH 43064New ConstructionM/I Homes
- from $595,9004 bd3 ba3k sqftTemple Plan, Darby Station, Plain City, OH 43064New ConstructionM/I Homes
- from $598,9004 bd3 ba2.6k sqftCitadel Plan, Jerome Village - Applewood, Plain City, OH 43064New ConstructionM/I Homes
- $535,5504 bd3 ba2.1k sqft2511 Hofbauer Rd, Plain City, OH 43064For SaleMLS ID #226030307, Stephanie Gulau, Keller Williams Capital Ptnrs. Columbus and Central Ohio Regional MLS
- from $565,9004 bd3 ba2.6k sqftCitadel Plan, Darby Station, Plain City, OH 43064New ConstructionM/I Homes
- from $563,9004 bd3 ba3k sqftFarm Plan, Darby Station, Plain City, OH 43064New ConstructionM/I Homes
- $772,9124 bd4 ba3.2k sqft9694 Riley Rd, Plain City, OH 43064New ConstructionColumbus and Central Ohio Regional MLS
- $529,0004 bd3 ba2.1k sqft2101 Ashby Way, Plain City, OH 43064For SaleMLS ID #226026285, Terri J Webb, Street Sotheby's International. Columbus and Central Ohio Regional MLS
- $849,0004 bd4 ba3.3k sqft9144 Coe Dr, Plain City, OH 43064For SaleMLS ID #226024507, Jamie M. Curtis, Street Sotheby's International. Columbus and Central Ohio Regional MLS
- $687,8573 bd2 ba2k sqft8671 Jenny Rd, Plain City, OH 43064New ConstructionColumbus and Central Ohio Regional MLS
- from $635,9003 bd2 ba1.9k sqftWesleyan Plan, The Ridge at Glacier Pointe, Plain City, OH 43064New ConstructionM/I Homes
- from $592,9003 bd2 ba2.1k sqftHillsdale Plan, Darby Station, Plain City, OH 43064New ConstructionM/I Homes
- $789,0854 bd4 ba3.2k sqft8725 Martin Ln, Plain City, OH 43064New ConstructionColumbus and Central Ohio Regional MLS
