Ask us about our belοw mаrkеt intereѕt ratеs! Lennar at Sunstοne—Τhis new two-story home features an inviting open-concept floorplan where the living and dining spaces flow together for easy everyday living and entertaining. Sliding glass doors off the dining area lead to the outdoor space, while all three bedrooms are conveniently located upstairs.Hurry, you can still select your cabinets, countertops, and flooring to make it truly yours. Washer, dryer, and blinds are included, along with our "Everything’s Included" features such as stainless-steel kitchen appliances, ceiling fan pre-wires in select rooms and living room, and much more!
Active
Price cut: $4.9K (9/1)
$471,920
9786 Olivia Edge St, Las Vegas, NV 89166
3beds
1,562sqft
Single Family Residence
Built in 2026
3,484 Square Feet Lot
$-- Zestimate®
$302/sqft
$100/mo HOA
What's special
Stainless-steel kitchen appliancesInviting open-concept floorplan
- 7 days
- 137
- 5
Likely to sell faster than
Zillow last checked:
Listing updated:
Listed by:
Marcelle D. Adams S.0170864 702-736-9100,
Lennar Sales Corp
Source: LVR,MLS#: 2812474 Originating MLS: Greater Las Vegas Association of Realtors Inc
Originating MLS: Greater Las Vegas Association of Realtors IncFacts & features
Interior
Bedrooms & bathrooms
- Bedrooms: 3
- Bathrooms: 3
- Full bathrooms: 2
- 1/2 bathrooms: 1
Primary bedroom
- Description: Upstairs,Walk-In Closet(s)
- Dimensions: 13x16
Bedroom 2
- Description: Closet,Upstairs
- Dimensions: 12x11
Bedroom 2
- Description: Closet,Upstairs
- Dimensions: 12x11
Primary bathroom
- Description: Double Sink,Dual Flush Toilet,Low Flow Toilet
Dining room
- Description: None
- Dimensions: 9x7
Kitchen
- Description: Island,Pantry,Quartz Countertops,Stainless Steel Appliances
Living room
- Description: None
- Dimensions: 13x10
Heating
- Central, Electric, High Efficiency, Zoned
Cooling
- Central Air, Gas, High Efficiency
Appliances
- Included: Dryer, Dishwasher, Disposal, Gas Range, Microwave, Refrigerator, Washer
- Laundry: Gas Dryer Hookup, Upper Level
Features
- BathroomonMainLevel, HalfBathonMainLevel, Window Treatments, Programmable Thermostat
- Flooring: Other
- Windows: Blinds, Double Pane Windows, Insulated Windows, Low-Emissivity Windows
- Has fireplace: No
Interior area
- Total structure area: 1,562
- Total interior livable area: 1,562 sqft
Property
Parking
- Total spaces: 2
- Parking features: Attached, Garage, Garage Door Opener, Inside Entrance, Private
- Attached garage spaces: 2
Features
- Stories: 2
- Patio & porch: Deck, Porch
- Exterior features: Deck, Porch, Sprinkler/Irrigation
- Fencing: Block,None
Lot
- Size: 3,484 Square Feet
- Features: Drip Irrigation/Bubblers, Desert Landscaping, Landscaped, < 1/4 Acre
Details
- Parcel number: 12506719013
- Zoning description: Single Family
- Other equipment: Water Softener Loop
- Horse amenities: None
Construction
Type & style
- Home type: SingleFamily
- Architectural style: Two Story
- Property subtype: Single Family Residence
- Attached to another structure: Yes
Materials
- Roof: Pitched,Tile
Condition
- Under Construction
- New construction: Yes
- Year built: 2026
Details
- Builder model: Cooper
- Builder name: Lennar
Utilities & green energy
- Electric: Photovoltaics None
- Sewer: Public Sewer
- Water: Public
- Utilities for property: Cable Available, Underground Utilities
Green energy
- Energy efficient items: Windows, Radiant Attic Barrier, HVAC, Roof, Solar Panel(s)
Community & HOA
Community
- Security: Gated Community
- Subdivision: Sunstone Parcel G
HOA
- Has HOA: Yes
- Amenities included: Gated, Playground, Park
- Services included: Association Management, Common Areas, Taxes
- HOA fee: $55 monthly
- HOA name: CCMC
- HOA phone: 725-251-5790
- Second HOA fee: $45 monthly
Location
- Region: Las Vegas
Financial & listing details
- Price per square foot: $302/sqft
- Annual tax amount: $5,200
- Date on market: 8/27/2026
- Listing agreement: Exclusive Right To Sell
- Listing terms: Cash,Conventional,FHA,VA Loan
Estimated market value
Not available
Estimated sales range
Not available
Not available
Price history
| Date | Event | Price |
|---|---|---|
| 9/1/2026 | Price change | $471,920-1%$302/sqft |
Source:  LVR #2812474 Report a problem LVR #2812474 Report a problem | ||
| 8/27/2026 | Listed for sale | $476,770$305/sqft |
Source: LVR #2812474 Report a problem | ||
Public tax history
Tax history is unavailable.
Monthly payment
Est. payment
Payment breakdown
Explore the cost of this home by adjusting the details. Changes won't be saved.Climate risks
Neighborhood: Tule Springs
Nearby schools
Schools provided by the listing agent
- Elementary: Bilbray, James H.,Bilbray, James H.
- Middle: Cadwallader Ralph
- High: Arbor View
Source: LVR. This data may not be complete. We recommend contacting the local school district to confirm school assignments for this home.
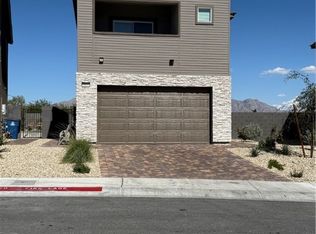
Similar homes
- from $442,9003 bd3 ba1.6k sqftWheeler Plan, Topaz at Skye Canyon, Las Vegas, NV 89166New Construction
 LGI Homes
 - from $457,9903 bd3 ba2.1k sqftPlan 2124 Plan, Arete at Kyle Canyon, Las Vegas, NV 89166New Construction
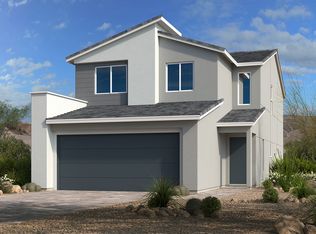 KB Home
 - $552,0003 bd3 ba1.9k sqft8593 Banyan Spgs, Saint Las Vegas, NV 89166New Construction
 Century Communities
 - $494,0003 bd3 ba1.7k sqft10796 Birch Meadows Ave, Las Vegas, NV 89166New Construction
 LVR
LVR
