Skip main navigation
Closed
  • $700,000

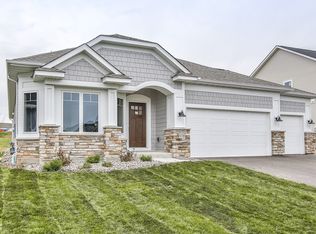
    9787 Lower 8th St, Lake Elmo, MN 55042

    5beds
    3,628sqft
    Single Family
    Built in 2018
    0.27 Acres Lot
    $702,700 Zestimate®
    $193/sqft
    $4,453 Estimated rent

    Home value

    $702,700

    $661,000 - $745,000

    $4,453/mo

    Zestimate® history
    Loading
    Loading...

    Owner options

    List your home for rent

    $4,453/mo

    Rent Zestimate®

    Find your next renter with Zillow Rental Manager. Plus, with online applications, you can quickly screen prospective tenants – for free.

    Learn more

    $4,453/mo

    Rent Zestimate®

    Refinance and save

    $4,504/mo

    Est. payment

    Refinancing to a lower rate could help reduce your monthly payments and save thousands over the life of the loan.

    See today's rates

    $4,504/mo

    Est. payment

    Explore your selling options

    Work with a Zillow partner agent

    Leverage their expertise and Zillow's premium Showcase listings to get your home seen by more buyers.

    Get started

    List with your own agent

    Get your home in front of millions of buyers by listing it on Zillow.

    Learn how to do it

    Sell it yourself

    Take full control of how buyers see your home on Zillow by listing For Sale by Owner (FSBO).

    List your home

    What's special

    This stunning family home in highly desirable Lake Elmo offers the perfect blend of modern upgrades, functional design, and versatile living spaces tailored for today’s lifestyle. From the moment you step inside, you’ll appreciate the thoughtful details, spacious layout, and quality finishes that make this home truly stand out. The beautifully finished lower level is an entertainer’s dream and a flexible extension of the home’s living space. It features a large family room complete with surround sound speakers and a cozy electric fireplace, creating the perfect atmosphere for movie nights or gatherings. A stylish wet bar adds convenience and sophistication, while a dedicated playroom offers a great space for kids or hobbies. This level also includes a private 5th bedroom and bathroom—ideal for guests—as well as a generously sized workout room that could easily serve as a home gym or multi-purpose space. On the main level, you’ll find a bright, open-concept design that seamlessly connects the kitchen, dining, and living areas. The kitchen is both beautiful and functional, showcasing a stunning combination of granite and quartz countertops, including an impressive 10-foot center island that provides ample prep space, seating, and storage. Whether you’re hosting or enjoying a quiet night in, this space is designed to meet every need with style and durability. Upstairs, four well-appointed bedrooms provide comfort and privacy for the whole family. This level also includes an additional full bathroom and a conveniently located laundry room, making everyday living easier and more efficient. Designed with modern living in mind, every bedroom has been pre-wired with CAT5 Ethernet, ensuring reliable, high-speed connectivity for work, streaming, and gaming. This added feature makes the home truly move-in ready for today’s tech-savvy households. Situated in a quiet, family-friendly neighborhood, this home offers the perfect balance of peaceful living and convenient access to nearby amenities. Enjoy close proximity to parks, top-rated schools, restaurants, and shopping, all while being part of a welcoming community. With its combination of practical luxury, thoughtful upgrades, and flexible living spaces, this Lake Elmo home is a rare opportunity you won’t want to miss.

    Zillow last checked:

    Listing updated:

    Listed by:

    Matthew Hoffman 651-245-9570,

    Bridge Realty, LLC

    Bought with:

    Dena M. Ascheman

    RE/MAX Professionals

    Source: NorthstarMLS as distributed by MLS GRID,MLS#: 7054872MLS Logo

    Facts & features

    Interior

    Bedrooms & bathrooms
    • Bedrooms: 5
    • Bathrooms: 4
    • Full bathrooms: 3
    • 1/2 bathrooms: 1
    Bedroom
    • Level: Main
    • Area: 211.7 Square Feet
    • Dimensions: 14.5x14.6
    Bedroom 2
    • Level: Upper
    • Area: 128.8 Square Feet
    • Dimensions: 11.5x11.2
    Bedroom 3
    • Level: Upper
    • Area: 135.42 Square Feet
    • Dimensions: 11.1x12.2
    Bedroom 4
    • Level: Upper
    • Area: 135.42 Square Feet
    • Dimensions: 11.1x12.2
    Bedroom 5
    • Level: Lower
    • Area: 221 Square Feet
    • Dimensions: 17x13
    Dining room
    • Level: Main
    • Area: 158.4 Square Feet
    • Dimensions: 9.6x16.5
    Family room
    • Level: Main
    • Area: 280.5 Square Feet
    • Dimensions: 17x16.5
    Family room
    • Level: Lower
    • Area: 221.88 Square Feet
    • Dimensions: 17.2x12.9
    Kitchen
    • Level: Main
    Office
    • Level: Main
    • Area: 140.8 Square Feet
    • Dimensions: 12.8x11
    Play room
    • Level: Lower
    • Area: 160 Square Feet
    • Dimensions: 16x10
    Storage
    • Level: Lower
    • Area: 230.4 Square Feet
    • Dimensions: 18x12.8
    Heating
    • Forced Air
    Cooling
    • Central Air
    Appliances
    • Included: Dishwasher, Disposal, Dryer, Gas Water Heater, Microwave, Range, Refrigerator, Stainless Steel Appliance(s), Washer
    • Laundry: Laundry Room
    Features
    • Basement: Concrete
    • Number of fireplaces: 1
    • Fireplace features: Family Room, Living Room
    Interior area
    • Total structure area: 3,628
    • Total interior livable area: 3,628 sqft
    • Finished area above ground: 2,624
    • Finished area below ground: 900

    Property

    Parking
    • Total spaces: 3
    • Parking features: Attached
    • Attached garage spaces: 3
    Accessibility
    • Accessibility features: None
    Features
    • Levels: Two
    • Stories: 2
    Lot
    • Size: 0.27 Acres
    • Dimensions: 83 x 139 x 83 x 145
    • Features: Sod Included in Price, Tree Coverage - Light
    Details
    • Foundation area: 1312
    • Parcel number: 3402921140090
    • Zoning description: Residential-Single Family

    Construction

    Type & style
    • Home type: SingleFamily
    • Property subtype: Single Family
    Materials
    • Concrete
    • Roof: Age 8 Years or Less,Asphalt
    Condition
    • New construction: No
    • Year built: 2018

    Utilities & green energy

    • Electric: Circuit Breakers
    • Gas: Natural Gas
    • Sewer: City Sewer/Connected
    • Water: City Water/Connected

    Community & neighborhood

    Location
    • Region: Lake Elmo
    • Subdivision: Lake Ridge Crossing

    HOA & financial

    HOA
    • Has HOA: Yes
    • HOA fee: $180 quarterly
    • Services included: Professional Mgmt, Snow Removal
    • Association name: Associa
    • Association phone: 763-746-1188

    Price history

    DateEventPrice
    5/21/2026Sold$700,000-2.1%$193/sqft
    Source: NorthstarMLS as distributed by MLS GRID #7054872 Report a problem
    4/17/2026Listed for sale$714,900+44.3%$197/sqft
    Source: NorthstarMLS as distributed by MLS GRID #7054872 Report a problem
    8/29/2018Sold$495,498$137/sqft
    Source: NorthstarMLS as distributed by MLS GRID #4985681 Report a problem

    Public tax history

    Tax history is unavailable.

    Neighborhood: 55042

    Nearby schools

    GreatSchools rating
    Get a cash offer in 3 minutes
    Find out how much your home could sell for in as little as 3 minutes with a no-obligation cash offer.
    Estimated market value
    $702,700
    Get a cash offer in 3 minutes
    Find out how much your home could sell for in as little as 3 minutes with a no-obligation cash offer.
    Estimated market value
    $702,700