St. John - $385,500 OR TRADE! Don't get stuck owning two homes! Buy This home with as little as $20,000 Down and less than $2,800 a month for those that qualify! This Elegant Quad-Level Home is nestled away in a VERY DESIRABLE and Prestigious area of St. John! Situated on a quiet tree-lined street, you'll feel like you're miles away from the world but you are just minutes away from Shopping, Dining and Leisure time- as well as the Illinois State Line! The Pride of Ownership of the current owner- shows from the professional landscape to the Cultured Courtyard Entryway and is 'passed' on to you at closing! Impressive foyer and Open Concept Formal Living Rm w/ Magnificent decor, flows to the Spacious Dining Rm w/Access to the Gourmet Kitchen which comes complete w/Custom White Cabinetry, Granite Countertops and Appliance Pkg! Great Rm w/Fireplace is Perfect for Entertaining w/Glass Door Access to your 2-tiered Deck in the Beautiful Big Backyard w/Gorgeous Views! (Pictures don't 'say' what you will feel when you see it in person) There is also a Rec/ Flex Rm in the Finished Lower Level for your enjoyment! You Deserve this Upgrade to Your Lifestyle!
Closed
$380,000
9787 Olcott Ave, Saint John, IN 46373
3beds
2,575sqft
Single Family Residence
Built in 1976
0.46 Acres Lot
$407,000 Zestimate®
$148/sqft
$3,022 Estimated rent
Home value
$407,000
$387,000 - $427,000
$3,022/mo
Zestimate® history
Owner options
List your home for rent
$3,022/mo
Rent Zestimate®
Find your next renter with Zillow Rental Manager. Plus, with online applications, you can quickly screen prospective tenants – for free.
$3,022/mo
Rent Zestimate®
Refinance and save
$2,395/mo
Est. payment
Refinancing to a lower rate could help reduce your monthly payments and save thousands over the life of the loan.
$2,395/mo
Est. payment
Explore your selling options
Work with a Zillow partner agent
Leverage their expertise and Zillow's premium Showcase listings to get your home seen by more buyers.
Get startedList with your own agent
Get your home in front of millions of buyers by listing it on Zillow.
Learn how to do itSell it yourself
Take full control of how buyers see your home on Zillow by listing For Sale by Owner (FSBO).
List your homeWhat's special
Zillow last checked:
Listing updated:
Listed by:
Lutrell Kirk,
Kirk & Company Your Home Sold 219-281-8502
Bought with:
Nicole Luscombe, RB22002621
Banga Realty, LLC
Source: NIRA as distributed by MLS GRID,MLS#: 802990
Facts & features
Interior
Bedrooms & bathrooms
- Bedrooms: 3
- Bathrooms: 3
- Full bathrooms: 3
Rooms
- Room types: Bedroom 2, Utility Room, Primary Bedroom, Dining Room, Living Room, Kitchen, Great Room, Family Room, Bedroom 3
Primary bedroom
- Description: w/ Ensuite
- Area: 182.71
- Dimensions: 15.1 x 12.1
Bedroom 2
- Area: 143.64
- Dimensions: 10.8 x 13.3
Bedroom 3
- Area: 103.74
- Dimensions: 11.4 x 9.1
Dining room
- Area: 145.8
- Dimensions: 10.8 x 13.5
Family room
- Description: 4th level
- Area: 260.85
- Dimensions: 18.5 x 14.1
Great room
- Description: w/ Fireplace
- Area: 529.48
- Dimensions: 21.7 x 24.4
Kitchen
- Description: Eat-In
- Area: 200.64
- Dimensions: 15.2 x 13.2
Living room
- Area: 230
- Dimensions: 18.4 x 12.5
Utility room
- Description: 4th level
- Area: 234.6
- Dimensions: 25.5 x 9.2
Heating
- Fireplace(s), Forced Air
Appliances
- Included: Dishwasher, Microwave, Refrigerator, Oven, Free-Standing Refrigerator, Free-Standing Gas Oven
- Laundry: In Basement
Features
- Ceiling Fan(s), Granite Counters, Entrance Foyer, Eat-in Kitchen
- Windows: Wood Frames
- Basement: Finished
- Number of fireplaces: 1
- Fireplace features: Great Room
Interior area
- Total structure area: 2,575
- Total interior livable area: 2,575 sqft
- Finished area above ground: 1,392
Property
Parking
- Total spaces: 2
- Parking features: Garage Door Opener, Garage Faces Rear
- Garage spaces: 2
Features
- Levels: Tri-Level,Quad-Level
- Patio & porch: Deck
- Exterior features: Courtyard
- Pool features: None
- Fencing: None
- Has view: Yes
- View description: Neighborhood
Lot
- Size: 0.46 Acres
- Features: Back Yard, Landscaped
Details
- Parcel number: 451132403005.000035
- Special conditions: Standard
Construction
Type & style
- Home type: SingleFamily
- Architectural style: Other
- Property subtype: Single Family Residence
Condition
- New construction: No
- Year built: 1976
Utilities & green energy
- Electric: 100 Amp Service, Generator, 220 Volts in Workshop
- Sewer: Public Sewer
- Water: Public
- Utilities for property: Cable Available, Phone Connected, Water Connected, Sewer Connected, Natural Gas Connected, Electricity Connected, Cable Connected
Community & HOA
Community
- Features: Sidewalks
- Security: Smoke Detector(s)
- Subdivision: Homestead Acres Add 01
HOA
- Has HOA: No
Location
- Region: Saint John
Financial & listing details
- Price per square foot: $148/sqft
- Tax assessed value: $368,000
- Annual tax amount: $3,004
- Date on market: 9/5/2024
- Listing agreement: Exclusive Right To Sell
- Listing terms: Cash,VA Loan,FHA,Conventional
- Road surface type: Paved
Price history
| Date | Event | Price |
|---|---|---|
| 9/4/2024 | Sold | $380,000-1.4%$148/sqft |
Source:  NIRA as distributed by MLS GRID #802990 Report a problem NIRA as distributed by MLS GRID #802990 Report a problem | ||
| 7/29/2024 | Contingent | $385,500$150/sqft |
Source: NIRA as distributed by MLS GRID #802990 Report a problem | ||
| 7/23/2024 | Price change | $385,500-1.1%$150/sqft |
Source: NIRA as distributed by MLS GRID #802990 Report a problem | ||
| 7/3/2024 | Price change | $389,900-0.5%$151/sqft |
Source: NIRA as distributed by MLS GRID #802990 Report a problem | ||
| 6/17/2024 | Price change | $392,000-2%$152/sqft |
Source: NIRA as distributed by MLS GRID #802990 Report a problem | ||
| 5/31/2024 | Listed for sale | $400,000$155/sqft |
Source: NIRA as distributed by MLS GRID #802990 Report a problem | ||
| 5/10/2024 | Contingent | $400,000$155/sqft |
Source: NIRA as distributed by MLS GRID #802990 Report a problem | ||
| 5/1/2024 | Listed for sale | $400,000$155/sqft |
Source: NIRA as distributed by MLS GRID #802990 Report a problem | ||
Public tax history
| Year | Property taxes | Tax assessment |
|---|---|---|
| 2025 | $2,954 +1.5% | $368,000 +11.3% |
| 2024 | $2,909 +9.7% | $330,700 +1.5% |
| 2023 | $2,651 +5.4% | $325,900 +19.8% |
| 2022 | $2,516 +5.5% | $272,100 +2.8% |
| 2021 | $2,386 -4.9% | $264,700 +6.5% |
| 2020 | $2,509 +1.4% | $248,600 +1.6% |
| 2019 | $2,474 +11.7% | $244,700 +3.8% |
| 2018 | $2,214 +10.5% | $235,700 +6.4% |
| 2017 | $2,004 | $221,600 +4.5% |
| 2016 | $2,004 +2.7% | $212,100 +2.3% |
| 2014 | $1,951 +0% | $207,300 +1.5% |
| 2013 | $1,950 -15.5% | $204,300 -5% |
| 2012 | $2,309 +23.6% | $215,000 +6.6% |
| 2011 | $1,869 -4.7% | $201,700 |
| 2010 | $1,961 | $201,700 -6% |
| 2009 | -- | $214,600 +7.7% |
| 2007 | -- | $199,200 +37.6% |
| 2006 | -- | $144,800 |
| 2005 | -- | $144,800 |
| 2004 | -- | $144,800 +122.4% |
| 2003 | -- | $65,100 |
| 2002 | -- | $65,100 +200% |
| 2001 | -- | $21,700 |
Find assessor info on the county website
Neighborhood: 46373
Nearby homes
- $445,0004 bd2 ba2.5k sqft9771 Olcott Ave, Saint John, IN 46373Off Market
- $468,5004 bd3 ba2.1k sqft9801 Olcott Ave, Saint John, IN 46373Off Market
- $437,0003 bd3 ba2.3k sqft9755 Olcott Ave, Saint John, IN 46373Off Market
- $533,9004 bd4 ba2.3k sqft9811 Olcott Ave, Saint John, IN 46373Off Market
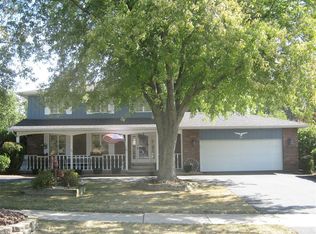
- $480,4003 bd2 ba1.9k sqft9792 W Oakridge Dr, Saint John, IN 46373Off Market
- $437,5004 bd2 ba2.9k sqft9776 W Oakridge Dr, Saint John, IN 46373Off Market
- $405,3003 bd2 ba2.1k sqft9804 W Oakridge Dr, Saint John, IN 46373Off Market
- $470,0005 bd3 ba3.3k sqft9760 W Oakridge Dr, St. John, IN 46373Sold
Nearby schools
GreatSchools rating
- 7/10Kolling Elementary SchoolGrades: PK-4Distance: 1.3 mi
- 7/10Hal E Clark Middle SchoolGrades: 5-8Distance: 1.9 mi
- 9/10Lake Central High SchoolGrades: 9-12Distance: 1.7 mi
Get a cash offer in 3 minutes
Find out how much your home could sell for in as little as 3 minutes with a no-obligation cash offer.
Estimated market value
$407,000
Get a cash offer in 3 minutes
Find out how much your home could sell for in as little as 3 minutes with a no-obligation cash offer.
Estimated market value
$407,000
- Indiana
- Lake County
- Saint John
- 46373
- 9787 Olcott Ave
Nearby cities
Nearby zip codes
Other Saint John Topics
