See Virtual Tour for floor plans with measurements & 360-degree immersive tour. Welcome to Stonegate. One of the most popular subdivisions in Northern Douglas County with amazing amenities - 2 massive pools that are the envy of Parker / pickleball / tennis / volleyball / playgrounds / parks / miles of trails connect to the East /West & Cherry Creek Trails. HOA dues are low; so are property taxes & delivery sales tax! Stonegate is perfectly situated for commute to much of the Metro area, including the Denver Tech Center & DIA. Minutes from light rail & Park n Ride.
This lovely home has an inviting feel from the moment you arrive. You’ll be impressed by the tasteful & high-quality improvements from the minute you enter. Some highlights: Fully remodeled kitchen with incredibly functional custom cabinetry – High quality flooring - Remodeled primary bath shower & dreamy soaking tub + a beautiful park-like backyard with mature landscaping. You desire a well-cared for home. This is it. Save your time & money for vacations and relaxation, not for upkeep. New upgraded roof and gutters (2023), kitchen appliances (within last 5 years), freshly painted interior (2023), high-end engineered hardwood flooring (in last 5 years), carpeting (2022), windows (approx. 5 years), central air conditioning & furnace (2023), hot water heater (2020), garage door open & springs (2023), garage door (2021), resealed patio (2023).
An exceptional value, this four-bedroom, three-bathroom home, with a large unfinished basement, offers plenty of room for everyone. Graced with an abundance of natural light, the home is light and bright throughout. The 1/4+ acre lot is a great balance of lush and & low maintenance.
This is a hard to match combination of home and neighborhood that will help you live your best life - with low HOA fees & property taxes = lower mortgage payments!
Sold for $758,000
$758,000
9787 Stonebriar Lane, Parker, CO 80134
4beds
3,770sqft
Single Family Residence
Built in 2002
0.27 Acres Lot
$748,200 Zestimate®
$201/sqft
$3,705 Estimated rent
Home value
$748,200
$711,000 - $786,000
$3,705/mo
Zestimate® history
Owner options
List your home for rent
$3,705/mo
Rent Zestimate®
Find your next renter with Zillow Rental Manager. Plus, with online applications, you can quickly screen prospective tenants – for free.
$3,705/mo
Rent Zestimate®
Refinance and save
$4,468/mo
Est. payment
Refinancing to a lower rate could help reduce your monthly payments and save thousands over the life of the loan.
$4,468/mo
Est. payment
Explore your selling options
Work with a Zillow partner agent
Leverage their expertise and Zillow's premium Showcase listings to get your home seen by more buyers.
Get startedList with your own agent
Get your home in front of millions of buyers by listing it on Zillow.
Learn how to do itSell it yourself
Take full control of how buyers see your home on Zillow by listing For Sale by Owner (FSBO).
List your homeWhat's special
Freshly painted interiorCentral air conditioningHigh quality flooringKitchen appliancesFully remodeled kitchenNew upgraded roofMature landscaping
Zillow last checked:
Listing updated:
Listed by:
David Kupernik 303-953-4801 dave@davekupernik.com,
24K Real Estate
Bought with:
Amy Bassett, 100050413
Colorado Home Realty
Source: REcolorado as distributed by MLS GRID,MLS#: 7918793
Facts & features
Interior
Bedrooms & bathrooms
- Bedrooms: 4
- Bathrooms: 3
- Full bathrooms: 3
- Main level bathrooms: 1
Primary bedroom
- Level: Upper
Bedroom
- Level: Upper
Bedroom
- Level: Upper
Bedroom
- Level: Upper
Primary bathroom
- Level: Upper
Bathroom
- Level: Main
Bathroom
- Level: Upper
Dining room
- Level: Main
Family room
- Level: Main
Kitchen
- Level: Main
Laundry
- Level: Upper
Laundry
- Description: Second Laundry & Utility Sink In Basement
- Level: Basement
Living room
- Level: Main
Loft
- Level: Upper
Office
- Level: Main
Heating
- Forced Air, Natural Gas
Cooling
- Central Air
Appliances
- Included: Convection Oven, Cooktop, Dishwasher, Disposal, Dryer, Freezer, Gas Water Heater, Microwave, Oven, Refrigerator, Self Cleaning Oven, Washer
Features
- Audio/Video Controls, Built-in Features, Ceiling Fan(s), Eat-in Kitchen, Five Piece Bath, Granite Counters, High Speed Internet, Kitchen Island, Primary Suite, Quartz Counters, Smart Thermostat, Smoke Free, Tile Counters, Vaulted Ceiling(s), Walk-In Closet(s), Wired for Data
- Flooring: Carpet, Tile, Wood
- Windows: Double Pane Windows, Triple Pane Windows, Window Coverings
- Basement: Bath/Stubbed,Full,Interior Entry,Sump Pump,Unfinished
- Number of fireplaces: 1
- Fireplace features: Family Room, Gas Log
Interior area
- Total structure area: 3,770
- Total interior livable area: 3,770 sqft
- Finished area above ground: 2,530
- Finished area below ground: 0
Property
Parking
- Total spaces: 2
- Parking features: Concrete, Exterior Access Door, Floor Coating, Insulated Garage, Garage Door Opener, Storage
- Attached garage spaces: 2
Features
- Levels: Two
- Stories: 2
- Patio & porch: Front Porch, Patio
- Exterior features: Dog Run, Garden, Private Yard, Rain Gutters
- Fencing: Full
Lot
- Size: 0.27 Acres
- Features: Landscaped, Sprinklers In Front, Sprinklers In Rear
Details
- Parcel number: R0432070
- Zoning: PDU
- Special conditions: Standard
Construction
Type & style
- Home type: SingleFamily
- Architectural style: Traditional
- Property subtype: Single Family Residence
Materials
- Frame, Stone, Wood Siding
- Foundation: Slab
- Roof: Composition
Condition
- Updated/Remodeled
- Year built: 2002
Utilities & green energy
- Electric: 110V, 220 Volts
- Sewer: Public Sewer
- Water: Public
- Utilities for property: Cable Available, Electricity Connected, Internet Access (Wired), Natural Gas Connected, Phone Available
Community & HOA
Community
- Security: Carbon Monoxide Detector(s), Smoke Detector(s), Video Doorbell
- Subdivision: Stonegate
HOA
- Has HOA: Yes
- Amenities included: Clubhouse, Park, Playground, Pool, Tennis Court(s), Trail(s)
- Services included: Recycling, Trash
- HOA fee: $50 monthly
- HOA name: Stonegate
- HOA phone: 303-224-0004
- Second HOA fee: $67 monthly
- Second HOA name: Stonegate Village Metro District
- Second HOA phone: 303-858-9909
Location
- Region: Parker
Financial & listing details
- Price per square foot: $201/sqft
- Tax assessed value: $753,697
- Annual tax amount: $3,872
- Date on market: 3/1/2024
- Listing terms: Cash,Conventional,FHA,VA Loan
- Exclusions: Exterior Cameras, Sellers' Personal Property
- Ownership: Individual
- Electric utility on property: Yes
- Road surface type: Paved
Price history
| Date | Event | Price |
|---|---|---|
| 4/23/2024 | Sold | $758,000-2.2%$201/sqft |
Source:  REcolorado as distributed by MLS GRID #7918793 Report a problem REcolorado as distributed by MLS GRID #7918793 Report a problem | ||
| 3/19/2024 | Pending sale | $775,000$206/sqft |
Source: REcolorado as distributed by MLS GRID #7918793 Report a problem | ||
| 3/1/2024 | Listed for sale | $775,000+138.5%$206/sqft |
Source: REcolorado as distributed by MLS GRID #7918793 Report a problem | ||
| 2/8/2011 | Listing removed | $324,900+2.2%$86/sqft |
Source: Visual Tour #848377 Report a problem | ||
| 3/2/2010 | Sold | $318,000-2.1%$84/sqft |
Source: Public Record Report a problem | ||
| 2/8/2010 | Listed for sale | $324,900+1.1%$86/sqft |
Source: Visual Tour #848377 Report a problem | ||
| 8/29/2002 | Sold | $321,233$85/sqft |
Source: Public Record Report a problem | ||
Public tax history
| Year | Property taxes | Tax assessment |
|---|---|---|
| 2025 | $4,879 -0.9% | $47,100 -4.3% |
| 2024 | $4,921 +27.1% | $49,240 -1% |
| 2023 | $3,872 -2.8% | $49,730 +41.8% |
| 2022 | $3,982 | $35,080 -2.8% |
| 2021 | -- | $36,090 +5.7% |
| 2020 | $3,780 +11.2% | $34,140 |
| 2019 | $3,399 0% | $34,140 +10% |
| 2018 | $3,399 +6% | $31,040 |
| 2017 | $3,206 +107.6% | $31,040 +5.4% |
| 2016 | $1,545 -50.9% | $29,440 |
| 2015 | $3,149 +1.5% | $29,440 +12.6% |
| 2014 | $3,103 | $26,150 |
| 2013 | -- | $26,150 +2.7% |
| 2012 | -- | $25,460 |
| 2011 | -- | $25,460 +1.3% |
| 2010 | -- | $25,130 -1.7% |
| 2009 | $1,509 | $25,570 |
| 2008 | -- | $25,570 +5.7% |
| 2007 | -- | $24,180 |
| 2006 | $2,833 +6.2% | $24,180 +6.2% |
| 2004 | $2,667 +41.9% | $22,760 +189.2% |
| 2003 | $1,880 | $7,870 +345.4% |
| 2002 | -- | $1,767 |
Find assessor info on the county website
Neighborhood: Stonegate
Nearby homes
- $702,4004 bd3 ba3k sqft9783 Stonebriar Ln, Parker, CO 80134Off Market

- $667,7004 bd3 ba2.2k sqft9791 Stonebriar Ln, Parker, CO 80134Off Market
- $759,2005 bd4 ba3.7k sqft9795 Stonebriar Ln, Parker, CO 80134Off Market
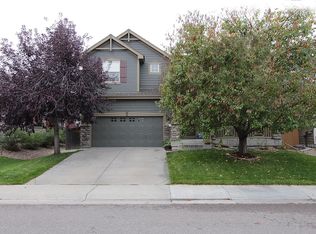
- $671,1004 bd4 ba3.1k sqft9779 Stonebriar Ln, Parker, CO 80134Off Market
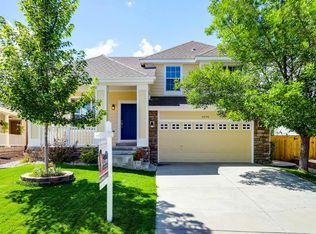
- $683,2004 bd4 ba3.1k sqft9862 Amber Rock Dr, Parker, CO 80134Off Market
- $714,6005 bd3 ba3.1k sqft9801 Stonebriar Ln, Parker, CO 80134Off Market
- $668,4004 bd4 ba2.9k sqft9872 Amber Rock Dr, Parker, CO 80134Off Market
- $733,9005 bd4 ba3.2k sqft9786 Stonebriar Ln, Parker, CO 80134Off Market
Nearby schools
GreatSchools rating
- 7/10Mammoth Heights Elementary SchoolGrades: PK-6Distance: 0.4 mi
- 4/10Sierra Middle SchoolGrades: 7-8Distance: 1.7 mi
- 8/10Chaparral High SchoolGrades: 9-12Distance: 0.4 mi
Schools provided by the listing agent
- Elementary: Mammoth Heights
- Middle: Sierra
- High: Chaparral
- District: Douglas RE-1
Source: REcolorado as distributed by MLS GRID. This data may not be complete. We recommend contacting the local school district to confirm school assignments for this home.
Get a cash offer in 3 minutes
Find out how much your home could sell for in as little as 3 minutes with a no-obligation cash offer.
Estimated market value
$748,200
Get a cash offer in 3 minutes
Find out how much your home could sell for in as little as 3 minutes with a no-obligation cash offer.
Estimated market value
$748,200
- Colorado
- Douglas County
- Parker
- 80134
- Stonegate
- 9787 Stonebriar Lane
Nearby cities
Nearby neighborhoods
Nearby zip codes
Other Parker Topics
