Skip main navigation
Sold for $1,200,000
  • $1,200,000

    9787 Viewcrest Dr, Fairfax Station, VA 22039

    5beds
    4,527sqft
    Single Family Residence
    Built in 1993
    0.39 Acres Lot
    $1,300,200 Zestimate®
    $265/sqft
    $5,226 Estimated rent

    Home value

    $1,300,200

    $1.24M - $1.37M

    $5,226/mo

    Zestimate® history
    Loading
    Loading...

    Owner options

    List your home for rent

    $5,226/mo

    Rent Zestimate®

    Find your next renter with Zillow Rental Manager. Plus, with online applications, you can quickly screen prospective tenants – for free.

    Learn more

    $5,226/mo

    Rent Zestimate®

    Refinance and save

    $7,897/mo

    Est. payment

    Refinancing to a lower rate could help reduce your monthly payments and save thousands over the life of the loan.

    See today's rates

    $7,897/mo

    Est. payment

    Explore your selling options

    Work with a Zillow partner agent

    Leverage their expertise and Zillow's premium Showcase listings to get your home seen by more buyers.

    Get started

    List with your own agent

    Get your home in front of millions of buyers by listing it on Zillow.

    Learn how to do it

    Sell it yourself

    Take full control of how buyers see your home on Zillow by listing For Sale by Owner (FSBO).

    List your home

    What's special

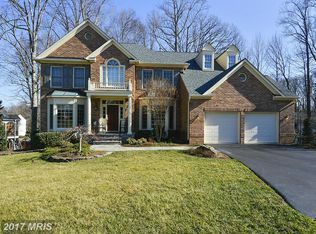
    Welcome to 9787 Viewcrest! This stunning 5 bed, 3.5 bath home offers an impressive 3,100 sq feet of living space, brimming with all the modern amenities and elegant touches you’ve been dreaming of. As you step inside, you're immediately welcomed by a grand two-story foyer that sets the tone for the rest of this magnificent home. The eye-catching center light fixture adds a touch of elegance to the entrance, making a striking first impression. The main living areas include a family room with modern fireplace with a classic white mantel that adds warmth to the space. Additionally you have a formal living room that flow right into the designated dinning room space - the entire home features hardwood floors! The kitchen is a true culinary haven, featuring tall white cabinetry, sleek granite countertops, stainless steel appliances, and a center island perfect for meal prep or casual dining. Silver fixtures and recessed lighting add a modern flair to this beautifully designed space. Adjacent to the kitchen, the sunroom bathes in natural light with its multiple skylights and extra-tall windows, creating a warm and inviting ambiance that’s perfect for relaxation or entertaining. For those who work from home, the main floor includes a private office with custom built-ins and shutters, providing a quiet and stylish workspace. Ascend to the second level, where you’ll find an open seating area with a charming bay window—ideal for cozying up with a book. The master bedroom is a true retreat, complete with double doors, a designated seating area, and a spacious walk-in closet with custom-built ins for all your storage needs. The master bathroom exudes luxury, offering an oversized dual vanity with granite counters, a large walk-in shower, and a soothing soaker tub perfectly positioned under a window for a serene view. All additional bedrooms are generously sized, with versatile floor plans to suit your needs and ample closet space for added convenience. The lower level is a versatile open space, perfect for a home theatre, game room, exercise room, or playroom—whatever your lifestyle requires. Primely located South Run, Occoquan Disitrict, Burke Lake, Fairfax County Pkwy, fine dining, parks and much more! This home is truly a gem, combining style, space, and functionality in one breathtaking package. Don't miss the opportunity to make it yours Two-car garage.

    Zillow last checked:

    Listing updated:

    Listed by:

    Linda Min 703-655-3597,

    Samson Properties,

    Listing Team: Shepherd Homes Group, Co-Listing Team: Shepherd Homes Group,Co-Listing Agent: Jason Cheperdak 774-278-1509,

    Samson Properties

    Bought with:

    Kellie Quartana, 0225238427

    Long & Foster Real Estate, Inc.

    Source: Bright MLS,MLS#: VAFX2198882MLS Logo

    Facts & features

    Interior

    Bedrooms & bathrooms
    • Bedrooms: 5
    • Bathrooms: 4
    • Full bathrooms: 3
    • 1/2 bathrooms: 1
    • Main level bathrooms: 1
    Basement
    • Area: 1242
    Heating
    • Forced Air, Natural Gas
    Cooling
    • Central Air, Electric
    Appliances
    • Included: Gas Water Heater
    • Laundry: Main Level
    Features
    • Basement: Front Entrance,Full
    • Number of fireplaces: 1
    Interior area
    • Total structure area: 4,527
    • Total interior livable area: 4,527 sqft
    • Finished area above ground: 3,285
    • Finished area below ground: 1,242

    Property

    Parking
    • Total spaces: 2
    • Parking features: Garage Faces Front, Attached
    • Attached garage spaces: 2
    Accessibility
    • Accessibility features: None
    Features
    • Levels: Three
    • Stories: 3
    • Pool features: None
    Lot
    • Size: 0.39 Acres
    Details
    • Additional structures: Above Grade, Below Grade
    • Parcel number: 0971 08 0015
    • Zoning: 120
    • Special conditions: Standard

    Construction

    Type & style
    • Home type: SingleFamily
    • Architectural style: Colonial
    • Property subtype: Single Family Residence
    Materials
    • Vinyl Siding
    • Foundation: Block
    Condition
    • New construction: No
    • Year built: 1993

    Utilities & green energy

    • Sewer: Public Sewer
    • Water: Public

    Community & neighborhood

    Location
    • Region: Fairfax Station
    • Subdivision: Lee Chapel Grove

    HOA & financial

    HOA
    • Has HOA: Yes
    • HOA fee: $442 quarterly

    Other

    Other facts
    • Listing agreement: Exclusive Right To Sell
    • Listing terms: Cash,Conventional,FHA,VA Loan
    • Ownership: Fee Simple

    Price history

    DateEventPrice
    9/30/2024Sold$1,200,000+0.1%$265/sqft
    Source: Bright MLS #VAFX2198882 Report a problem
    9/10/2024Pending sale$1,199,000$265/sqft
    Source: Bright MLS #VAFX2198882 Report a problem
    9/5/2024Listed for sale$1,199,000+19.9%$265/sqft
    Source: Bright MLS #VAFX2198882 Report a problem
    6/26/2023Listing removed--
    Source: Bright MLS #VAFX1196074 Report a problem
    6/28/2021Sold$1,000,000+5.3%$221/sqft
    Source: Public Record Report a problem
    5/16/2021Pending sale$949,900$210/sqft
    Source: Bright MLS #VAFX1196074 Report a problem
    5/14/2021Listed for sale$949,900+171.2%$210/sqft
    Source: Bright MLS #VAFX1196074 Report a problem
    11/19/1993Sold$350,286$77/sqft
    Source: Public Record Report a problem

    Public tax history

    YearProperty taxesTax assessment
    2025$13,458 -1.2%$1,164,150 -1%
    2024$13,616 +2.7%$1,175,350
    2023$13,264 +17.3%$1,175,350 +18.8%
    2022$11,309 $988,990 +18.5%
    2021-- $834,420 +1.6%
    2020$9,716 +5.8%$820,920 +5.8%
    2019$9,180 $775,660
    2018$9,180 +12.7%$775,660 +10.5%
    2017$8,148 -1.5%$701,800 -1.7%
    2016$8,270 -1.3%$713,860 -4.9%
    2015$8,381 +0.2%$750,950
    2014$8,362 $750,950 +3.1%
    2013-- $728,250 +9.7%
    2012-- $664,140 +1%
    2011-- $657,570 -1%
    2010-- $663,920 -10.8%
    2009-- $744,250 -5.9%
    2008-- $791,110
    2007-- $791,110 +61.1%
    2003-- $491,100 +10%
    2002-- $446,455 +18%
    2001-- $378,350

    Find assessor info on the county website

    Neighborhood: 22039

    Nearby schools

    GreatSchools rating
    Schools provided by the listing agent
    • Elementary: Sangster
    • Middle: Lake Braddock Secondary School
    • High: Lake Braddock
    • District: Fairfax County Public Schools

    Source: Bright MLS. This data may not be complete. We recommend contacting the local school district to confirm school assignments for this home.

    Get a cash offer in 3 minutes
    Find out how much your home could sell for in as little as 3 minutes with a no-obligation cash offer.
    Estimated market value
    $1,300,200
    Get a cash offer in 3 minutes
    Find out how much your home could sell for in as little as 3 minutes with a no-obligation cash offer.
    Estimated market value
    $1,300,200