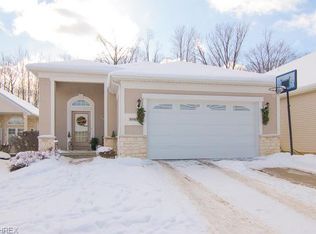
If you're looking to live in a low maintenance community then you found the right house! This stunning 3-bedroom, 3-bathroom gem offers the perfect blend of comfort and convenience. This property presents an ideal opportunity for those seeking a spacious and well-designed living space. As you step inside, you'll be greeted by an open floor plan that seamlessly connects the living, dining, and kitchen areas. The living room boasts natural light streaming in through large windows, illuminating the space and creating a warm and inviting atmosphere. The kitchen becomes a joy in this well-appointed space, and the adjacent dining area provides a cozy spot for enjoying breakfast or formal dinners. One of the standout features of this home is its thoughtful layout, with two bedrooms conveniently located on the first floor. The second floor of the home is another bedroom with a loft. The allure of this property doesn't stop there – it extends to the massive finished basement. This space can be
Closed
$400,000
9788 Scottsdale Dr, Broadview Heights, OH 44147
3beds
4,204sqft
Single Family Residence
Built in 2002
7,666 Square Feet Lot
$452,400 Zestimate®
$95/sqft
$3,284 Estimated rent
Home value
$452,400
$430,000 - $475,000
$3,284/mo
Zestimate® history
Owner options
List your home for rent
$3,284/mo
Rent Zestimate®
Find your next renter with Zillow Rental Manager. Plus, with online applications, you can quickly screen prospective tenants – for free.
$3,284/mo
Rent Zestimate®
Refinance and save
$2,941/mo
Est. payment
Refinancing to a lower rate could help reduce your monthly payments and save thousands over the life of the loan.
$2,941/mo
Est. payment
Explore your selling options
Work with a Zillow partner agent
Leverage their expertise and Zillow's premium Showcase listings to get your home seen by more buyers.
Get startedList with your own agent
Get your home in front of millions of buyers by listing it on Zillow.
Learn how to do itSell it yourself
Take full control of how buyers see your home on Zillow by listing For Sale by Owner (FSBO).
List your homeWhat's special
Open floor planFitness areaGame roomLarge windowsHome theater
Zillow last checked:
Listing updated:
Listed by:
Rich Ganim rich@clevelandhomespecialists.com(440)781-1374,
EXP Realty, LLC.
Bought with:
Tanya Kachmar, 2003002611
Century 21 Homestar
Source: MLS Now,MLS#: 4487732 Originating MLS: Akron Cleveland Association of REALTORS
Originating MLS: Akron Cleveland Association of REALTORSFacts & features
Interior
Bedrooms & bathrooms
- Bedrooms: 3
- Bathrooms: 3
- Full bathrooms: 3
- Main level bathrooms: 2
- Main level bedrooms: 2
Primary bedroom
- Description: Flooring: Carpet
- Features: Window Treatments
- Level: First
- Dimensions: 19.00 x 13.00
Bedroom
- Description: Flooring: Carpet
- Features: Window Treatments
- Level: First
- Dimensions: 14.00 x 11.00
Bedroom
- Description: Flooring: Carpet
- Features: Window Treatments
- Level: Second
- Dimensions: 18.00 x 11.00
Dining room
- Description: Flooring: Laminate
- Level: First
- Dimensions: 14.00 x 10.00
Eat in kitchen
- Description: Flooring: Laminate
- Level: First
- Dimensions: 17.00 x 13.00
Family room
- Description: Flooring: Laminate
- Level: Basement
- Dimensions: 26.00 x 12.00
Great room
- Description: Flooring: Laminate
- Features: Fireplace, Window Treatments
- Level: First
- Dimensions: 21.00 x 17.00
Kitchen
- Description: Flooring: Laminate
- Level: Basement
- Dimensions: 13.00 x 9.00
Laundry
- Description: Flooring: Laminate
- Level: First
- Dimensions: 9.00 x 8.00
Loft
- Description: Flooring: Carpet
- Level: Second
- Dimensions: 19.00 x 11.00
Office
- Description: Flooring: Laminate
- Level: Second
- Dimensions: 12.00 x 11.00
Heating
- Forced Air, Fireplace(s), Gas
Cooling
- Central Air
Appliances
- Included: Dishwasher, Disposal, Microwave, Range, Refrigerator, Washer
Features
- Basement: Full,Finished
- Number of fireplaces: 1
- Fireplace features: Gas
Interior area
- Total structure area: 4,204
- Total interior livable area: 4,204 sqft
- Finished area above ground: 2,204
- Finished area below ground: 2,000
Property
Parking
- Total spaces: 2
- Parking features: Attached, Garage, Garage Door Opener, Paved
- Attached garage spaces: 2
Accessibility
- Accessibility features: None
Features
- Levels: One
- Stories: 1
- Patio & porch: Patio
Lot
- Size: 7,666 Square Feet
Details
- Parcel number: 58414083
Construction
Type & style
- Home type: SingleFamily
- Architectural style: Cape Cod
- Property subtype: Single Family Residence
Materials
- Stone
- Roof: Asphalt,Fiberglass
Condition
- Year built: 2002
Details
- Warranty included: Yes
Utilities & green energy
- Water: Public
Community & HOA
Community
- Subdivision: Scottsdale Ph 02
HOA
- Has HOA: Yes
- Services included: Insurance, Maintenance Grounds, Snow Removal
- HOA fee: $120 monthly
- HOA name: Freedom Propety Management
Location
- Region: Broadview Heights
Financial & listing details
- Price per square foot: $95/sqft
- Tax assessed value: $334,500
- Annual tax amount: $6,462
- Date on market: 9/6/2023
- Cumulative days on market: 31 days
- Listing terms: Cash,Conventional,FHA,VA Loan
Price history
| Date | Event | Price |
|---|---|---|
| 10/23/2023 | Sold | $400,000$95/sqft |
Source:  MLS Now #4487732 Report a problem MLS Now #4487732 Report a problem | ||
| 9/30/2023 | Pending sale | $400,000$95/sqft |
Source: MLS Now #4487732 Report a problem | ||
| 9/22/2023 | Price change | $400,000-5.9%$95/sqft |
Source: MLS Now #4487732 Report a problem | ||
| 9/18/2023 | Listed for sale | $425,000$101/sqft |
Source: MLS Now #4487732 Report a problem | ||
| 9/11/2023 | Pending sale | $425,000$101/sqft |
Source: MLS Now #4487732 Report a problem | ||
| 9/6/2023 | Listed for sale | $425,000$101/sqft |
Source: MLS Now #4487732 Report a problem | ||
| 9/5/2023 | Listing removed | -- |
Source: MLS Now #4483837 Report a problem | ||
| 8/30/2023 | Price change | $425,000-3.4%$101/sqft |
Source: MLS Now #4483837 Report a problem | ||
| 8/23/2023 | Listed for sale | $440,000+80.3%$105/sqft |
Source: MLS Now #4483837 Report a problem | ||
| 3/20/2015 | Sold | $244,000-6.1%$58/sqft |
Source: MLS Now #3657958 Report a problem | ||
| 1/18/2015 | Pending sale | $259,900$62/sqft |
Source: RE/MAX TRINITY #3657958 Report a problem | ||
| 10/3/2014 | Listed for sale | $259,900+2%$62/sqft |
Source: RE/MAX TRINITY #3657958 Report a problem | ||
| 12/23/2002 | Sold | $254,900$61/sqft |
Source: Public Record Report a problem | ||
Public tax history
| Year | Property taxes | Tax assessment |
|---|---|---|
| 2025 | $6,805 -5.6% | $117,080 |
| 2024 | $7,208 +10.8% | $117,080 +19.5% |
| 2023 | $6,504 +0.6% | $97,970 |
| 2022 | $6,462 -1.5% | $97,970 |
| 2021 | $6,560 -2.5% | $97,970 +2% |
| 2020 | $6,726 +0.6% | $96,040 |
| 2019 | $6,688 +1.3% | $96,040 |
| 2018 | $6,604 +9.1% | $96,040 +12.5% |
| 2017 | $6,056 +2.5% | $85,400 |
| 2016 | $5,911 | $85,400 |
| 2015 | $5,911 +2.6% | $85,400 +1.3% |
| 2014 | $5,761 +2.1% | $84,320 |
| 2013 | $5,641 +3.2% | $84,320 |
| 2012 | $5,467 +2.4% | $84,320 +0.1% |
| 2011 | $5,337 -0.2% | $84,250 |
| 2010 | $5,347 +1.1% | $84,250 |
| 2009 | $5,287 +5.7% | $84,250 -7% |
| 2008 | $5,004 +0.5% | $90,590 |
| 2007 | $4,977 -0.4% | $90,590 |
| 2006 | $4,997 -0.8% | $90,590 +1.5% |
| 2005 | $5,037 +0.1% | $89,220 |
| 2004 | $5,033 +12.3% | $89,220 +9.5% |
| 2003 | $4,481 +586.9% | $81,480 +594.6% |
| 2002 | $652 | $11,730 |
Find assessor info on the county website
Neighborhood: 44147
Nearby homes
- $412,2003 bd2 ba2k sqft9778 Scottsdale Dr, Broadview Heights, OH 44147Off Market
- $385,0003 bd2 ba1.8k sqft9798 Scottsdale Dr, Broadview Heights, OH 44147Off Market
- $450,8003 bd4 ba2.7k sqft9768 Scottsdale Dr, Broadview Heights, OH 44147Off Market
- $389,2002 bd2 ba2.3k sqft9493 Scottsdale Dr, Broadview Heights, OH 44147Off Market
- $447,5003 bd3 ba2.1k sqft9758 Scottsdale Dr, Broadview Heights, OH 44147Off Market
- $441,9003 bd3 ba4.2k sqft9483 Scottsdale Dr, Broadview Heights, OH 44147Off Market
- $390,1003 bd2 ba3.6k sqft9748 Scottsdale Dr, Broadview Heights, OH 44147Off Market
- $345,7002 bd1 ba1.7k sqft9473 Scottsdale Dr, Broadview Heights, OH 44147Off Market
Nearby schools
GreatSchools rating
- 9/10North Royalton Elementary SchoolGrades: PK-4Distance: 1.7 mi
- 8/10North Royalton Middle SchoolGrades: 5-8Distance: 1.9 mi
- 8/10North Royalton High SchoolGrades: 9-12Distance: 1.9 mi
Schools provided by the listing agent
- District: North Royalton CSD - 1821
Source: MLS Now. This data may not be complete. We recommend contacting the local school district to confirm school assignments for this home.
Get a cash offer in 3 minutes
Find out how much your home could sell for in as little as 3 minutes with a no-obligation cash offer.
Estimated market value
$452,400
Get a cash offer in 3 minutes
Find out how much your home could sell for in as little as 3 minutes with a no-obligation cash offer.
Estimated market value
$452,400
- Ohio
- Cuyahoga County
- Broadview Heights
- 44147
- 9788 Scottsdale Dr
Nearby cities
Nearby zip codes
Other Broadview Heights Topics
- Apartments for Rent in 44147
- Houses for Sale in 44147
- Houses for Rent in 44147
- 44147 Real Estate
- Broadview Heights Condos
- Houses for Sale in Broadview Heights
- Newest Listings in Broadview Heights
- Broadview Heights Home Values
- Broadview Heights Real Estate Agents
- Broadview Heights Refinance
- Broadview Heights Mortgage Rates
