Skip main navigation
Off market
  • Zestimate®
    $404,600

    9788 Seed St, Ladson, SC 29456

    5beds
    2,475sqft
    SingleFamily
    Built in 2017
    5,662 Square Feet Lot
    $404,600 Zestimate®
    $163/sqft
    $2,620 Estimated rent

    Home value

    $404,600

    $384,000 - $425,000

    $2,620/mo

    Zestimate® history
    Loading
    Loading...

    Owner options

    List your home for rent

    $2,620/mo

    Rent Zestimate®

    Find your next renter with Zillow Rental Manager. Plus, with online applications, you can quickly screen prospective tenants – for free.

    Learn more

    $2,620/mo

    Rent Zestimate®

    Refinance and save

    $2,514/mo

    Est. payment

    Refinancing to a lower rate could help reduce your monthly payments and save thousands over the life of the loan.

    See today's rates

    $2,514/mo

    Est. payment

    Explore your selling options

    Work with a Zillow partner agent

    Leverage their expertise and Zillow's premium Showcase listings to get your home seen by more buyers.

    Get started

    List with your own agent

    Get your home in front of millions of buyers by listing it on Zillow.

    Learn how to do it

    Sell it yourself

    Take full control of how buyers see your home on Zillow by listing For Sale by Owner (FSBO).

    List your home

    What's special

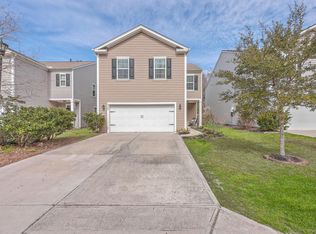
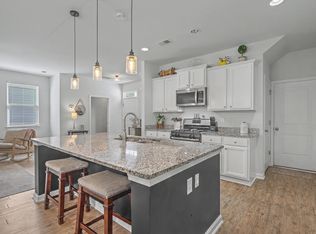
    Fantastic one owner home in the desirable McKewn Subdivision. McKewn offers lots of amenities and is conveniently located with easy access to food, shopping, golf, both the Navy and Joint Air Force base, and much more. This Robie floor plan by Dr Horton is loaded with upgrades and ready for you to add your personal touch. The Robie features 2400 sf, 5 bedrooms, 3 full baths, a two car garage, and loads of storage, including a huge customized pantry. One the first floor of this lovely home you will enjoy the huge open concept living space. The kitchen comes with all appliances, a gas range, custom pantry, granite counter tops, a huge bar, and a large living and dining space. The first floor also has a large bedroom that can be used as an office or den, and a full bath. The first floor bedroom and full bath is perfect for guests or for a mother-in-law suite. Off of the kitchen is the two car garage with a large drop zone area to store keys, backpacks, shoes, and more. Upstairs you will find four additional bedrooms, a large hall bath, and a large laundry room. The master suite is huge and is large enough for even the largest bedroom furniture and more. It features a huge walk in closet, a huge master bath with a garden tub, a large stand up shower, dual vanities, and a private water closet. Just down the hall from the master bedroom is a large laundry room. The laundry room separates the master bedroom from the other three bedrooms on the second floor, adding an element of privacy. Just past the laundry room are three large bedrooms and a large hall bathroom. The bedrooms are large and are perfect for a large family or for lots of roommates. Lastly and not least is the wonderful private backyard. The sellers have built a wonderful area to entertain and relax after a tough day at the office. The backyard is very private and backs to a wooded area that is owned by the HOA. Speaking of office, this home features at least two areas for a home office. The first spot is the bedroom on the first floor and the second spot is on the landing on the second floor. So if you are working from home and need a homework spot for the kids, this home can offer both. McKewn is a wonderful community in a great location. You will enjoy the wonderful amenities including the neighborhood pool, the play park and the clubhouse.

    This property is not currently displayed as for sale or rent on Zillow. This may be different from what's on other websites or public sources.

    Facts & features

    Interior

    Bedrooms & bathrooms
    • Bedrooms: 5
    • Bathrooms: 3
    • Full bathrooms: 3
    Heating
    • Forced air, Gas
    Cooling
    • Central
    Features
    • Flooring: Carpet, Laminate, Linoleum / Vinyl
    Interior area
    • Total interior livable area: 2,475 sqft

    Property

    Parking
    • Total spaces: 2
    Features
    • Exterior features: Vinyl
    Lot
    • Size: 5,662 Square Feet
    Details
    • Parcel number: 1630106044000

    Construction

    Type & style
    • Home type: SingleFamily
    Materials
    • Roof: Asphalt
    Condition
    • Year built: 2017

    Community & HOA

    Location
    • Region: Ladson

    Financial & listing details

    • Price per square foot: $163/sqft
    • Tax assessed value: $394,714
    • Annual tax amount: $3,882

    Price history

    DateEventPrice
    10/2/2023Sold$395,000-0.6%$160/sqft
    Source: CTMLS #23018444 Report a problem
    9/2/2023Contingent$397,500$161/sqft
    Source: CTMLS #23018444 Report a problem
    8/23/2023Price change$397,500-0.4%$161/sqft
    Source: CTMLS #23018444 Report a problem
    8/15/2023Listed for sale$399,000+34.8%$161/sqft
    Source: CTMLS #23018444 Report a problem
    1/29/2021Sold$296,000-1.3%$120/sqft
    Source: CTMLS #20033231 Report a problem
    1/19/2021Pending sale$299,900$121/sqft
    Source: Carolina One Real Estate #20033231 Report a problem
    1/5/2021Contingent$299,900$121/sqft
    Source: CTMLS #20033231 Report a problem
    12/27/2020Pending sale$299,900$121/sqft
    Source: Carolina One Real Estate - Charleston Central #20033231 Report a problem
    12/26/2020Contingent$299,900$121/sqft
    Source: CTMLS #20033231 Report a problem
    12/17/2020Listed for sale$299,900+18.6%$121/sqft
    Source: Carolina One Real Estate #20033231 Report a problem
    8/28/2017Sold$252,900$102/sqft
    Source: CTMLS #17007631 Report a problem

    Public tax history

    YearProperty taxesTax assessment
    2025$3,882 -1.4%$15,788
    2024$3,937 $15,788 +15.8%
    2023-- $13,630
    2022-- $13,630
    2021-- $13,630 +33.2%
    2020-- $10,232 0%
    2019$147 $10,233
    2018$147 --
    2017-- --
    Find assessor info on the county website

    Neighborhood: 29456

    Nearby schools

    GreatSchools rating
    Schools provided by the listing agent
    • Elementary: Joseph Pye
    • Middle: Oakbrook
    • High: Ft. Dorchester

    Source: The MLS. This data may not be complete. We recommend contacting the local school district to confirm school assignments for this home.

    Get a cash offer in 3 minutes
    Find out how much your home could sell for in as little as 3 minutes with a no-obligation cash offer.
    Estimated market value

    $404,600

    Get a cash offer in 3 minutes
    Find out how much your home could sell for in as little as 3 minutes with a no-obligation cash offer.
    Estimated market value

    $404,600