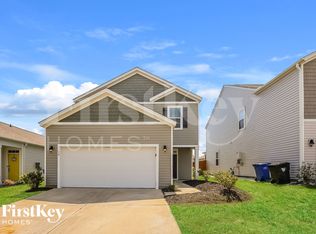
4-bedroom, 2.5-bathroom For Rent
Video Tour:
Schedule a Showing:
Home Description:
Welcome to your next home! This stunning 4-bedroom, 2.5-bathroom residence offers over 2,700 square feet of thoughtfully designed living space. The home's interior walls have been fully painted to a light tan color (a little lighter than the current picture of the living room). We will update pictures when we have them!!
With a flexible floor plan, custom features, and both indoor and outdoor living spaces, this home provides the perfect blend of comfort and functionality. Custom finishes such as designer ceiling fans and upgraded fixtures add a touch of luxury throughout the home.
Step through a welcoming front porch into a spacious foyer that leads to a private officeperfect for remote work or study. The open-concept main floor includes a formal dining area, a living room, and a large kitchen with a central island, abundant cabinetry, double oven, gas range and an impressively large pantry.
Upstairs, enjoy a flexible space ideal for a second living area, kids' playroom or creative workspace. The oversized primary suite easily fits a king-sized bed with additional furniture, boasts a spa-inspired bathroom with dual vanities, soaking tub, separate shower, and a *truly expansive* walk-in closet. Three additional bedrooms provide ample space for family or guests, with two of them having walk-in closets. The hallway bathroom has a dual vanity. A full laundry room is conveniently located on the same floor as the bedrooms.
Relax or entertain in the fully fenced backyard featuring a screened-in porch. The outdoor kitchen area is provided as-is; it is not known if the grill or refrigerator in the outdoor kitchen work, so they are not considered usable. The two-car garage and ample indoor storage complete the package.
Rent includes annual water heater flush, annual pressure washing and annual dryer vent cleaning.
Pet Information:
We are pet-friendly!!
Rental Application Information:
About BPM:
We are a local company with local staff. We have online resident portals with online payment options, 24/7 emergency maintenance support and technology-based while customer service focused.
Leasing Information:
The application fee is $60 per adult; all occupants 18+ must submit an application. The Leasing Funds include the security deposit equal to 1 month's rent, $200 lease coordination fee and, if applicable, pet fees ($250 per pet, no monthly pet rent) or additional security deposit. A full month's rent is always due at move-in, regardless of the move-in date (any proration is due the 1st of the following month). A $29.99 fee will be added monthly for a Resident Benefits Package. It includes 24/7 emergency maintenance live phone support, HVAC filter delivery, one-time waived late fee and more.
House for rent
Single family residence
Available now
Cats, dogs OK
Air conditioner, central air
In unit laundry
4 Attached garage spaces parking
Heat pump
What's special
Two-car garageWelcoming front porchAmple indoor storageDesigner ceiling fansDouble ovenScreened-in porchGas range
- 3 days |
- -- |
- -- |
Zillow last checked:
Listing updated:
Travel times

Let’s turn your rent into credit progress
Build credit history with every on-time payment and get credit for the payment you’re already making.
Facts & features
Interior
Bedrooms & bathrooms
- Bedrooms: 3
- Bathrooms: 3
- Full bathrooms: 2
- 1/2 bathrooms: 1
Rooms
- Room types: Breakfast Nook, Dining Room, Family Room, Laundry Room, Master Bath, Office, Pantry, Walk In Closet
Heating
- Heat Pump
Cooling
- Air Conditioner, Central Air
Appliances
- Included: Dishwasher, Dryer, Freezer, Garbage Disposal, Microwave Oven, Range Oven, Refrigerator, Washer
- Laundry: In Unit
Features
- Ceiling Fan(s), Pantry, Walk In Closet
- Flooring: Carpet, Hardwood, Tile
- Windows: Double Pane Windows, Window Coverings
Interior area
- Total interior livable area: 2,715 sqft
Property
Parking
- Total spaces: 4
- Parking features: Attached, Garage
- Has attached garage: Yes
- Details: Contact manager
Features
- Patio & porch: Deck, Patio, Porch
- Exterior features: Balcony, Handrails, Large Closets, Playground
- Has private pool: Yes
- Pool features: Pool
- Fencing: Fenced Yard
Details
- Additional structures: Garage(s)
- Parcel number: 1630202044000
Construction
Type & style
- Home type: SingleFamily
- Property subtype: Single Family Residence
Condition
- Year built: 2016
Community & HOA
Community
- Features: Playground, Pool, Smoke Free
Location
- Region: Ladson
Financial & listing details
- Lease term: Lease: yearly Deposit: 2800
Nearby apartments for rent
Price history
| Date | Event | Price |
|---|---|---|
| 10/15/2026 | Listed for rent | $2,750$1/sqft |
Source: Zillow Rentals Report a problem | ||
| 10/14/2026 | Listing removed | $2,750$1/sqft |
Source: Zillow Rentals Report a problem | ||
| 10/5/2026 | Price change | $2,750-1.8%$1/sqft |
Source: Zillow Rentals Report a problem | ||
| 9/16/2026 | Listed for rent | $2,800+1.8%$1/sqft |
Source: Zillow Rentals Report a problem | ||
| 7/27/2025 | Listing removed | $2,750$1/sqft |
Source: Zillow Rentals Report a problem | ||
| 7/15/2025 | Listed for rent | $2,750$1/sqft |
Source: Zillow Rentals Report a problem | ||
| 3/16/2021 | Sold | $365,990$135/sqft |
Source: Public Record Report a problem | ||
| 11/5/2020 | Sold | $365,990-1.1%$135/sqft |
Source:  CTMLS #20027130 Report a problem CTMLS #20027130 Report a problem | ||
| 10/2/2020 | Pending sale | $369,990$136/sqft |
Source: The Boulevard Company, LLC #20027130 Report a problem | ||
| 10/1/2020 | Listed for sale | $369,990$136/sqft |
Source: The Boulevard Company, LLC #20027130 Report a problem | ||