Dont miss this 2019-built two-story home tucked away on a quiet cul-de-sac with over 42k in upgrades since it was built! Location-location-this home backs up to a protected parkland open green space, offering gorgeous western sunset views and added privacy with no rear neighbors.
With 4 bedrooms, 3 bathrooms, and 2,445 finished square feet, the home features a functional layout with all four bedrooms conveniently located on the upper level, including a spacious primary suite with a private bath and walk-in closet. The upper level also includes a versatile loft and dedicated laundry room with sink.
The main level is bright, open, and well suited for both daily living and entertaining. Meticulously cared for by the original owners, the home showcases quality finishes, abundant natural light, and a warm, inviting feel throughout.
Outside, the professionally landscaped backyard was thoughtfully designed for relaxing and entertaining, featuring a stamped concrete patio, pergola, fully fenced yard, and peaceful sunset views overlooking the protected Glacial Valley Park green space. There is also a matching shed to store your lawn equipment and patio chairs off season.
The unfinished lower level has a 3/4 bath rough in and egress window for a future 5th bedroom. This space provides excellent storage and future expansion potential, giving the next owner the opportunity to build equity while customizing the space to fit their needs. A heated three-car garage with floor drain offers ample room for vehicles, storage, and recreational gear.
Enjoy the advantages of newer construction with all the upgrades and without the added costs, delays or stress of building. Conveniently located near many parks, trails, shopping, dining, and everyday amenities, this move-in-ready Woodbury home offers an exceptional opportunity in the 833 school district.
Closed
Zestimate®
$565,000
9789 Glacial Valley Bay, Woodbury, MN 55129
4beds
2,445sqft
Single Family
Built in 2019
0.34 Acres Lot
$565,000 Zestimate®
$231/sqft
$3,262 Estimated rent
Home value
$565,000
$537,000 - $593,000
$3,262/mo
Zestimate® history
Owner options
List your home for rent
$3,262/mo
Rent Zestimate®
Find your next renter with Zillow Rental Manager. Plus, with online applications, you can quickly screen prospective tenants – for free.
$3,262/mo
Rent Zestimate®
Refinance and save
$3,837/mo
Est. payment
Refinancing to a lower rate could help reduce your monthly payments and save thousands over the life of the loan.
$3,837/mo
Est. payment
Explore your selling options
Work with a Zillow partner agent
Leverage their expertise and Zillow's premium Showcase listings to get your home seen by more buyers.
Get startedList with your own agent
Get your home in front of millions of buyers by listing it on Zillow.
Learn how to do itSell it yourself
Take full control of how buyers see your home on Zillow by listing For Sale by Owner (FSBO).
List your homeWhat's special
Zillow last checked:
Listing updated:
Listed by:
Brian Convery 651-755-6589,
Norton Realty, Inc
Bought with:
Joshua Junker
Coldwell Banker Realty
Source: NorthstarMLS as distributed by MLS GRID,MLS#: 7077242
Facts & features
Interior
Bedrooms & bathrooms
- Bedrooms: 4
- Bathrooms: 3
- Full bathrooms: 1
- 3/4 bathrooms: 1
- 1/2 bathrooms: 1
Bedroom
- Level: Upper
- Area: 210 Square Feet
- Dimensions: 15x14
Bedroom 2
- Level: Upper
- Area: 121 Square Feet
- Dimensions: 11x11
Bedroom 3
- Level: Upper
- Area: 126 Square Feet
- Dimensions: 12x10.5
Bedroom 4
- Level: Upper
- Area: 157.5 Square Feet
- Dimensions: 15x10.5
Family room
- Level: Main
- Area: 289 Square Feet
- Dimensions: 17x17
Informal dining room
- Level: Main
- Area: 180 Square Feet
- Dimensions: 15x12
Kitchen
- Level: Main
- Area: 268.25 Square Feet
- Dimensions: 18.5x14.5
Laundry
- Level: Upper
- Area: 49.5 Square Feet
- Dimensions: 9x5.5
Loft
- Level: Upper
- Area: 133 Square Feet
- Dimensions: 14x9.5
Heating
- Forced Air
Cooling
- Central Air
Appliances
- Included: Dishwasher, Disposal, Dryer, Humidifier, Microwave, Range, Refrigerator, Stainless Steel Appliance(s), Washer
- Laundry: Upper Level
Features
- Basement: Egress Window(s),Full,Unfinished
- Number of fireplaces: 1
- Fireplace features: Family Room
Interior area
- Total structure area: 3,485
- Total interior livable area: 2,445 sqft
- Finished area above ground: 2,445
- Finished area below ground: 0
Property
Parking
- Total spaces: 3
- Parking features: Attached
- Attached garage spaces: 3
- Details: Garage Dimensions (29x21), Garage Door Height (7), Garage Door Width (16)
Accessibility
- Accessibility features: None
Features
- Levels: Two
- Stories: 2
- Patio & porch: Patio
- Fencing: Full
Lot
- Size: 0.34 Acres
- Dimensions: 41 x 200 x 181 x 119
- Features: Irregular Lot
Details
- Foundation area: 1040
- Parcel number: 3402821410068
- Zoning description: Residential-Single Family
Construction
Type & style
- Home type: SingleFamily
- Property subtype: Single Family
Materials
- Roof: Age 8 Years or Less
Condition
- New construction: No
- Year built: 2019
Utilities & green energy
- Electric: 150 Amp Service
- Gas: Natural Gas
- Sewer: City Sewer/Connected
- Water: City Water/Connected
Community & HOA
Community
- Subdivision: Fair Haven 2nd Add
HOA
- Has HOA: Yes
- Services included: Other
- HOA fee: $276 annually
- HOA name: Associa
- HOA phone: 763-225-6400
Location
- Region: Woodbury
Financial & listing details
- Price per square foot: $231/sqft
- Tax assessed value: $518,500
- Annual tax amount: $6,539
- Date on market: 5/29/2026
- Cumulative days on market: 14 days
Price history
| Date | Event | Price |
|---|---|---|
| 7/8/2026 | Sold | $565,000+0%$231/sqft |
Source:  NorthstarMLS as distributed by MLS GRID #7077242 Report a problem NorthstarMLS as distributed by MLS GRID #7077242 Report a problem | ||
| 6/18/2026 | Pending sale | $564,900$231/sqft |
Source: NorthstarMLS as distributed by MLS GRID #7077242 Report a problem | ||
| 6/4/2026 | Listed for sale | $564,900+34.2%$231/sqft |
Source: NorthstarMLS as distributed by MLS GRID #7077242 Report a problem | ||
| 12/6/2019 | Sold | $421,063$172/sqft |
Source: Public Record Report a problem | ||
Public tax history
| Year | Property taxes | Tax assessment |
|---|---|---|
| 2025 | $6,388 +2.6% | $518,500 -2.6% |
| 2024 | $6,226 +6.5% | $532,500 +7.6% |
| 2023 | $5,846 +7.3% | $494,800 +21.5% |
| 2022 | $5,450 +5.1% | $407,200 -0.1% |
| 2021 | $5,184 +389.1% | $407,700 +181.2% |
| 2020 | $1,060 | $145,000 |
| 2019 | $1,060 | $145,000 +541.6% |
| 2018 | $1,060 +156% | $22,600 |
| 2017 | $414 | -- |
Find assessor info on the county website
Neighborhood: 55129
Nearby homes
- $653,5004 bd4 ba2.7k sqft9795 Glacial Valley Bay, Woodbury, MN 55129Off Market
- $611,3004 bd4 ba3k sqft5578 Fair Haven Trl, Woodbury, MN 55129Off Market

- $569,0005 bd4 ba3.1k sqft9777 Glacial Valley Bay, Woodbury, MN 55129Sold
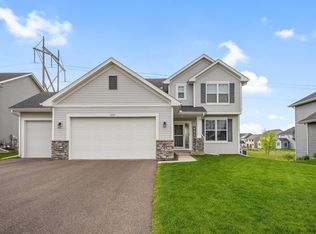
- $588,9004 bd3 ba2.6k sqft9807 Glacial Valley Bay, Saint Paul, MN 55129Off Market
- $602,9005 bd4 ba2.7k sqft9765 Glacial Valley Bay, Woodbury, MN 55129Off Market
- $614,9005 bd4 ba2.8k sqft9825 Glacial Valley Bay, Woodbury, MN 55129Off Market
- $533,3004 bd3 ba2.2k sqft5692 Fair Haven Trail, Woodbury, MN 55129Off Market
- $593,9005 bd4 ba3k sqft9831 Glacial Valley Bay, Woodbury, MN 55129Off Market
Nearby schools
GreatSchools rating
- 6/10Gordon Bailey Elementary SchoolGrades: PK-5Distance: 3.1 mi
- 6/10Oltman Middle SchoolGrades: 6-8Distance: 3.5 mi
- 10/10East Ridge High SchoolGrades: 9-12Distance: 1.9 mi
Get a cash offer in 3 minutes
Find out how much your home could sell for in as little as 3 minutes with a no-obligation cash offer.
Estimated market value
$565,000
Get a cash offer in 3 minutes
Find out how much your home could sell for in as little as 3 minutes with a no-obligation cash offer.
Estimated market value
$565,000
- Minnesota
- Washington County
- Woodbury
- 55129
- 9789 Glacial Valley Bay
Nearby cities
Nearby zip codes
Other Woodbury Topics
