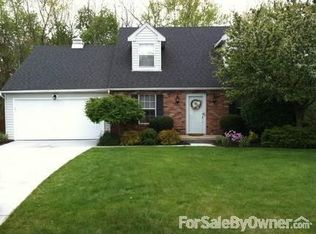
This charming, updated 3 bedrm 1.5 bath Cape Cod home is situated in the sought after Plum Creek neighborhood. It is nicely tucked away on a quiet cul-de-sac, adjacent to Blodgett Creek. There is gorgeous LVT flooring throughout most of the 1st floor. An inviting brick fireplace welcomes you to the updated living rm and formal dining rm. The eat-in kitchen comes with stainless steel appliances, soft close cabinetry, a beveled subway tile backsplash, white quartz countertops/peninsula, and newer lighting fixtures. This kitchen is an entertainer's dream! Glass sliding doors lead to the paver patio w/ solar lights, a fire pit, and a wooded, fenced-in back yrd that is perfect for relaxing with friends and family! A 1st floor laundry rm, updated ½ bath, and newly carpeted family rm complete the 1st floor. The owner’s suite has beautiful views of the back yard and boasts a large walk-in closet. The other two bedrms have charming dormer nooks. All three bedrms have new carpeting. The main b
Closed
$303,500
9789 Grist Mill Run, Olmsted Falls, OH 44138
3beds
1,616sqft
Single Family Residence
Built in 1989
9,670 Square Feet Lot
$338,000 Zestimate®
$188/sqft
$2,179 Estimated rent
Home value
$338,000
$321,000 - $355,000
$2,179/mo
Zestimate® history
Owner options
List your home for rent
$2,179/mo
Rent Zestimate®
Find your next renter with Zillow Rental Manager. Plus, with online applications, you can quickly screen prospective tenants – for free.
$2,179/mo
Rent Zestimate®
Refinance and save
$2,234/mo
Est. payment
Refinancing to a lower rate could help reduce your monthly payments and save thousands over the life of the loan.
$2,234/mo
Est. payment
Explore your selling options
Work with a Zillow partner agent
Leverage their expertise and Zillow's premium Showcase listings to get your home seen by more buyers.
Get startedList with your own agent
Get your home in front of millions of buyers by listing it on Zillow.
Learn how to do itSell it yourself
Take full control of how buyers see your home on Zillow by listing For Sale by Owner (FSBO).
List your homeWhat's special
Brick fireplaceFire pitLocal restaurantsGorgeous lvt flooring throughoutFenced-in back yrdSolar lightsEat-in kitchen
Zillow last checked:
Listing updated:
Listed by:
Toula D Barlow toulabarlow@gmail.com(216)702-0046,
Russell Real Estate Services
Bought with:
Jermaine R Burge, 2019000071
Keller Williams Greater Metropolitan
Source: MLS Now,MLS#: 4468268 Originating MLS: Medina County Board of REALTORS
Originating MLS: Medina County Board of REALTORSFacts & features
Interior
Bedrooms & bathrooms
- Bedrooms: 3
- Bathrooms: 2
- Full bathrooms: 1
- 1/2 bathrooms: 1
- Main level bathrooms: 1
Primary bedroom
- Description: Flooring: Carpet
- Features: Window Treatments
- Level: Second
- Dimensions: 12.00 x 16.00
Bedroom
- Description: Flooring: Carpet
- Features: Window Treatments
- Level: Second
- Dimensions: 11.00 x 12.00
Bedroom
- Description: Flooring: Carpet
- Features: Window Treatments
- Level: Second
- Dimensions: 12.00 x 12.00
Bathroom
- Description: Flooring: Luxury Vinyl Tile
- Level: Second
- Dimensions: 11.00 x 5.00
Dining room
- Description: Flooring: Luxury Vinyl Tile
- Level: First
- Dimensions: 10.00 x 13.00
Eat in kitchen
- Description: Flooring: Luxury Vinyl Tile
- Level: First
- Dimensions: 13.00 x 17.00
Family room
- Description: Flooring: Carpet
- Features: Window Treatments
- Level: First
- Dimensions: 11.00 x 16.00
Laundry
- Description: Flooring: Luxury Vinyl Tile
- Features: Window Treatments
- Level: First
- Dimensions: 11.00 x 8.00
Living room
- Description: Flooring: Luxury Vinyl Tile
- Features: Fireplace
- Level: First
- Dimensions: 12.00 x 16.00
Heating
- Forced Air, Fireplace(s), Gas
Cooling
- Central Air
Appliances
- Included: Dishwasher, Disposal, Microwave, Range, Refrigerator
Features
- Has basement: No
- Number of fireplaces: 1
- Fireplace features: Gas, Wood Burning
Interior area
- Total structure area: 1,616
- Total interior livable area: 1,616 sqft
- Finished area above ground: 1,616
Property
Parking
- Total spaces: 2
- Parking features: Attached, Garage, Paved
- Attached garage spaces: 2
Accessibility
- Accessibility features: None
Features
- Levels: Two
- Stories: 2
- Patio & porch: Patio
- Fencing: Wood
- Has view: Yes
- View description: Trees/Woods, Water
- Has water view: Yes
- Water view: Water
Lot
- Size: 9,670 Square Feet
- Dimensions: 63 x 140
- Features: Cul-De-Sac, Irregular Lot, Stream/Creek, Spring, Wooded
Details
- Parcel number: 29133104
Construction
Type & style
- Home type: SingleFamily
- Architectural style: Cape Cod
- Property subtype: Single Family Residence
Materials
- Aluminum Siding
- Roof: Asphalt,Fiberglass
Condition
- Year built: 1989
Utilities & green energy
- Water: Public
Community & HOA
Community
- Features: Medical Service, Playground, Park, Shopping
- Security: Security System
- Subdivision: Plum Creek
HOA
- Has HOA: Yes
- Services included: Other
- HOA fee: $75 annually
- HOA name: Plum Creek Village
Location
- Region: Olmsted Falls
Financial & listing details
- Price per square foot: $188/sqft
- Tax assessed value: $253,500
- Annual tax amount: $5,303
- Date on market: 6/22/2023
- Cumulative days on market: 5 days
- Listing terms: Cash,Conventional,FHA,VA Loan
Price history
| Date | Event | Price |
|---|---|---|
| 9/1/2023 | Sold | $303,500+6.5%$188/sqft |
Source:  MLS Now #4468268 Report a problem MLS Now #4468268 Report a problem | ||
| 6/27/2023 | Pending sale | $285,000$176/sqft |
Source: MLS Now #4468268 Report a problem | ||
| 6/22/2023 | Listed for sale | $285,000+10.8%$176/sqft |
Source: MLS Now #4468268 Report a problem | ||
| 6/22/2022 | Sold | $257,300+8.3%$159/sqft |
Source: MLS Now #4371449 Report a problem | ||
| 5/25/2022 | Pending sale | $237,500$147/sqft |
Source: MLS Now #4371449 Report a problem | ||
| 5/15/2022 | Contingent | $237,500$147/sqft |
Source: MLS Now #4371449 Report a problem | ||
| 5/13/2022 | Listed for sale | $237,500+72.1%$147/sqft |
Source: MLS Now #4371449 Report a problem | ||
| 9/19/2016 | Sold | $138,000-1.4%$85/sqft |
Source: Public Record Report a problem | ||
| 9/2/2016 | Pending sale | $139,900$87/sqft |
Source: RE/MAX Pros #3823348 Report a problem | ||
| 8/10/2016 | Listed for sale | $139,900$87/sqft |
Source: RE/MAX Pros #3823348 Report a problem | ||
| 7/25/2016 | Pending sale | $139,900$87/sqft |
Source: RE/MAX Pros #3823348 Report a problem | ||
| 7/1/2016 | Listed for sale | $139,900-3.5%$87/sqft |
Source: RE/MAX Pros #3823348 Report a problem | ||
| 10/14/2011 | Listing removed | $144,900$90/sqft |
Source: Howard Hanna - Rocky River #3244062 Report a problem | ||
| 8/16/2011 | Price change | $144,900-3.3%$90/sqft |
Source: Howard Hanna - Rocky River #3244062 Report a problem | ||
| 7/10/2011 | Listed for sale | $149,900-5.9%$93/sqft |
Source: Howard Hanna - Rocky River #3244062 Report a problem | ||
| 4/25/2002 | Sold | $159,300+8%$99/sqft |
Source: Public Record Report a problem | ||
| 3/8/1999 | Sold | $147,500$91/sqft |
Source: Public Record Report a problem | ||
Public tax history
| Year | Property taxes | Tax assessment |
|---|---|---|
| 2025 | $5,442 -0.9% | $88,730 |
| 2024 | $5,491 +8.4% | $88,730 +32.2% |
| 2023 | $5,064 +0.6% | $67,100 |
| 2022 | $5,034 +1% | $67,100 |
| 2021 | $4,984 +1.2% | $67,100 +14% |
| 2020 | $4,926 +10.1% | $58,870 |
| 2019 | $4,475 -10% | $58,870 |
| 2018 | $4,973 +15.4% | $58,870 +15.7% |
| 2017 | $4,310 -5.5% | $50,860 |
| 2016 | $4,559 | $50,860 |
| 2015 | $4,559 -14.7% | $50,860 +6% |
| 2014 | $5,347 +35.8% | $47,990 |
| 2013 | $3,937 +1.5% | $47,990 |
| 2012 | $3,878 -7.8% | $47,990 -9.6% |
| 2011 | $4,207 +1.5% | $53,070 |
| 2010 | $4,145 +13.4% | $53,070 |
| 2009 | $3,653 -2.1% | $53,070 -8% |
| 2008 | $3,732 +2.8% | $57,690 |
| 2007 | $3,630 +2.8% | $57,690 |
| 2006 | $3,531 +4.3% | $57,690 +7.4% |
| 2005 | $3,385 +0.6% | $53,700 |
| 2004 | $3,366 +2.5% | $53,700 |
| 2003 | $3,285 +1.3% | $53,700 +4% |
| 2002 | $3,244 -49.8% | $51,630 |
| 2001 | $6,459 +0.6% | $51,630 |
| 2000 | $6,418 | $51,630 |
Find assessor info on the county website
Neighborhood: 44138
Nearby homes
- $324,1003 bd2 ba1.7k sqft9793 Grist Mill Run, Olmsted Falls, OH 44138Off Market

- $337,5003 bd2 ba2.2k sqft9785 Grist Mill Run, Olmsted Falls, OH 44138Off Market
- $291,7003 bd1 ba1.7k sqft9781 Grist Mill Run, Olmsted Falls, OH 44138Off Market
- $310,5003 bd1 ba1.7k sqft9797 Grist Mill Run, Olmsted Falls, OH 44138Off Market
- $169,400-- bd-- ba-- sqftGrist Mill Run, Olmsted falls, OH 44138Off Market
- $305,3003 bd1 ba2.2k sqft9799 Grist Mill Run, Olmsted Falls, OH 44138Off Market
- $300,7003 bd2 ba1.7k sqft9777 Grist Mill Run, Olmsted Falls, OH 44138Off Market
- $335,2003 bd2 ba1.7k sqft9780 Grist Mill Run, Olmsted Falls, OH 44138Off Market
Nearby schools
GreatSchools rating
- 7/10Falls-Lenox Primary Elementary SchoolGrades: 1-3Distance: 2.1 mi
- 6/10Olmsted Falls Middle SchoolGrades: 6-8Distance: 2.9 mi
- 9/10Olmsted Falls High SchoolGrades: 9-12Distance: 2.4 mi
Schools provided by the listing agent
- District: Olmsted Falls CSD - 1822
Source: MLS Now. This data may not be complete. We recommend contacting the local school district to confirm school assignments for this home.
Get a cash offer in 3 minutes
Find out how much your home could sell for in as little as 3 minutes with a no-obligation cash offer.
Estimated market value
$338,000
Get a cash offer in 3 minutes
Find out how much your home could sell for in as little as 3 minutes with a no-obligation cash offer.
Estimated market value
$338,000
- Ohio
- Cuyahoga County
- Olmsted Falls
- 44138
- 9789 Grist Mill Run
Nearby cities
Nearby zip codes
Other Olmsted Falls Topics
