Skip main navigation
Sold for $625,000
Street View
  • $625,000

    9789 Jellison Way, Broomfield, CO 80021

    4beds
    2,376sqft
    Single Family Residence
    Built in 1986
    5,358 Square Feet Lot
    $619,100 Zestimate®
    $263/sqft
    $3,513 Estimated rent

    Home value

    $619,100

    $582,000 - $656,000

    $3,513/mo

    Zestimate® history
    Loading
    Loading...

    Owner options

    List your home for rent

    $3,513/mo

    Rent Zestimate®

    Find your next renter with Zillow Rental Manager. Plus, with online applications, you can quickly screen prospective tenants – for free.

    Learn more

    $3,513/mo

    Rent Zestimate®

    Refinance and save

    $2,984/mo

    Est. payment

    Refinancing to a lower rate could help reduce your monthly payments and save thousands over the life of the loan.

    See today's rates

    $2,984/mo

    Est. payment

    Explore your selling options

    Work with a Zillow partner agent

    Leverage their expertise and Zillow's premium Showcase listings to get your home seen by more buyers.

    Get started

    List with your own agent

    Get your home in front of millions of buyers by listing it on Zillow.

    Learn how to do it

    Sell it yourself

    Take full control of how buyers see your home on Zillow by listing For Sale by Owner (FSBO).

    List your home

    What's special

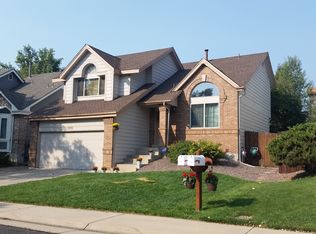
    Welcome to a home that feels like it was meant for you. Perfectly positioned just minutes from Stanley Lake and nestled toward the foothills, this 4-bedroom, 4-bathroom home offers the kind of Colorado lifestyle people search for but rarely find. Imagine starting your mornings with a quick drive to the water for paddleboarding, taking your dog along the nearby walking paths to soak up some Vitamin D and fresh air, and ending your evenings under wide-open Colorado skies on the back deck. Inside, the home offers a thoughtful layout designed for both comfort and connection. The upstairs features a Jack-and-Jill bathroom linking two bedrooms which is perfect for shared living while still allowing space to unwind. The primary suite offers a quiet retreat, with tall ceilings that create an open, airy feel and an ensuite bathroom that gives you your own private space to relax and reset. The basement adds even more flexibility to this home. Previously utilized as 2 separate bedrooms with a connected closet and nearby 3/4 bath. However, this could easily function as a private guest retreat, a bedroom with game room or storage area. It could also be the perfect space for a painting studio, music room, or any creative retreat you desire! Situated on a corner lot, you’ll appreciate the added sense of space and privacy. This isn’t just a house, but a place where life flows a little easier; where the outdoors is part of your everyday, and home feels exactly the way it should.

    Zillow last checked:

    Listing updated:

    Listed by:

    Kaycee Nuce 720-830-0694 Kaycee@greatwaycolorado.com,

    Great Way Real Estate Properties LLC

    Bought with:

    Nica Lopez, 100070546

    Your Castle Real Estate Inc

    Source: REcolorado as distributed by MLS GRID,MLS#: 9687697MLS Logo

    Facts & features

    Interior

    Bedrooms & bathrooms
    • Bedrooms: 4
    • Bathrooms: 4
    • Full bathrooms: 2
    • 3/4 bathrooms: 1
    • 1/2 bathrooms: 1
    • Main level bathrooms: 1
    Bedroom
    • Level: Upper
    Bedroom
    • Level: Upper
    Bedroom
    • Features: Primary Suite
    • Level: Upper
    Bedroom
    • Level: Basement
    Bathroom
    • Level: Upper
    Bathroom
    • Features: En Suite Bathroom
    • Level: Upper
    Bathroom
    • Level: Main
    Bathroom
    • Level: Basement
    Dining room
    • Level: Main
    Family room
    • Level: Main
    Kitchen
    • Level: Main
    Laundry
    • Level: Basement
    Living room
    • Level: Main
    Heating
    • Forced Air
    Cooling
    • Central Air
    Appliances
    • Included: Dishwasher, Double Oven, Microwave, Refrigerator
    Features
    • Ceiling Fan(s), High Ceilings, Jack & Jill Bathroom
    • Flooring: Carpet, Laminate, Tile
    • Windows: Double Pane Windows
    • Basement: Finished
    • Number of fireplaces: 1
    • Fireplace features: Gas
    Interior area
    • Total structure area: 2,376
    • Total interior livable area: 2,376 sqft
    • Finished area above ground: 1,713
    • Finished area below ground: 663

    Property

    Parking
    • Total spaces: 2
    • Parking features: Garage - Attached
    • Attached garage spaces: 2
    Features
    • Levels: Two
    • Stories: 2
    • Patio & porch: Deck
    • Exterior features: Private Yard, Rain Gutters
    • Fencing: Full
    Lot
    • Size: 5,358 sqft
    • Features: Corner Lot, Landscaped, Sprinklers In Front, Sprinklers In Rear
    Details
    • Parcel number: 184161
    • Special conditions: Standard

    Construction

    Type & style
    • Home type: SingleFamily
    • Property subtype: Single Family Residence
    Materials
    • Brick, Frame, Vinyl Siding
    • Roof: Composition
    Condition
    • Year built: 1986

    Utilities & green energy

    • Sewer: Public Sewer
    • Water: Public

    Community & neighborhood

    Security
    • Security features: Carbon Monoxide Detector(s)
    Location
    • Region: Westminster
    • Subdivision: Westbrook Flg # 2

    HOA & financial

    HOA
    • Has HOA: Yes
    • HOA fee: $76 monthly
    • Amenities included: Clubhouse, Pool
    • Services included: Trash
    • Association name: Westbrook
    • Association phone: 303-420-4433

    Other

    Other facts
    • Listing terms: Cash,Conventional,FHA,VA Loan
    • Ownership: Individual

    Price history

    DateEventPrice
    5/4/2026Sold$625,000+0.8%$263/sqft
    Source: REcolorado as distributed by MLS GRID #9687697 Report a problem
    4/13/2026Pending sale$620,000$261/sqft
    Source: REcolorado as distributed by MLS GRID #9687697 Report a problem
    4/9/2026Listed for sale$620,000+68.4%$261/sqft
    Source: REcolorado as distributed by MLS GRID #9687697 Report a problem
    6/14/2017Sold$368,150-1.8%$155/sqft
    Source: Public Record Report a problem
    6/1/2017Pending sale$375,000$158/sqft
    Source: Re/Max Professionals #7017123 Report a problem
    6/1/2017Listed for sale$375,000$158/sqft
    Source: Re/Max Professionals #7017123 Report a problem

    Public tax history

    YearProperty taxesTax assessment
    2025$2,680 0%$34,718 -1.4%
    2024$2,681 +14.5%$35,208
    2023$2,341 -1.5%$35,208 +16.9%
    2022$2,376 +7.5%$30,106 -2.8%
    2021$2,210 $30,973 +6.9%
    2020$2,210 +1.6%$28,983
    2019$2,175 +17.2%$28,983 +21.2%
    2018$1,856 $23,906
    2017$1,856 +73.9%$23,906 +8.6%
    2016$1,067 $22,010
    2015$1,067 +37.6%$22,010 +25%
    2014$776 -45.3%$17,615
    2013$1,418 +2.5%$17,615 -1.5%
    2012$1,383 +3.9%$17,886
    2011$1,331 +0.1%$17,886 +3.2%
    2010$1,329 -5.3%$17,330
    2009$1,404 +0.2%$17,330 -5.1%
    2008$1,401 +0.4%$18,270
    2007$1,396 0%$18,270 +1.6%
    2006$1,396 -8.8%$17,980 -6.4%
    2005$1,531 +10.7%$19,210
    2004$1,382 +6.1%$19,210
    2003$1,303 +1.8%$19,210 +7.9%
    2002$1,280 +8.2%$17,810 +20.3%
    2001$1,183 -1.1%$14,810
    2000$1,196 $14,810

    Find assessor info on the county website

    Neighborhood: 80021

    Nearby schools

    GreatSchools rating
    Schools provided by the listing agent
    • Elementary: Lukas
    • Middle: Wayne Carle
    • High: Standley Lake
    • District: Jefferson County R-1

    Source: REcolorado as distributed by MLS GRID. This data may not be complete. We recommend contacting the local school district to confirm school assignments for this home.

    Get a cash offer in 3 minutes
    Find out how much your home could sell for in as little as 3 minutes with a no-obligation cash offer.
    Estimated market value
    $619,100
    Get a cash offer in 3 minutes
    Find out how much your home could sell for in as little as 3 minutes with a no-obligation cash offer.
    Estimated market value
    $619,100