Waterfront Opportunity in Lake Nona’s Gated Nona Crest – Priced to Add Value Located in the gated community of Nona Crest, this 4-bedroom, 3.5-bath home offers a rare chance to own a water + conservation view lot in one of Lake Nona’s most established neighborhoods. With approximately 2,400 sq ft, the layout features a spacious primary suite with a private balcony overlooking the water, creating a peaceful retreat surrounded by nature. The home’s positioning captures tranquil views and frequent wildlife sightings—an ideal setting for buyers seeking privacy and outdoor connection. Inside, the home presents a light renovation opportunity, making it perfect for buyers who want to customize finishes and build equity. The kitchen and interior offer a clean slate, while the overall structure and layout provide a solid foundation for upgrades. Nona Crest residents enjoy a gated entrance, community pool, playground, and convenient access to top-rated schools, shopping, and dining. Just minutes from Lake Nona Town Center, Medical City Lake Nona, and major highways including 417, this location continues to see strong demand from both primary buyers and investors. Whether you’re looking for a primary residence with upside or a smart investment in a high-growth area, this property offers location, views, and long-term potential.Washer/Dryer and Curtains DO NOT CONVEY**Seller may consider buyer concessions if made in an offer*
Sold for $572,000
Zestimate®
$572,000
9789 PORTOFINO DRIVE, ORLANDO, FL 32832
4beds
2,400sqft
Single Family Residence
Built in 2003
5,697 Square Feet Lot
$572,000 Zestimate®
$238/sqft
$3,331 Estimated rent
Home value
$572,000
$526,000 - $618,000
$3,331/mo
Zestimate® history
Owner options
List your home for rent
$3,331/mo
Rent Zestimate®
Find your next renter with Zillow Rental Manager. Plus, with online applications, you can quickly screen prospective tenants – for free.
$3,331/mo
Rent Zestimate®
Refinance and save
$4,163/mo
Est. payment
Refinancing to a lower rate could help reduce your monthly payments and save thousands over the life of the loan.
$4,163/mo
Est. payment
Explore your selling options
Work with a Zillow partner agent
Leverage their expertise and Zillow's premium Showcase listings to get your home seen by more buyers.
Get startedList with your own agent
Get your home in front of millions of buyers by listing it on Zillow.
Learn how to do itSell it yourself
Take full control of how buyers see your home on Zillow by listing For Sale by Owner (FSBO).
List your homeWhat's special
Gated entranceCommunity poolWaterfront opportunityTranquil viewsSpacious primary suiteFrequent wildlife sightings
Zillow last checked:
Listing updated:
Listed by:
Jenny Wemert 407-809-1193,
WEMERT GROUP REALTY LLC 407-743-8356,
Fabiola Meneses 321-522-7330,
WEMERT GROUP REALTY LLC
Bought with:
David Hung, 3361436
KELLER WILLIAMS ADVANTAGE III
Source: Stellar MLS,MLS#: O6398769 Originating MLS: Orlando Regional
Originating MLS: Orlando Regional
Facts & features
Interior
Bedrooms & bathrooms
- Bedrooms: 4
- Bathrooms: 4
- Full bathrooms: 3
- 1/2 bathrooms: 1
Primary bedroom
- Features: Ceiling Fan(s), En Suite Bathroom, Walk-In Closet(s)
- Level: Second
- Area: 192 Square Feet
- Dimensions: 12x16
Bedroom 2
- Features: Ceiling Fan(s), En Suite Bathroom, Built-in Closet
- Level: Second
- Area: 132 Square Feet
- Dimensions: 11x12
Bedroom 3
- Features: Ceiling Fan(s), Built-in Closet
- Level: Second
- Area: 132 Square Feet
- Dimensions: 11x12
Bedroom 4
- Features: Ceiling Fan(s), Built-in Closet
- Level: Second
- Area: 143 Square Feet
- Dimensions: 11x13
Primary bathroom
- Features: Ceiling Fan(s), Garden Bath, Split Vanities, Tub with Separate Shower Stall, Water Closet/Priv Toilet, Window/Skylight in Bath
- Level: Second
- Area: 143 Square Feet
- Dimensions: 13x11
Dining room
- Level: First
- Area: 121 Square Feet
- Dimensions: 11x11
Family room
- Features: Ceiling Fan(s)
- Level: First
- Area: 256 Square Feet
- Dimensions: 16x16
Kitchen
- Features: Breakfast Bar, Pantry, Kitchen Island, Built-in Closet
- Level: First
- Area: 273 Square Feet
- Dimensions: 21x13
Laundry
- Level: Second
- Area: 98 Square Feet
- Dimensions: 7x14
Living room
- Level: First
- Area: 121 Square Feet
- Dimensions: 11x11
Heating
- Central
Cooling
- Central Air
Appliances
- Included: Dishwasher, Electric Water Heater, Microwave, Range, Refrigerator
- Laundry: Laundry Room
Features
- Ceiling Fan(s), Eating Space In Kitchen, Kitchen/Family Room Combo, PrimaryBedroom Upstairs, Walk-In Closet(s)
- Flooring: Carpet, Ceramic Tile
- Doors: Sliding Doors
- Has fireplace: No
Interior area
- Total structure area: 3,180
- Total interior livable area: 2,400 sqft
Property
Parking
- Total spaces: 2
- Parking features: Driveway, Garage Door Opener
- Attached garage spaces: 2
- Has uncovered spaces: Yes
Features
- Levels: Two
- Stories: 2
- Patio & porch: Covered, Rear Porch, Screened
- Exterior features: Irrigation System, Lighting, Sidewalk
- Fencing: Fenced
- Has view: Yes
- View description: Trees/Woods, Water, Pond
- Has water view: Yes
- Water view: Water,Pond
Lot
- Size: 5,697 Square Feet
- Residential vegetation: Trees/Landscaped
Details
- Parcel number: 062431410401420
- Zoning: PD
- Special conditions: None
Construction
Type & style
- Home type: SingleFamily
- Property subtype: Single Family Residence
Materials
- Block, Stucco
- Foundation: Slab
- Roof: Shingle
Condition
- New construction: No
- Year built: 2003
Utilities & green energy
- Sewer: Public Sewer
- Water: Public
- Utilities for property: Cable Available, Electricity Connected, Public, Sewer Connected, Water Connected
Community & HOA
Community
- Features: Gated Community - No Guard, Playground, Pool
- Security: Gated Community
- Pet fee: $0 monthly
- Subdivision: LA VINA 49 135
HOA
- Has HOA: Yes
- HOA fee: $87 monthly
- HOA name: Don Asher & Associates/Toni Ewing
- HOA phone: 407-425-4561
Location
- Region: Orlando
Financial & listing details
- Price per square foot: $238/sqft
- Tax assessed value: $446,610
- Annual tax amount: $5,391
- Date on market: 4/21/2026
- Cumulative days on market: 30 days
- Listing terms: Cash,Conventional,VA Loan
- Ownership: Fee Simple
- Total actual rent: 0
- Electric utility on property: Yes
- Road surface type: Paved
Price history
| Date | Event | Price |
|---|---|---|
| 6/26/2026 | Sold | $572,000-2.2%$238/sqft |
Source:  Stellar MLS #O6398769 Report a problem Stellar MLS #O6398769 Report a problem | ||
| 5/22/2026 | Pending sale | $585,000$244/sqft |
Source: Stellar MLS #O6398769 Report a problem | ||
| 4/21/2026 | Listed for sale | $585,000+105.3%$244/sqft |
Source: Stellar MLS #O6398769 Report a problem | ||
| 11/7/2014 | Sold | $285,000-0.7%$119/sqft |
Source: Public Record Report a problem | ||
| 8/31/2014 | Listed for sale | $287,000+12.6%$120/sqft |
Source: OVERTON REALTY, INC. (272503240) #S4803606 Report a problem | ||
| 2/1/2013 | Sold | $254,900-26.1%$106/sqft |
Source: Public Record Report a problem | ||
| 3/4/2008 | Listing removed | $345,000$144/sqft |
Source: Visual Tour #O4794403 Report a problem | ||
| 2/19/2008 | Listed for sale | $345,000+12%$144/sqft |
Source: Visual Tour #O4794403 Report a problem | ||
| 12/7/2007 | Sold | $308,000+28.5%$128/sqft |
Source: Public Record Report a problem | ||
| 10/3/2003 | Sold | $239,600$100/sqft |
Source: Public Record Report a problem | ||
Public tax history
| Year | Property taxes | Tax assessment |
|---|---|---|
| 2024 | $5,212 +7.3% | $275,794 +3% |
| 2023 | $4,855 +4.1% | $267,761 +3% |
| 2022 | $4,662 +3.2% | $259,962 +3% |
| 2021 | $4,519 +0.8% | $252,390 +1.4% |
| 2020 | $4,483 +1.1% | $248,905 +2.3% |
| 2019 | $4,435 -1.2% | $243,309 +1.9% |
| 2018 | $4,487 | $238,772 -4.6% |
| 2017 | $4,487 +1.2% | $250,173 +2.7% |
| 2016 | $4,432 +0.4% | $243,698 +7.1% |
| 2015 | $4,413 +12% | $227,459 +14.5% |
| 2014 | $3,940 +35.4% | $198,633 +20.2% |
| 2013 | $2,909 -2.2% | $165,271 +9.5% |
| 2012 | $2,974 -0.4% | $150,991 -0.1% |
| 2011 | $2,986 -9.1% | $151,162 -11.2% |
| 2010 | $3,285 | $170,251 -17.3% |
| 2009 | -- | $205,776 -17.2% |
| 2008 | $3,830 -4.9% | $248,384 -18.9% |
| 2007 | $4,026 -4.8% | $306,186 +33.5% |
| 2006 | $4,231 +0.9% | $229,308 +18.4% |
| 2005 | $4,195 -1.5% | $193,612 -2.3% |
| 2004 | $4,257 +130.4% | $198,153 +296.3% |
| 2003 | $1,848 +1030.5% | $50,000 +669.2% |
| 2002 | $163 | $6,500 |
Find assessor info on the county website
Neighborhood: LaVina
Nearby homes
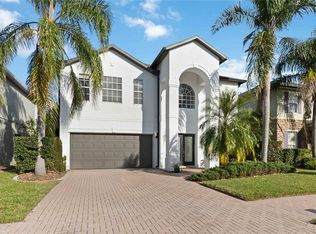
- $635,0004 bd3 ba2.4k sqft9797 Portofino Dr, Orlando, FL 32832Sold
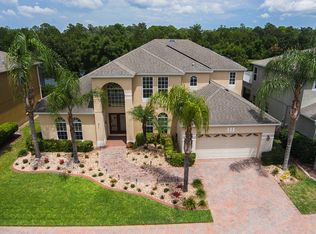
- $761,0005 bd4 ba3.5k sqft9781 Portofino Dr, Orlando, FL 32832Off Market
- $570,7005 bd3 ba2.7k sqft9805 Portofino Dr, Orlando, FL 32832Off Market
- $677,1004 bd3 ba2.7k sqft9805 Portofino Dr #BROCHURE, Orlando, FL 32832Off Market
- $715,8005 bd3 ba3.5k sqft9773 Portofino Dr, Orlando, FL 32832Off Market
- $466,7004 bd2 ba2k sqft9782 Portofino Dr, Orlando, FL 32832Off Market
- $472,8003 bd2 ba1.9k sqft9788 Portofino Dr, Orlando, FL 32832Off Market
- $482,5004 bd3 ba1.8k sqft9813 Portofino Dr, Orlando, FL 32832Off Market
Nearby schools
GreatSchools rating
- 10/10Northlake Park Community Elementary SchoolGrades: PK-5Distance: 1.1 mi
- 10/10Lake Nona Middle SchoolGrades: 6-8Distance: 4 mi
- 7/10Lake Nona High SchoolGrades: 9-12Distance: 2.9 mi
Schools provided by the listing agent
- Elementary: Northlake Park Community
- Middle: Lake Nona Middle School
- High: Lake Nona High
Source: Stellar MLS. This data may not be complete. We recommend contacting the local school district to confirm school assignments for this home.
Get a cash offer in 3 minutes
Find out how much your home could sell for in as little as 3 minutes with a no-obligation cash offer.
Estimated market value
$572,000
Get a cash offer in 3 minutes
Find out how much your home could sell for in as little as 3 minutes with a no-obligation cash offer.
Estimated market value
$572,000
- Florida
- Orange County
- Orlando
- 32832
- LaVina
- 9789 PORTOFINO DRIVE
Nearby cities
Nearby neighborhoods
Nearby zip codes
Other Orlando Topics
